
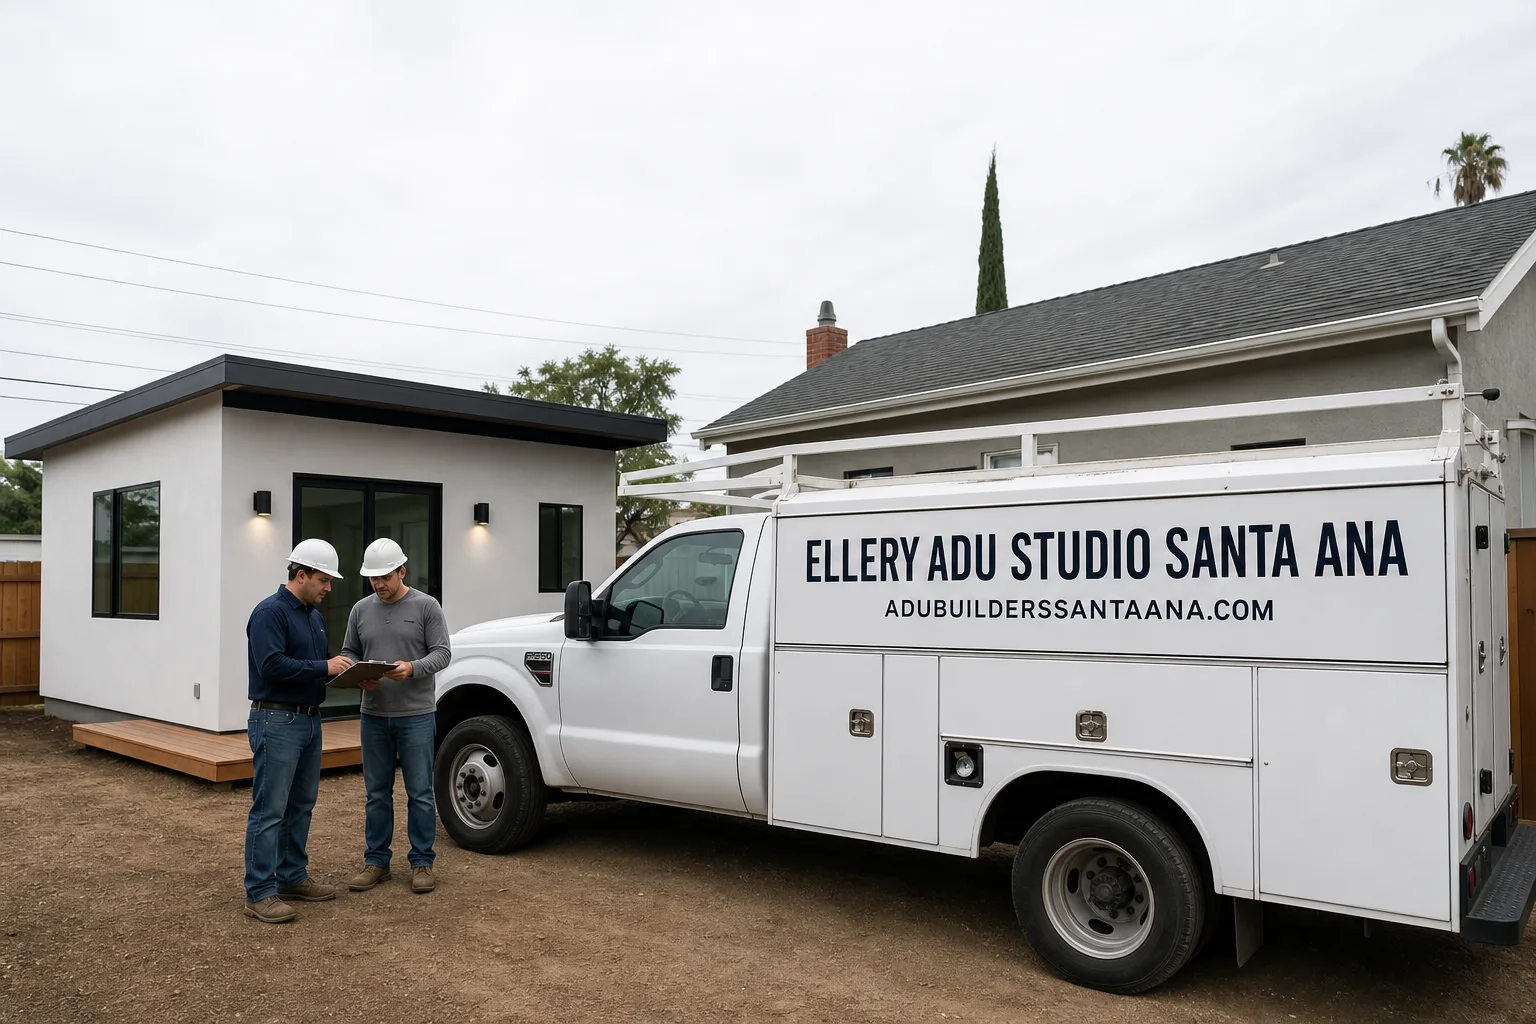
Trusted ADU Design & Permitting for Santa Ana Homeowners
ADU design and permitting in Santa Ana typically runs $8,500-$24,000 for the full design-build package, from site assessment through final inspection, with most permit sets cleared through Santa Ana Planning in 8-14 weeks. Since 2015, Ellery ADU Studio has designed, permitted, and built over 900 ADUs across Orange County under a single contract at a single written price, eliminating the designer-versus-builder blame gap that stalls most projects. We’re led by Nadia Ellery, and our license number appears on every page we publish, verified, not just claimed. Call (949) 541-8498 to schedule your free estimate, or bring us any written estimate already in hand for a free second opinion.
Santa Ana’s ADU market sits at a particular intersection: older lots in Floral Park and Washington Square with non-conforming setbacks, post-war slab foundations in South Coast that complicate utility routing, and a Planning Division that processes ADU permits under both state law and local design guidelines. We’ve worked these specific conditions since California’s ADU laws shifted in 2015, and we document every finding with a photo record, not a summary of how it felt.
What Our ADU Design & Permitting Service Includes
Site Assessment
A Site Assessment is the physical evaluation of your property against the constraints that will shape your ADU, and you need one before a single line is drawn. In Santa Ana, we regularly find conditions that don’t appear on the assessor’s map: unrecorded utility easements in the Morrison Park area, fill soil in the lower Santa Ana River corridor that triggers geotechnical requirements, or garage slabs poured in the 1960s without footings that cannot support a conversion without a new foundation line item. Our team measures existing structures to the quarter-inch, photographs every elevation, and flags the specific zoning overlay that governs your parcel, whether it’s R-1, R-2, or a historic district with additional design review.
What you receive: a documented photo record of every finding, a written summary of constraints and opportunities, and a preliminary footprint showing where the ADU can sit within setback, height, and floor-area-ratio limits. Under Haven Standard Clause 1, this assessment feeds directly into your written price, no surprises later.
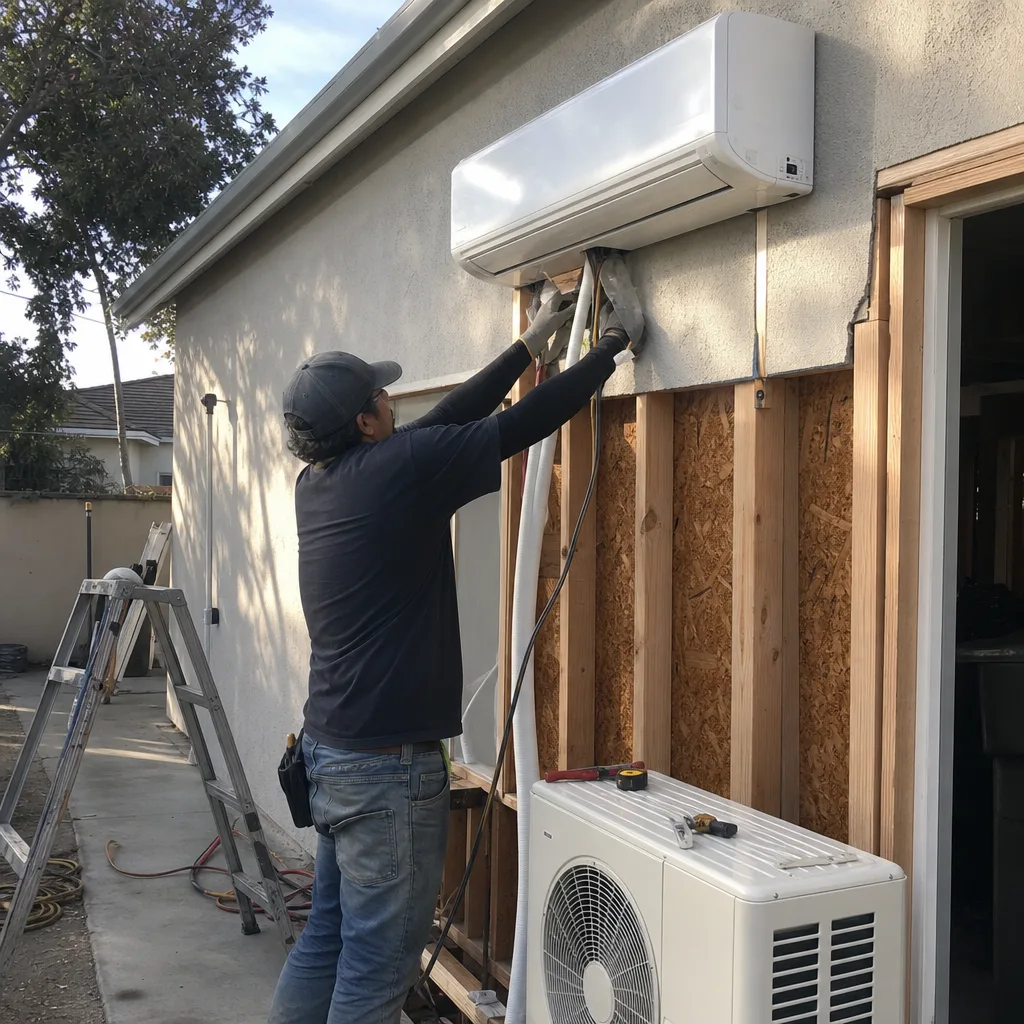
ADU Design & Blueprints
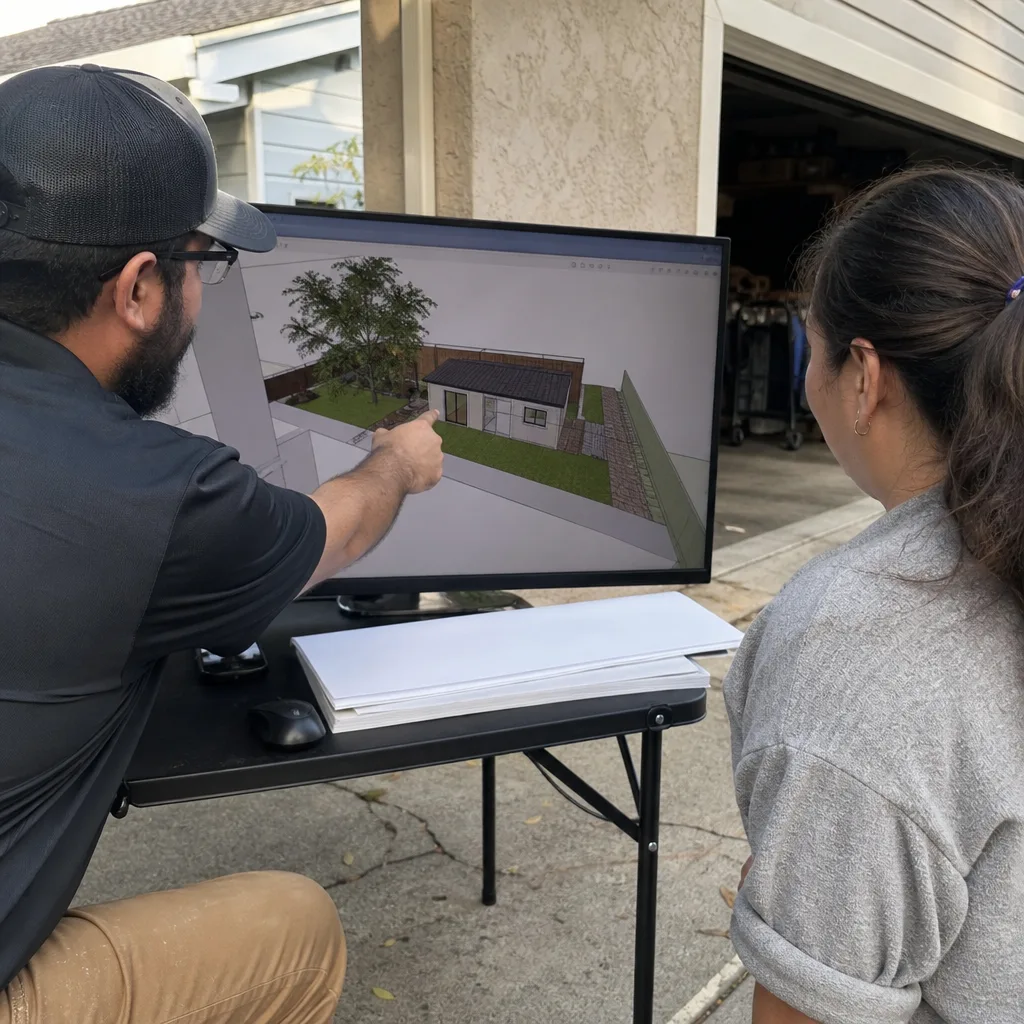
ADU Design & Blueprints are the construction documents that translate your program, budget, and site constraints into a permit-ready drawing set, and this is where most ADU projects fracture between a designer who doesn’t build and a builder who doesn’t design. At Ellery ADU Studio, the same team that measures your site produces the permit set, so the 4-inch slab we found in the assessment becomes a specific foundation note on Sheet A-3, not a contractor’s change order six months later. We work in Santa Ana’s specific context: compact 400-square-foot junior ADUs for the Meridian neighborhood’s narrow lots, 750-square-foot one-bedrooms for rental income in Heninger Park, and two-bedroom detached units for multigenerational use in the foothill zones near Santiago Park.
What you receive: a complete permit set including site plan, floor plans, elevations, sections, structural calculations, and energy compliance documentation, all produced under our single contract. We specify prefab and modular systems from Cover, Dvele, Mighty Buildings, and Boxabl when they fit your site and budget, coordinating those systems within the same written price.
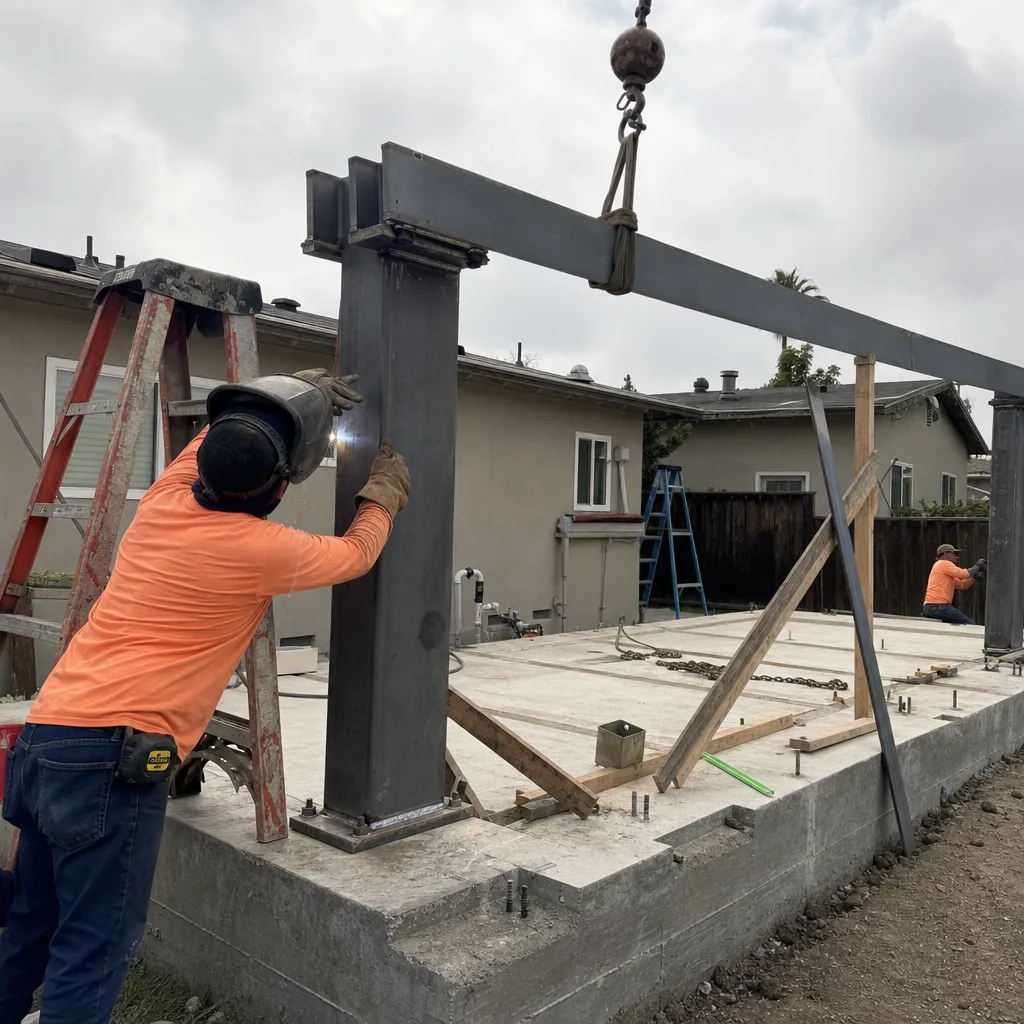
Permit Application
The Permit Application is the formal submission to Santa Ana Planning and Building Division that triggers plan review, and it’s the stage where incomplete documentation costs homeowners 6-12 weeks of delay. We prepare the application package to Santa Ana’s specific submittal requirements, including the ADU checklist, neighbor notification forms for certain zones, and the fire separation detail that Building Division reviewers flag most often. Since 2015, we’ve tracked every correction letter Santa Ana has issued on our projects, and we front-load those issues into the initial submittal rather than waiting for the first review cycle to surface them.
What you receive: a submitted permit application with confirmation number, direct liaison with the city planner assigned to your case, and written status updates at each review milestone. If corrections are required, we address them within 48 hours and resubmit with documentation.
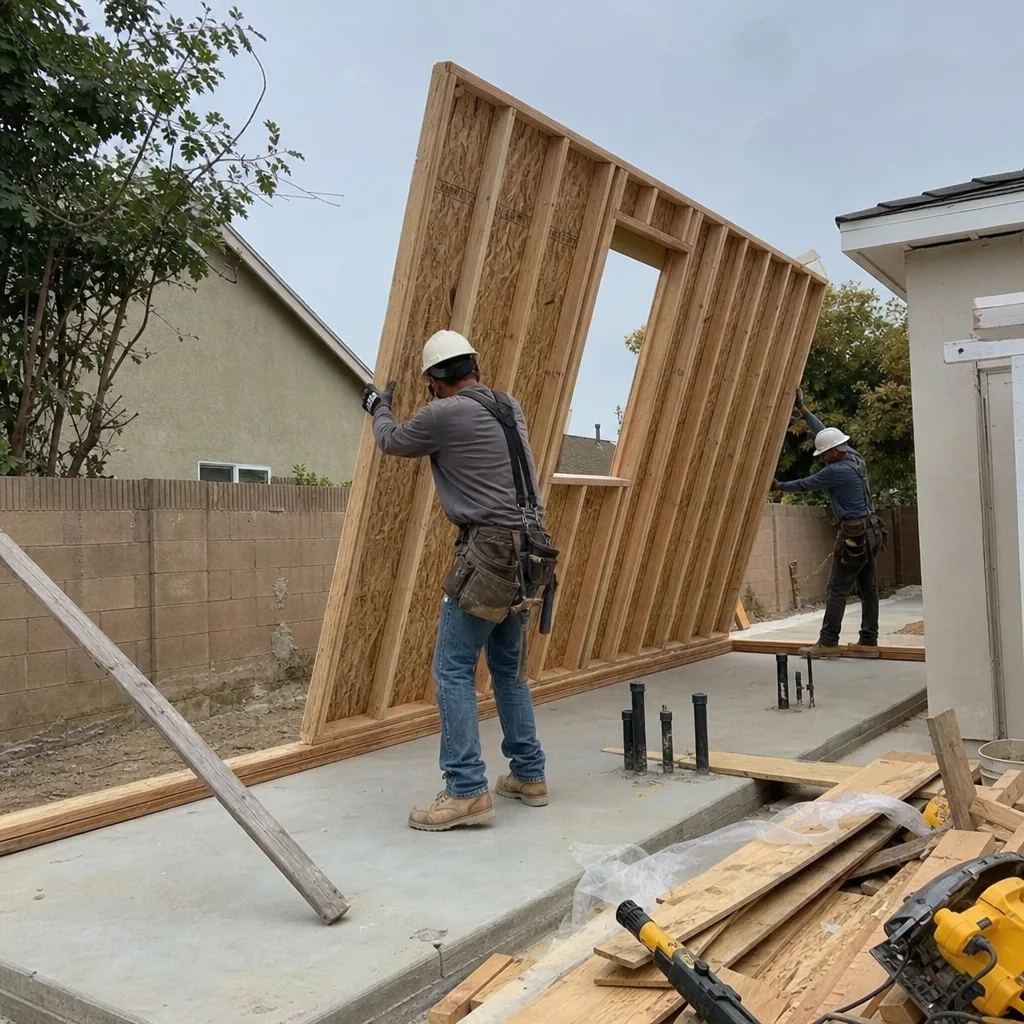
HOA & Zoning Compliance
HOA & Zoning Compliance is the verification that your ADU project satisfies both city regulations and any private covenant restrictions on your property, and it’s a requirement that surprises many Santa Ana homeowners who assume state ADU law overrides everything. It doesn’t. HOAs in specific Santa Ana neighborhoods, particularly the planned developments near South Coast Metro and certain condo conversions in the downtown core, maintain architectural review committees with legitimate authority over exterior design, materials, and placement. We review your CC&Rs against the proposed design before permit submission, identify conflicts early, and produce the compliance letter or design modification that satisfies both the city and the association.
What you receive: a written zoning compliance memo, HOA submission package if required, and documented correspondence with any third-party review body. Under Haven Standard Clause 5 (No Surprises), scope is locked at signing; no door-side upsells when the HOA demands a stucco color change.
Title 24 Energy Compliance
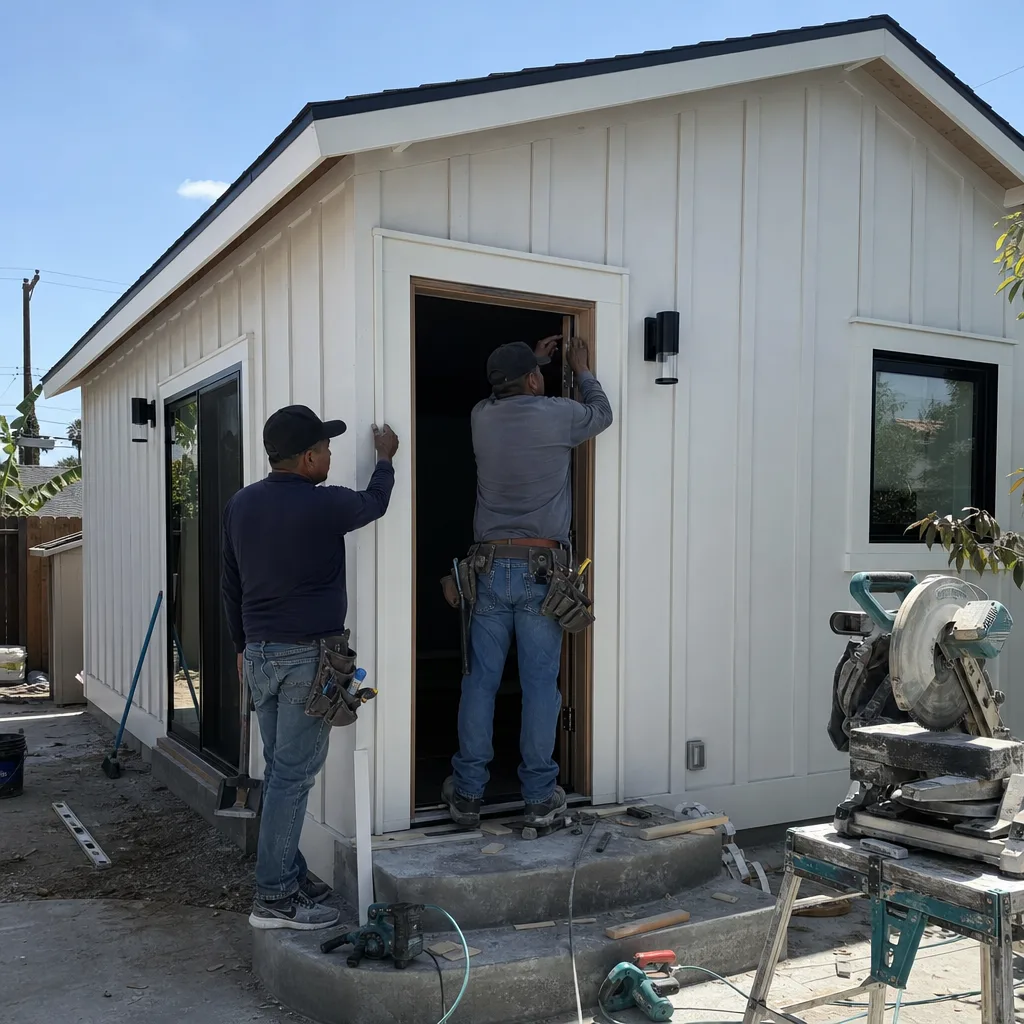
Title 24 energy compliance is California’s mandatory energy code documentation that every ADU must meet, and it’s a separate submittal from the building permit that requires specific calculations, equipment specifications, and often HERS verification. In Santa Ana’s climate zone, CZ-8, we design to the prescriptive package that avoids costly performance modeling: R-19 walls, R-38 roofs, high-efficacy lighting, and either heat pump HVAC or a gas furnace meeting minimum AFUE. For garage conversions, we address the existing envelope condition specifically, the 1960s uninsulated block wall isn’t going to meet code without a plan, and we show that plan on the drawings rather than discovering it during inspection.
What you receive: a complete Title 24 compliance report, CF-1R and CF-6R forms, equipment specification sheets, and HERS rater coordination if required. This documentation travels with the permit set, not as an afterthought.

What happens when you call
- 1
A real person answersNo phone trees - you reach a local pro.
- 2
You get an upfront price rangeHonest numbers before anyone is dispatched.
- 3
A background-checked tech heads outLicensed & insured, dispatched right away.
- 4
You approve before work beginsNothing starts until you say go.
Brands We Service for ADU Design & Permitting
We specify and coordinate prefab and modular ADU systems from Cover, Dvele, Mighty Buildings, and Boxabl within our single-contract design-build model. With Cover, we’ve integrated their steel-frame units onto Santa Ana lots with tight side-yard setbacks, where the precision of factory fabrication reduces field adjustments and keeps the project within the written price. Dvele’s smart-home-integrated modules require specific electrical service sizing and low-voltage coordination that we document in the permit set before the unit ships, not after it arrives on a flatbed. Mighty Buildings’ 3D-printed polymer composite walls need particular attention at foundation connections and fire-rated assemblies, both of which we detail in our structural sheets. Boxabl’s foldable room modules demand careful site access planning, we’ve routed crane placements around mature trees in the Santiago Park neighborhood and narrow driveways in the Lacy area to make these systems viable where conventional delivery fails.
Whether you have Cover, Dvele, Mighty Buildings, Boxabl, or any other make, we can help. Our design-build contract covers prefab specification, site adaptation, permit documentation, and installation coordination under the same written price and the same 365-Day Done Right Promise.
 Before
 After
AfterSigns You Need ADU Design & Permitting Right Now
- Your garage is structurally sound but functionally obsolete. The slab is there, the roof is good, but you’re storing boxes and a lawnmower in 400 square feet that could generate $2,200-$2,800 monthly rental income in Santa Ana’s market. Every month you wait is a month of lost revenue, and garage conversion ADUs typically run $85,000-$140,000 all-in, drawings through final inspection, with permit timelines that are predictable if you start now.
- Your property survey shows unused setback area that meets minimum dimensions. In Santa Ana’s R-1 zones, you need 4 feet side and rear setbacks for detached ADUs under 800 square feet, and many lots in Floral Park, Washington Square, and the Meredith Parkwood area have this space sitting idle. If you’re not measuring against the current code, you’re guessing, and guessing delays projects by months.
- You’re supporting aging parents or adult children and need separate living space within two years. The design-permit-build cycle for a detached ADU in Santa Ana runs 12-18 months from contract to certificate of occupancy. Starting the design and permitting phase now, not when the need becomes urgent, keeps your timeline humane and your decisions unhurried.
- You’ve received a written estimate from another firm that seems incomplete or vague on permit scope. A design-only quote without permit submittal, or a construction quote that says “permits extra,” is a structure designed to shift blame and inflate cost. Bring any written estimate to Ellery ADU Studio for a free second opinion, we’ll show you what’s missing and what it actually costs under our single-contract model.
- Your HOA has sent a notice about unpermitted structures or is updating CC&Rs to address ADUs. Santa Ana’s state-mandated ADU permissiveness doesn’t erase private covenant enforcement. If your association is active, getting your design through both city and HOA review before the rules tighten is the difference between a permitted asset and a code violation.
Our ADU Design & Permitting Process - Step by Step

- 1
Initial consultation and site assessment. We visit your Santa Ana property, measure existing conditions to the quarter-inch, photograph every relevant elevation and utility location, and review your parcel’s zoning overlay and any HOA documents you provide. Within 48 hours, you receive a documented photo record and a written summary of constraints, opportunities, and a preliminary footprint showing where the ADU can sit.
- 2
Design development and written pricing. We produce schematic designs based on your program, budget, and site findings, then lock the scope and price under Haven Standard Clause 1. The written price covers the complete design-build package: drawings, permit application, construction, and final inspection. No “call for a quote,” no allowances that balloon later.
- 3
Permit set production and submittal. Our team completes the full construction document set, including structural calculations, Title 24 energy compliance, and any HOA submission materials. We submit to Santa Ana Planning and Building Division with a complete package designed to clear first review, tracking every correction letter from past projects to front-load solutions.
- 4
Plan review and correction response. We liaison directly with your assigned city planner, respond to corrections within 48 hours, and resubmit with full documentation. You receive written status updates at each review milestone, not voicemail callbacks that don’t materialize.
- 5
Permit issuance and construction handoff. Once the permit is issued, the same team that designed your ADU builds it, under the same contract, at the same written price. The documented photo record continues through construction, and the 365-Day Done Right Promise backs the finished work in writing.
How Much Does ADU Design & Permitting Cost in Santa Ana?
A typical ADU design and permitting package in Santa Ana runs $8,500-$24,000 for the complete design-build contract, with the final figure depending on unit type, site complexity, and prefab versus stick-built construction. Here’s how that breaks down for common scenarios:
| ADU Type | Typical All-In Range | Design & Permit Portion |
|---|---|---|
| Garage Conversion ADU (400-550 sq ft) | $85,000-$140,000 | $8,500-$14,000 |
| Junior ADU / Interior Conversion (150-500 sq ft) | $45,000-$95,000 | $6,500-$11,000 |
| New Detached ADU, stick-built (400-800 sq ft) | $180,000-$320,000 | $14,000-$24,000 |
| New Detached ADU, prefab/modular (400-800 sq ft) | $160,000-$280,000 | $12,000-$20,000 |
What moves the price: foundation condition (a 4-inch unreinforced slab needs replacement, a 6-inch reinforced slab does not), utility extension distance (sewer lateral runs over 75 feet trigger pump requirements), and zoning complexity (historic district design review adds 4-6 weeks and associated documentation). What doesn’t move the price: once Haven Standard Clause 1 locks your written price, it doesn’t move. No change orders, no door-side upsells, no “we found something unexpected” that empties your contingency.
How to avoid overpaying: get a complete written scope, not a square-foot allowance. A quote that says “$200 per square foot, plus permits” is a quote designed to grow. Our written price includes every line item, from the site assessment through final inspection, and we provide a free second opinion on any written estimate already in hand.
What’s included in a free estimate: site visit, measured drawings, preliminary footprint, written price with line-item breakdown, and a copy of The Haven Standard with the specific clauses that govern your project. Call (949) 541-8498 to schedule yours.
ADU Design & Permitting Near Santa Ana - Our Service Area
We design, permit, and build ADUs throughout central Orange County, with typical response times of same-day or next-day for site assessments in Santa Ana proper, Tustin, Fountain Valley, Costa Mesa, Garden Grove, Orange, Westminster, Irvine, Huntington Beach, Newport Beach, Fullerton, and Cypress. Our teams are routed from a central dispatch, not from a distant yard, so a site assessment in the Delhi neighborhood or near Santa Ana College doesn’t wait for a crew finishing work in Laguna Hills. We’ve completed ADU projects in each of these cities and understand their specific planning divisions: Tustin’s design review for certain zones, Fountain Valley’s utility coordination requirements, Costa Mesa’s parking replacement rules. If you’re weighing ADU Design & Permitting in Tustin or ADU Design & Permitting in Fountain Valley against a Santa Ana location, we can compare the specific permit timelines and zoning advantages of each in your free estimate.
Serving Santa Ana, CA - Our Local Coverage Area
We’re based in the Santa Ana area and know this community well. Use the map below to see our service coverage - if you’re nearby, we can almost certainly help.
Frequently Asked Questions - ADU Design & Permitting in Santa Ana

ADU Design & Permitting is the complete process of creating construction documents for an accessory dwelling unit and securing legal approval to build it, and you need it because an unpermitted ADU cannot be legally occupied, financed, or insured. In Santa Ana, this means a site assessment, measured drawings, structural and energy calculations, formal submission to Planning and Building Division, and correction response until permit issuance. Ellery ADU Studio handles this under a single contract that also covers construction, so the designer who drew your setback variance is the builder who frames to it.
The design and permitting phase typically takes 8-14 weeks in Santa Ana, from initial site assessment to permit issuance, assuming a complete initial submittal and prompt correction response. Complex sites, historic overlays, or incomplete HOA documentation can extend this to 16-20 weeks. We track every correction letter from past projects to front-load solutions and keep your timeline predictable, not optimistic.
ADU Design & Permitting in Santa Ana runs $8,500-$24,000 as part of a complete design-build contract, with garage conversions at the lower end and new detached units at the higher end. The exact figure depends on unit type, site complexity, and whether you choose stick-built or prefab construction. Under Haven Standard Clause 1, you receive a written price before any work starts, no exceptions. Call (949) 541-8498 for an exact quote, estimates are free.
Yes, we specify and coordinate all four brands within our single-contract design-build model, including site adaptation, foundation design, utility connection, and permit documentation specific to each system’s requirements. Cover’s steel frames, Dvele’s smart-home integration, Mighty Buildings’ 3D-printed walls, and Boxabl’s foldable modules each demand particular detailing that we produce in-house, not outsource to a separate designer. If you own one of these systems or are considering purchase, we can evaluate site compatibility and integrate the prefab unit into your written price.
A live person answers our calls 24/7, and we can dispatch for emergency site assessments when a permit correction or inspection failure threatens project timeline or occupancy. However, ADU design and permitting is planned work, not emergency service, and we do not promise same-day permit issuance or inspection scheduling, those timelines are governed by Santa Ana Planning and Building Division availability. What we do promise: 48-hour correction response, direct planner liaison, and written status updates that keep you informed rather than waiting in the dark.
Every project is backed by our 365-Day Done Right Promise: if the finished ADU is not built to the permitted drawings, we make it right, in writing, before the project starts. This covers structural execution, energy compliance performance, and conformance to the approved plans. The promise is documented in The Haven Standard, not implied, and it’s enforceable because design and construction sit under the same contract, same entity, same accountability.
Gather your property deed or recent title report, any HOA CC&Rs, and any existing surveys or as-built drawings you have, even if outdated. If you’ve received a written estimate from another firm, bring it for our free second opinion. We’ll measure everything ourselves, but your documents accelerate the initial assessment and help us flag issues, unrecorded easements, covenant restrictions, prior unpermitted work, before they become surprises. Call (949) 541-8498 to schedule, and a live person will answer.
Schedule Your ADU Design & Permitting Service in Santa Ana Today
Call (949) 541-8498 to schedule your free estimate. You’ll receive a site assessment, preliminary footprint, written price with line-item breakdown, and a copy of The Haven Standard governing your project. A live person answers our calls 24/7, and we offer a free second opinion on any written estimate already in hand. No “call for a quote,” no allowances that balloon, no designer-versus-builder blame gap. Just a single contract at a single written price, backed in writing since 2015.
Written by Nadia Ellery, Owner at Ellery ADU Studio, serving Santa Ana since 2015.