
Site Assessment in Santa Ana, CA
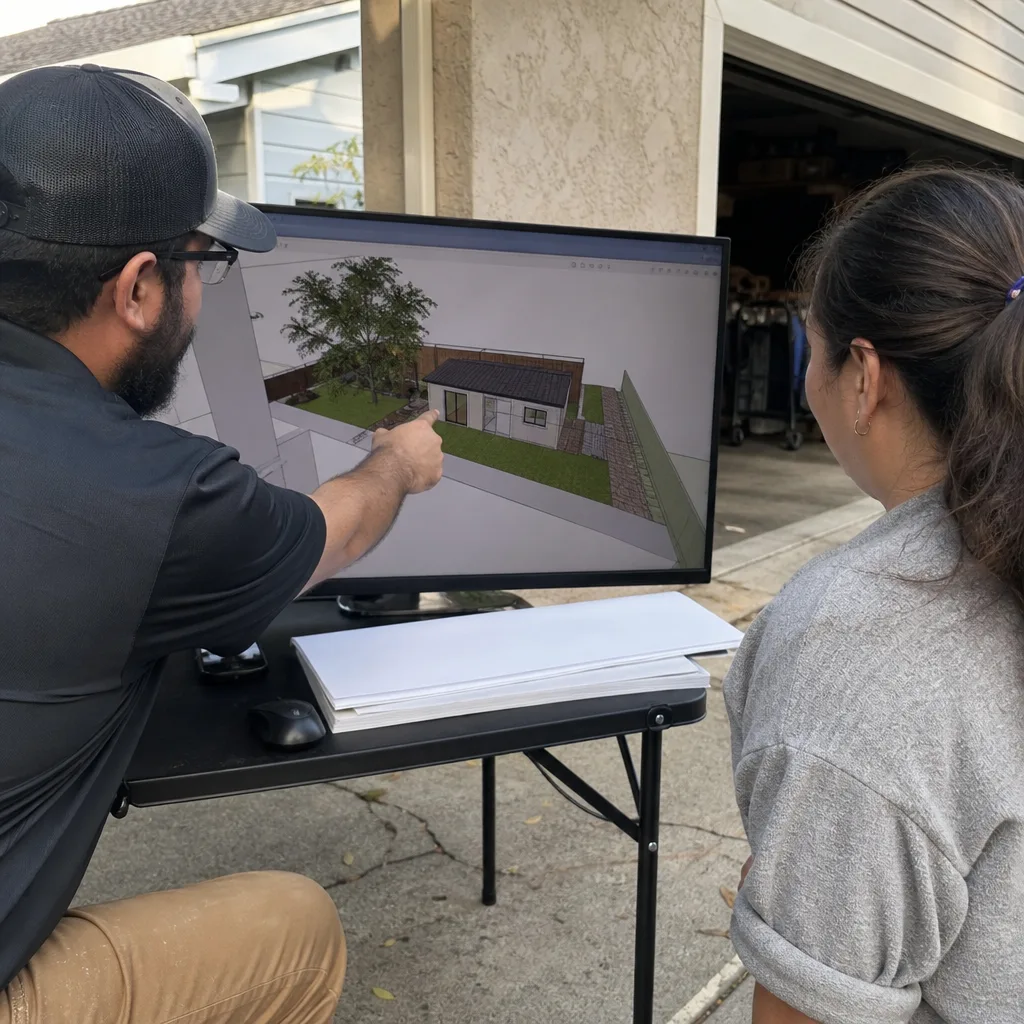
A site assessment is the first physical step in any ADU project at Ellery ADU Studio: we visit your Santa Ana property, measure what is actually there, and produce a written record of every condition that will affect your ADU Design & Blueprints, permit set, and your budget. Most homeowners contact us after getting a vague verbal estimate from another firm – our site assessment replaces that guesswork with documented facts. If you want to know what your lot can actually support before committing to anything, call (949) 541-8498. A live person answers, and the assessment cost is stated in writing before we show up – per Haven Standard Clause 1.
Site assessments feed directly into the full ADU Design & Permitting in Santa Ana process. Everything we record during the visit – setbacks, utility locations, soil conditions, existing structure dimensions – becomes the foundation layer of your permit drawings. Nothing is assumed.
Nadia Ellery has led the studio since 2015, the year California’s ADU statutes changed substantially, and every assessment since then has followed the same documentation standard: photos, written measurements, and a clear statement of what those findings mean for your project cost and timeline. That record goes to you, not just into our files.
When You Need a Site Assessment
- You have a garage you think could convert, but you’re not sure the slab qualifies. Older Santa Ana homes – especially the post-war bungalows in Floral Park and the mid-century ranches near South Main Street – often have 3.5-inch slabs poured before modern conversion standards. We measure on site and tell you exactly what that means for your foundation line item.
- You received a written estimate that didn’t include a site visit. A number quoted without seeing your lot is not a real number. Bring that estimate to us – we offer a free Second Opinion on any written estimate already in hand, and the site assessment is how we back that opinion with actual measurements.
- You own a corner lot or an unusually shaped parcel in Santa Ana. Corner lots in neighborhoods like Willard and Santa Anita carry different setback requirements than interior lots. The city’s zoning code distinguishes street-facing setbacks from interior property-line setbacks, and those differences move the buildable envelope significantly. We map it on site.
- Your property has a slope, a retaining wall, or a drainage swale. Portions of Santa Ana near the Santiago Creek corridor have drainage easements that don’t always appear cleanly on title documents. A site visit catches those conditions before they surface as permit corrections.
- You’re evaluating a modular or prefab unit and need to know if delivery and placement are feasible. Systems like Dvele and Mighty Buildings arrive as completed modules. Crane access, gate width, overhead utility clearance, and finish grade all have to work before you order. We measure those constraints during the assessment.
- You want to add an ADU to a property you recently purchased and haven’t pulled permits for. Unpermitted additions are common in Santa Ana’s older housing stock. The site assessment identifies any unpermitted work that will need to be disclosed or resolved before the city will approve a new ADU permit.
Our Site Assessment Process

Every step below is completed at the property. Nothing is done remotely and then described as an assessment. The full visit typically runs two to three hours for a standard Santa Ana lot; corner lots and properties with detached structures take longer.
- Written scope and price confirmed before arrival. Under Haven Standard Clause 1, you receive the assessment cost in writing before we schedule. No surprises at the door, no invoice that differs from what was quoted.
- Lot and boundary documentation. We pull the current parcel map and confirm physical boundaries against the recorded lot dimensions. In dense Santa Ana neighborhoods like Logan and French Park, where parcels were subdivided in multiple eras, recorded dimensions and actual fence lines don’t always match – we note every discrepancy.
- Setback and buildable envelope measurement. We measure the required setbacks from all property lines under Santa Ana’s current zoning and any applicable state ADU exemptions, then draw the buildable envelope to scale. That envelope tells you, concretely, how large an ADU the lot can legally accommodate.
- Utility mapping and point-of-connection identification. We locate the main electrical panel, the gas meter, the sewer cleanout, and the water service entry. For each, we note the capacity and the likely point of connection for the ADU. Electrical panels in Santa Ana homes built before 1980 frequently need an upgrade before an ADU can be served – we identify that cost driver at the assessment stage, not during construction.
- Existing structure evaluation (garage conversions and interior conversions). If the project involves an existing structure, we measure interior clear height, wall framing type, roof pitch and condition, window placement, and – for garage slabs – thickness and visible cracking. The assessment report states plainly whether the structure is within conversion range or whether structural work will be required and estimated separately.
- Photo-documented written report delivered to the client. Every measurement, every condition note, and every photo from the visit is compiled into a written report you receive before any design contract is signed. That report is yours regardless of whether you proceed with Ellery. It reflects what we found, stated plainly – not a sales summary of how the visit felt.
 Before
 After
AfterSite Assessment Pricing in Santa Ana
Site assessments for ADU projects in Santa Ana typically fall in the range below. Every figure here is paired with the Haven Standard written-price guarantee – what you see is what appears on the invoice.
| Assessment Type | Typical Range | What Drives the Range |
|---|---|---|
| Standard lot assessment (no existing structure) | $450 – $650 | Lot size, number of utility connections to map, complexity of parcel boundaries |
| Garage or detached structure assessment | $550 – $800 | Slab coring, framing documentation, roof condition evaluation |
| Interior conversion assessment (JADU or attached) | $500 – $750 | Number of rooms, panel access, shared-wall documentation for JADU compliance |
| Corner lot or multi-structure property | $700 – $1,100 | Additional setback calculations, multiple utility connections, longer on-site time |
When the site assessment is applied toward a full design-build contract with Ellery, the assessment fee is credited against the project total. That credit is stated in writing before either document is signed.
What is not included in these ranges: permit fees paid directly to the City of Santa Ana, any third-party soils or geotechnical testing (required only on sloped lots near the Santiago Creek drainage zone or on properties with visible signs of subsidence), and slab coring if it requires specialized equipment beyond a standard 4-inch core drill.
If you already have a written estimate from another firm, bring it. We’ll review it against our site findings at no charge – that’s the Free Second Opinion, and it requires no commitment to proceed with Ellery.
What Santa Ana’s Permitting Environment Means for Your Site Assessment

Santa Ana operates under California’s streamlined ADU statutes, but the city’s own zoning overlays and Title 24 Energy Compliance add conditions that a generic ADU assessment won’t catch. The city enforces specific parking replacement requirements when a garage is converted in certain residential zones, requires fire sprinkler documentation for new detached ADUs over a defined square footage threshold, and applies different setback rules in the Santa Ana historic district overlay that covers parts of Floral Park and French Park.
None of those conditions are visible from satellite imagery or a county parcel map. They show up when someone physically stands on the property, reads the current zoning for that specific parcel, and cross-references the applicable state exemptions. That is what the site assessment does.
Since 2015, Nadia Ellery and the Ellery ADU Studio team have assessed and permitted projects across Santa Ana’s residential neighborhoods – from the bungalow courts near downtown to the larger lots in the west-side tracts. The 900-plus projects in that record include properties where the initial zoning lookup suggested one buildable envelope and the site visit found another. Writing the permit set from the site-visit data, not the parcel map alone, is why those projects reached final inspection without mid-construction corrections.
How the Site Assessment Connects to the Full Design-Build Process
The site assessment is step one of the Ellery ADU Studio design-build sequence, not a standalone product that gets handed off to a separate design team. The measurements, photos, and utility notes from the visit flow directly into the permit drawings. The engineer who reviews the structural calculations sees the same slab thickness measurement that appeared in your written report. The permit set references the same setback envelope we measured on site.
That continuity – one contract, one data set, one team from site visit through final inspection – is why Ellery offers our ADU Design & Permitting services as a design-build studio rather than a design firm that refers construction separately. When the drawings and the construction are separate contracts, the builder’s field conditions frequently differ from what the designer assumed, and neither party is clearly responsible for the gap. At Ellery, the assessment data is the design foundation, and the design foundation is the construction standard, all under the same written price.
If the project is a modular build – a Cover or Mighty Buildings unit, for example – the site assessment data is also what we send to the manufacturer to confirm factory configurability against your actual lot conditions. Lot width, finish grade elevation, utility stub-out locations: all of it has to match the module’s delivery and installation requirements. We verify those constraints before a unit is ever ordered.
Key Takeaways
- A site assessment at Ellery ADU Studio is a documented, on-site visit – not a phone consultation or a satellite review.
- You receive a written photo record of every finding before any design contract is proposed.
- Assessment fees in Santa Ana typically run $450 – $1,100 depending on property type; the written price is confirmed before scheduling.
- The assessment identifies utility upgrade requirements, setback limits, and unpermitted conditions before they become permit corrections or change orders.
- Corner lots and historic overlay parcels in Santa Ana require additional setback and overlay analysis – that work is included in the assessment, not billed separately.
- When the assessment credit is applied to a full design-build contract, the fee offsets the project total – stated in writing before signing.
- A Free Second Opinion is available on any written estimate already in hand.
FAQs – Site Assessment in Santa Ana
How long does a site assessment take, and when do I receive the report?
The on-site portion of a standard Santa Ana assessment takes two to three hours; corner lots and properties with detached structures typically run three to four hours. The written report with photos is delivered within two business days of the visit. That report includes every measurement taken, a note on each condition that will affect your permit set, and a clear statement of what the findings mean for your estimated project cost. You receive it before any design agreement is presented.
Does the city of Santa Ana require a site assessment before issuing an ADU permit?
The city does not require a private site assessment as a formal permit prerequisite – but the information a thorough assessment produces is required in the permit application. Santa Ana’s ADU permit submissions must include accurate site plans with verified setbacks, utility connection locations, and structural documentation for any existing structure being converted. Filing a permit set built from assumptions rather than measured site data is the single most common reason ADU permit applications in Santa Ana are rejected or returned for corrections. The assessment is how we make sure the first submission is accurate.
What happens if the site assessment finds a condition that changes my project budget significantly?
We write it in the report, state what it means in plain language, and adjust the design scope before any construction contract is signed. Common examples in Santa Ana include undersized electrical panels in homes built before 1975, drainage easements near the Santiago Creek corridor that shift the buildable envelope, and garage slabs under 3.5 inches that require a new foundation rather than a conversion overlay. None of those findings end a project – they change the line items. You see the revised numbers in writing before you commit to anything further, per Haven Standard Clause 1.
If I already have a quote from another contractor, is a site assessment still useful?
Yes – and you don’t need to pay for a separate assessment to get a second opinion on an existing written estimate. Bring the estimate to us and we’ll review it against the findings from a site visit at no added charge. The Free Second Opinion is available to any Santa Ana homeowner with a written quote already in hand. The site visit is still required to produce a valid comparison – a number reviewed against another number, without anyone visiting the property, is not a second opinion. Call (949) 541-8498 to schedule.
Written by Nadia Ellery, Owner at Ellery ADU Studio Santa Ana, serving Santa Ana.