
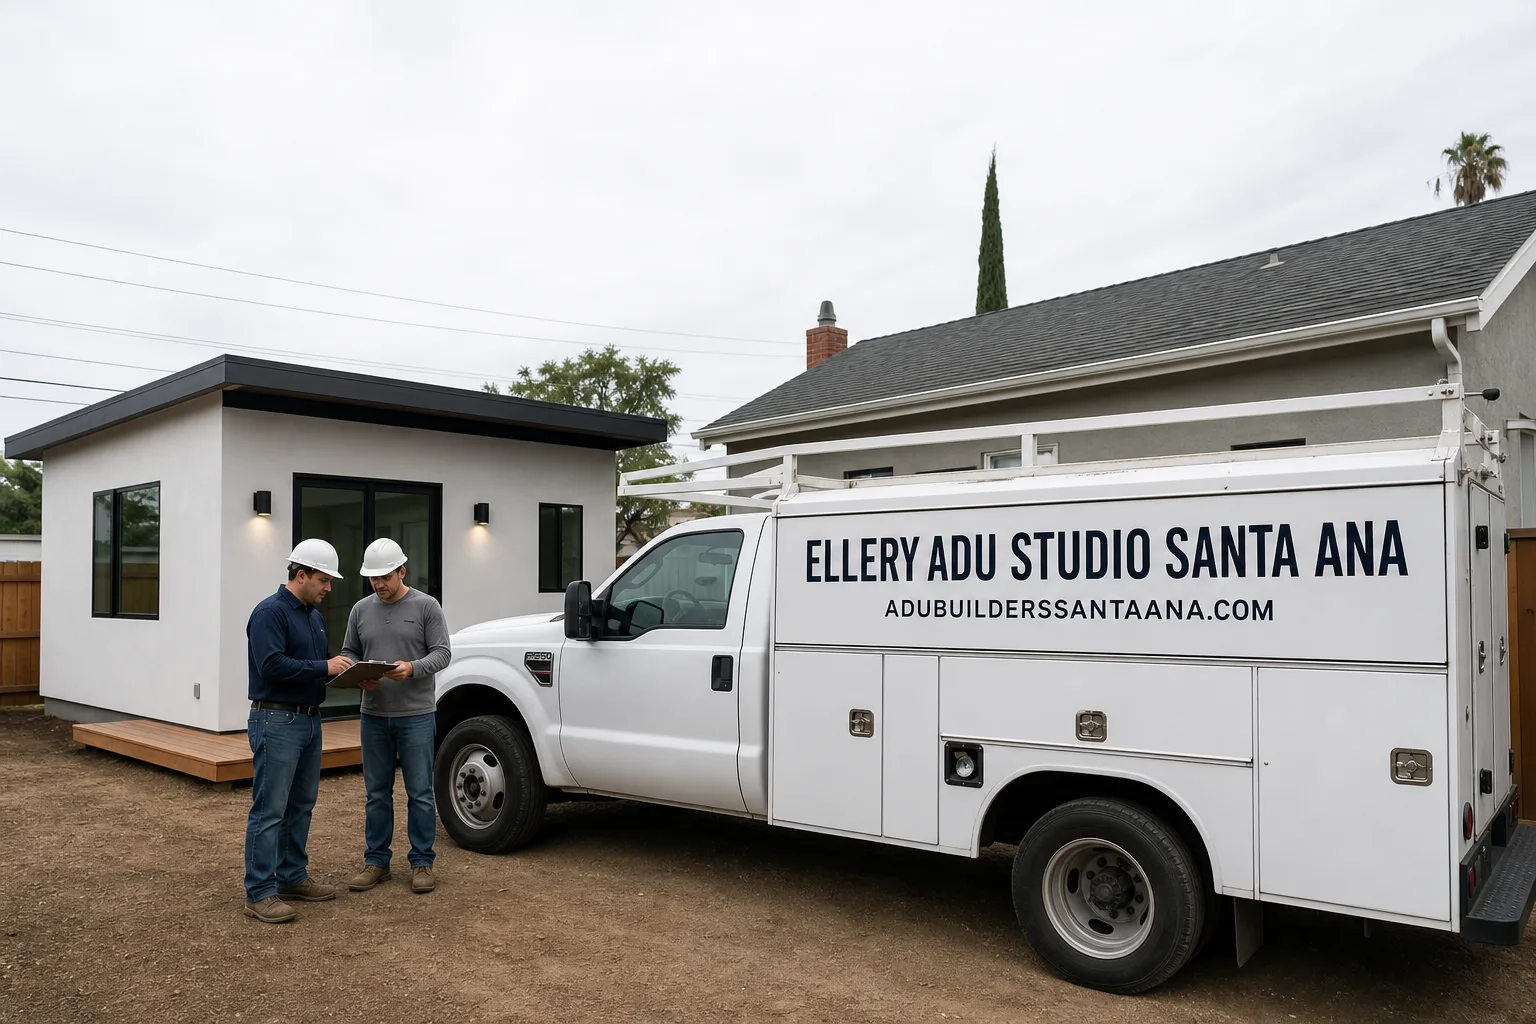
How Much Does ADU Design & Permitting Cost in Santa Ana?
ADU Design & Permitting Near Me in Santa Ana, CA typically costs between $18,000 and $48,000 for the full scope - architectural drawings, structural engineering, Title 24 energy compliance, and City of Santa Ana permit fees - before a single shovel hits the ground. That range widens or narrows based on ADU type, lot complexity, and whether your project triggers a discretionary review. At Ellery ADU Studio, every project is quoted at a written price before any work begins, per Haven Standard Clause 1, so that range becomes a fixed number on paper before you commit to anything.
ADU Design & Permitting Cost Breakdown (2026)
The table below reflects what Santa Ana homeowners are actually paying in 2026 across the five main line items that make up a permit-ready ADU package. These are not contractor estimates pulled from a national database - they reflect the City of Santa Ana’s current fee schedule, local engineering firm rates in Orange County, and the scope Ellery ADU Studio prices on written quotes for projects in neighborhoods like Floral Park, Midtown, South Coast Metro, and Eastside Santa Ana.
| Line Item | Typical Range (Santa Ana, 2026) | Notes |
|---|---|---|
| Architectural Design & Construction Drawings | $6,500 - $18,000 | Full permitted drawing set: floor plans, elevations, sections, details. Higher end for new detached ADUs over 800 sq ft or complex sites. |
| Structural Engineering | $2,200 - $6,500 | Required for all new construction and most garage conversions. Soil conditions in older Santa Ana neighborhoods sometimes require additional geotechnical input. |
| Title 24 Energy Compliance Report | $600 - $1,400 | Mandatory for all ADUs in California. Santa Ana’s climate zone (Zone 8) affects insulation and HVAC specs. |
| City of Santa Ana Permit Fees | $4,800 - $14,000 | Includes building, planning, mechanical, electrical, and plumbing permits. Fee is calculated as a percentage of project valuation - a 600 sq ft detached ADU at current construction cost indices lands roughly in the $6,000-$9,000 range for permits alone. |
| School District Development Fees | $1,200 - $3,800 | The Santa Ana Unified School District assesses a developer fee on new habitable square footage. As of 2026, the residential rate is $4.79 per sq ft for new construction ADUs. Conversions may qualify for exemption - your permit set determines eligibility. |
| Utility Connection & Meter Fees (if applicable) | $2,500 - $8,000 | SCE electrical meter upgrades and SoCal Gas service fees vary by distance from existing service. Southern California’s aging utility infrastructure in older Santa Ana tracts can push this higher. |
| Discretionary Review / Variance (if required) | $1,500 - $5,000 | Required when setbacks, lot coverage, or height exceed standard ADU allowances. Not every project needs this - a well-designed permit set avoids it where possible. |
Add those line items up and the total for a straightforward ADU Design & Permitting in Santa Ana engagement sits between $18,000 and $48,000 for design and permitting alone, separate from construction costs. A garage conversion on the lower end of complexity – existing slab, no significant utility relocation, no discretionary review – often closes out near $18,000-$24,000 in pre-construction costs. A custom new detached ADU on a constrained lot in a neighborhood with older infrastructure, like parts of Downtown Santa Ana or the Logan neighborhood, can reach the upper end or exceed it.
What keeps costs predictable is having a single written price before any work starts. Under Haven Standard Clause 1, Ellery ADU Studio locks the design and permitting fee in writing at the outset. No mid-project “we discovered something” fee escalation. If the permit set needs revisions to satisfy the City of Santa Ana plan check, that revision work is included.
What Affects ADU Design & Permitting Pricing in Santa Ana

- ADU type and size: A Junior ADU (JADU) carved out of existing living space in a Santa Ana home typically costs $8,000-$15,000 in design and permitting fees because the structural scope is limited and no new utility meters are required. A new detached ADU over 850 square feet with a full kitchen and separate entrance is an entirely different drawing package – more sheets, more engineering, more plan check back-and-forth with the City.
- Lot constraints and setback conditions: Santa Ana’s older residential tracts – particularly in the Willard neighborhood and along the corridors east of Main Street – frequently have non-conforming conditions: garages that sit close to property lines, irregular lot shapes, or existing unpermitted structures. Each of these adds design time and sometimes triggers a variance application, which adds both time and fees.
- Existing structure condition (for conversions): A garage conversion in Santa Ana’s midcentury housing stock often reveals a slab that’s 3.5 inches rather than the 4-inch minimum, or roof framing that doesn’t meet current live-load requirements. Ellery documents the existing conditions in writing before quoting – because the cost of discovering structural deficiencies after signing is a cost the homeowner should never absorb as a surprise.
- City of Santa Ana plan check timeline and revision rounds: Santa Ana’s Building Division typically runs a 4-to-6-week initial plan check for ADU applications. Over-the-counter approvals are rare for anything other than pre-approved standard plans. Drawings that are incomplete or don’t address Santa Ana’s specific zoning overlay requirements – some R1 parcels in the city carry additional design guidelines – come back with corrections that add weeks and engineering hours. A thorough permit set drawn by people who know Santa Ana’s plan checkers reduces those rounds.
- Utility upgrade requirements: Southern California Edison’s service territory covers Santa Ana, and panel upgrades in the city’s older housing stock (particularly pre-1980 homes in Floral Park and the French Park historic district) often cost more than homeowners expect. SoCal Gas lateral extensions add cost when the ADU sits far from the existing meter. These aren’t design fees, but they’re permitting-phase costs that belong in the budget from day one.
- Prefab or modular path vs. site-built: Ellery ADU Studio works with prefab systems from manufacturers including Abodu, Cover, Dvele, Mighty Buildings, and Plant Prefab. These products carry pre-approved state or local plan sets that reduce Santa Ana’s local plan check scope – and that can compress design fees by $3,000-$8,000 compared to a fully custom drawing package. The trade-off is less flexibility on layout and materials. Ellery specifies and coordinates these systems within the same single contract, so the comparison is apples-to-apples on paper before you decide.
 Before
 After
AfterSanta Ana-Specific Permitting Details Worth Knowing
Santa Ana sits in California’s ADU-friendly regulatory environment that AB 68, AB 2221, and SB 9 have shaped over the past several years. But the city has its own municipal overlay - including HOA & Zoning Compliance - that matters for budgeting and scheduling.
The City of Santa Ana applies its standard ADU ordinance within a jurisdiction that has some of the highest residential density in Orange County. That density means alley-facing lots, flag lots, and parcels with shared access easements show up regularly in the project queue. Each of those conditions requires specific callouts in the permit drawings – easement delineation, fire access notes, neighbor notification in some cases. None of that is unusual, but a design firm that hasn’t done many Santa Ana projects may not flag it until plan check pushes back.
Santa Ana also sits in a moderate seismic zone (Seismic Design Category D for most residential parcels). New detached ADUs and additions to existing garages require engineering to meet current CBC lateral requirements – and the structural engineer’s letter must be wet-signed for City submission, not just stamped electronically. That’s a detail that affects timeline if your engineer isn’t local or isn’t accustomed to Orange County jurisdictional requirements.
School district fees deserve a specific mention. The Santa Ana Unified School District’s developer fee applies to new habitable square footage. For a 650-square-foot detached ADU, that’s roughly $3,114 in school fees at the current rate – paid at permit issuance, not at construction completion. Conversions of existing non-habitable space (a garage, for example) may qualify for a lower fee tier or exemption depending on how the square footage is classified in the permit application. Getting that classification right in the Permit Application is worth the care: the difference can be $1,000-$2,500 in fees.
How to Save on ADU Design & Permitting in Santa Ana

There are real ways to reduce design and permitting costs without cutting corners on the permit set itself. Here is what actually moves the number.
Start with an accurate site assessment. The most expensive design and permitting surprises come from conditions that weren’t documented before the scope was set. A thorough site visit – one that produces a written record of existing slab depth, utility locations, roof framing condition, and setback measurements – lets the design team price the real project, not an idealized version of it. Ellery ADU Studio provides a documented photo record from the initial site visit: clients receive evidence of what was found, in writing, before the design scope is set.
Consider a pre-approved ADU plan. California’s state pre-approved ADU plan program and Santa Ana’s own list of pre-checked plans can reduce local plan check fees and timelines. The designs are fixed in size and layout, which is a real constraint – but for a straightforward detached ADU on a clean lot, the $3,000-$6,000 in savings on design fees and faster permit issuance (sometimes 2-3 weeks faster) is worth evaluating seriously.
Evaluate prefab and modular options early. Abodu, Cover, and Plant Prefab all carry plans that have been reviewed under California’s factory-built housing program. Ellery specifies and coordinates these systems within the same single contract as site-built work, which means you can get a side-by-side written price comparison for the same footprint as a site-built versus a modular unit – with the design and permitting costs spelled out for each path.
Avoid scope changes after permit submission. Every revision to a set of drawings that’s already in plan check at the City of Santa Ana Building Division costs time and money. Revisions that change floor area, occupancy, or structural elements require a new plan check cycle. The way to avoid this is to finalize the design completely before submission – which means more thorough pre-design work up front, not less.
Get a second opinion on any estimate already in hand. Ellery ADU Studio offers a free second opinion on any written estimate you’ve received from another designer, architect, or contractor. Bring the paperwork – the scope description, the line-item breakdown, and any preliminary drawings. We’ll tell you what the estimate covers, what it doesn’t, and where the Santa Ana-specific risks are. Call (949) 541-8498 to set that up. There’s no charge and no obligation.
Don’t conflate design-only quotes with design-build quotes. A design-only firm quotes fees for drawings and permit submission. A design-build firm quotes drawings, permitting, and construction under one contract. Comparing those two numbers directly is like comparing the cost of a recipe to the cost of the meal. The design-build number looks larger because it includes construction – but it eliminates the gap where a designer’s drawings don’t match what a contractor actually builds, which is where most ADU projects lose budget and time.
The Design-Build Difference for Santa Ana ADU Projects
Most ADU projects in Santa Ana follow a two-contract model: the homeowner hires a designer or architect separately, then takes the completed drawings to a general contractor who builds from them. That model has a structural problem: when something in the drawings doesn’t match field conditions, or when the contractor interprets a detail differently than the architect intended, both parties have a financial incentive to point at the other. The homeowner sits in the middle, usually paying for the resolution.
Ellery ADU Studio uses a single-contract design-build model. The drawings, the permit set, and the construction are covered under one written agreement at one written price. If the finished ADU is not built to the permitted drawings, the 365-Day Done Right Promise – backed in writing before the project starts – covers the correction. That’s not a marketing claim: it’s a specific clause in the client agreement, and it applies to every project Ellery has delivered since 2015.
Since 2015, Ellery has designed, permitted, and built more than 900 ADUs across Southern California. Every one of them started with a written price. Every one of them ended with a documented photo record. That consistency isn’t accidental – it’s what the Haven Standard is built to produce.
For Santa Ana homeowners specifically, the design-build model has a practical advantage beyond the warranty: it keeps the permit set grounded in what’s actually buildable on your specific lot. A designer working separately from a builder may produce drawings that are architecturally correct but practically difficult to build – and those difficulties show up as change orders after the permit is issued. When the person drawing the plans and the person building from them are on the same contract, that misalignment gets resolved at the design table, not in the field.
ADU Permitting Timeline in Santa Ana
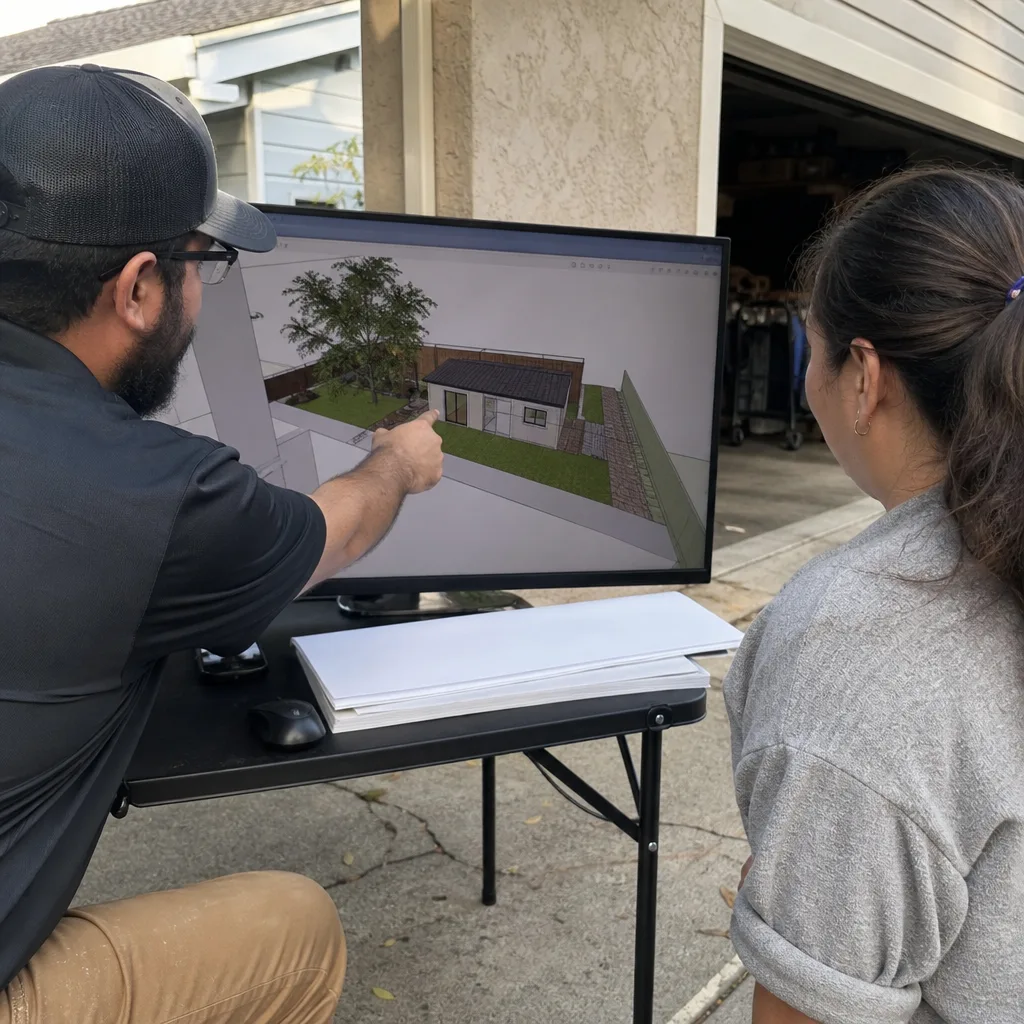
Budget and timeline are inseparable in ADU planning because carrying costs – mortgage interest, delayed rental income, temporary housing if needed – are real dollar amounts. Here is a realistic timeline for a Santa Ana ADU project in 2026.
- Site assessment and design scope (Weeks 1-2): Site visit, documentation, written quote, and signed agreement.
- Schematic design and design development (Weeks 3-6): Floor plans, elevations, and massing approved by the homeowner before moving to construction documents.
- Construction documents and engineering (Weeks 7-11): Full permit drawing set produced, structural engineering completed, Title 24 energy report generated.
- City of Santa Ana plan check (Weeks 12-17): First submittal to the City’s Building Division. The City typically takes 4-6 weeks for first review. Correction letters addressed and resubmitted within 1-2 weeks.
- Permit issuance and fee payment (Week 17-19): School district fees, permit fees, and utility application fees paid at permit pickup.
- Construction (varies by ADU type): Garage conversion: 8-14 weeks. New detached ADU: 14-22 weeks. JADU interior conversion: 6-10 weeks.
Total time from signed design agreement to final inspection: typically 7-12 months for a new detached ADU in Santa Ana, and 5-8 months for a garage conversion. Projects that hit complications at plan check – usually because of incomplete drawings or site conditions that weren’t documented before design – run 2-4 months longer.
How Much Does a Santa Ana ADU Add to Your Property’s Value?
This page covers design and permitting costs, not investment returns – but the two are connected enough to address directly. Santa Ana’s rental market is among the tightest in Orange County. A permitted 600-square-foot detached ADU in a central Santa Ana neighborhood like Washington Square or Midtown typically rents for $1,800-$2,400 per month in 2026, depending on finishes and access. At $2,000/month, a $180,000 all-in ADU (design, permitting, and construction) has a gross payback period of about 7.5 years before accounting for property value appreciation.
From a resale standpoint, a permitted ADU adds more to assessed value than an unpermitted structure – and unpermitted ADUs carry liability at the point of sale that can complicate or kill a transaction. The permit set is not a bureaucratic formality; it’s the document that makes the ADU a legal, financeable, and saleable asset. That’s why Ellery treats the permit set as the core product, not an afterthought.
FAQs – ADU Design & Permitting Cost in Santa Ana

How much does ADU design and permitting cost in Santa Ana?
ADU Design & Permitting in Santa Ana costs between $18,000 and $48,000 for the full pre-construction package, including architectural drawings, structural engineering, Title 24 energy compliance, and City of Santa Ana permit fees. A JADU or simple interior conversion sits at the lower end ($8,000-$15,000 for design and permitting only). A new detached ADU over 800 square feet on a constrained lot reaches the upper end or beyond. Ellery ADU Studio provides a written price for the exact scope of your project before any work begins – call (949) 541-8498 for a written quote, not a range.
What are the City of Santa Ana’s ADU permit fees?
City of Santa Ana ADU permit fees typically run $4,800-$14,000 for a complete permit package (building, planning, mechanical, electrical, and plumbing). The exact amount is calculated as a percentage of project valuation using the City’s current fee schedule. A 600-square-foot detached ADU at 2026 construction cost indices typically generates a City fee of $6,000-$9,000. On top of that, Santa Ana Unified School District developer fees add $1,200-$3,800 depending on square footage and ADU type. These fees are paid at permit issuance, not at project completion.
How long does ADU permitting take in Santa Ana?
The City of Santa Ana Building Division typically takes 4-6 weeks for an initial plan check review. Add 1-3 weeks for correction responses and resubmittal, and permit issuance for a standard ADU application runs 6-10 weeks from first submittal. Before that, design and engineering take 8-11 weeks from signed agreement to first submittal. Total time from starting design to holding a building permit: 4-6 months for most projects. Incomplete drawing sets and undocumented site conditions are the most common causes of delays.
Is it cheaper to convert a garage to an ADU or build a new detached ADU in Santa Ana?
Garage conversions are consistently less expensive to design, permit, and build than new detached ADUs in Santa Ana. Design and permitting costs for a garage conversion typically run $18,000-$28,000 (pre-construction), versus $28,000-$48,000 for a new detached ADU of comparable size. Construction costs follow the same pattern: conversions avoid foundation and framing costs but often require slab remediation, insulation upgrades, and utility rough-in work. The right answer depends on your lot, your existing structure’s condition, and your rental or use goals – Ellery documents the existing garage conditions in writing before quoting so the comparison is accurate, not estimated.
Can I use a prefab ADU to reduce design and permitting costs in Santa Ana?
Yes. Prefab and modular ADU systems from manufacturers like Abodu, Cover, Plant Prefab, and Dvele carry pre-reviewed plan sets that can reduce Santa Ana’s local plan check scope – typically saving $3,000-$8,000 in design fees and 2-4 weeks in permit timeline compared to a fully custom drawing package. The trade-off is fixed layouts and limited material customization. Ellery ADU Studio specifies and coordinates these systems within the same single contract as site-built work, which means you can compare the written price for a prefab path versus a site-built path for your specific lot before committing to either. Call (949) 541-8498 to review both options with a written number for each.
What is included in Ellery ADU Studio’s design and permitting fee?
Ellery’s design and permitting fee covers the complete permit-ready drawing set: architectural plans, elevations, sections, and details; structural engineering calculations and drawings; Title 24 energy compliance report; coordination with the City of Santa Ana Building Division through plan check and corrections; and a documented site assessment record produced before the design scope is finalized. The fee is fixed in writing at the outset per Haven Standard Clause 1. Plan check correction responses are included – there’s no hourly billing for revision rounds required by the City. What is not included in the design and permitting fee: City of Santa Ana permit fees, school district developer fees, and utility connection fees. Those are line items in your written quote, stated in dollar amounts, not described as “varies.”
Nadia Ellery and the Ellery ADU Studio team have been navigating Santa Ana’s permitting landscape since 2015 – the year California’s ADU laws first shifted and the City of Santa Ana’s Building Division began processing ADU applications at scale. If you have a written estimate from another firm and want a second opinion on what it covers, bring it. The second opinion is free. If you’re starting from scratch and want a written price for your specific lot in Santa Ana, call (949) 541-8498. A live person answers. You’ll leave the conversation with numbers on paper, not a promise to follow up.
You can also read more about our full approach on the home page, including how the one-contract model works and what the Haven Standard covers in writing.
Pricing reflects the Santa Ana market as of 2026. Ellery ADU Studio Santa Ana offers free estimates – call (949) 541-8498.
Written by Nadia Ellery, Owner at Ellery ADU Studio, serving Santa Ana since 2015.
What Our Customers Say
"Garage conversion finished on the drawings and close to the schedule. They were honest that the sewer connection was the unknown, and it was."
- Arjun D."Every allowance was itemised at the start, so the finish selections did not turn into a surprise at the end."
- Benedict H."The permit set and the build were one contract with one number. Our neighbours used two firms and spent a year watching them blame each other."
- Helena V.