
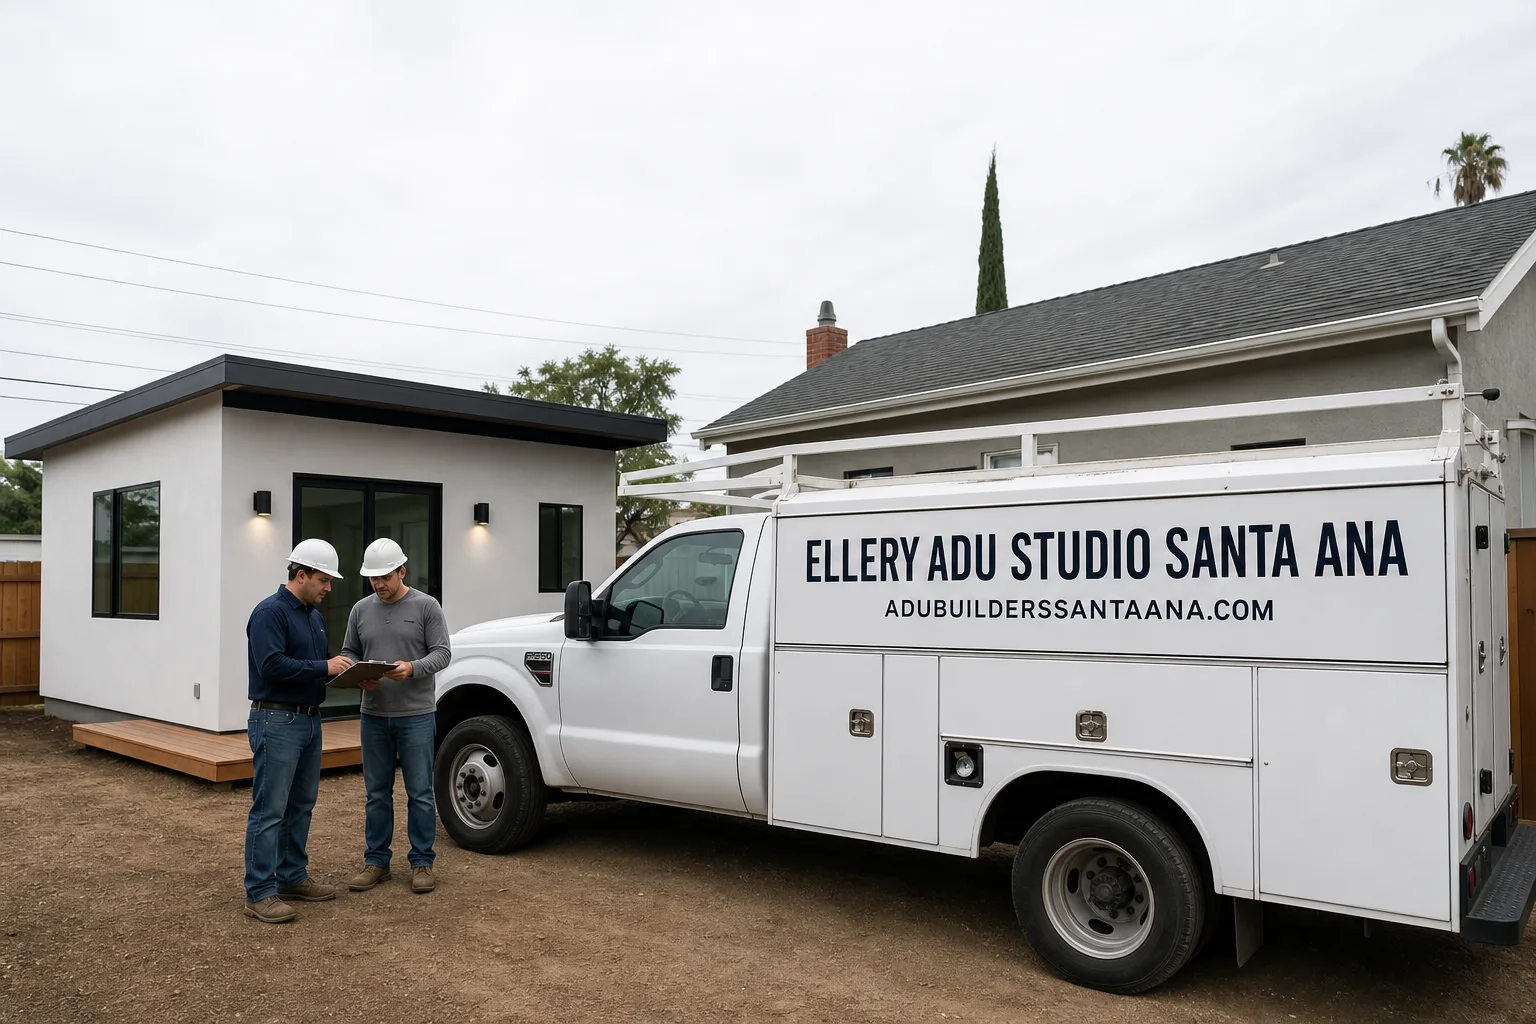
Fast, Reliable ADU Design & Permitting Across Garden Grove
ADU design and permitting in Garden Grove typically runs $8,500-$18,000 for the full design-build package, from site assessment through final inspection, with most permit sets clearing plan check in 90-120 days. Our ADU Design & Permitting team coordinates dispatch from our Los Angeles office and serves Garden Grove with crews who know the difference between a Morningside ranch and a Garden Park tract home. Call (949) 541-8498 to schedule your free estimate - every project receives a written price before any work begins, per Haven Standard Clause 1.
Why Ellery ADU Studio Santa Ana Is Garden Grove’s Preferred ADU Design & Permitting Company
We’ve designed, permitted, and built ADUs in Garden Grove since 2015, the year California’s ADU laws shifted. That timing matters. We learned the local building department’s preferences while they were still forming, and our permit sets reflect what plan checkers actually flag, not what a template guesses.
Garden Grove’s reputation among contractors is mixed - some studios chase the rental-income market in Anaheim or Santa Ana and treat Garden Grove as an afterthought. We don’t. Our documented photo record shows up on every visit, and clients from the Bolsa Avenue corridor to Garden Park receive the same single-contract accountability. One written price. One team. No designer-versus-builder blame gap.
Response time to Garden Grove is same-week for site assessments. Scheduling is coordinated from our Los Angeles office, but the crew that walks your lot knows the local conditions: marine layer humidity, 1960s aluminum wiring, and the specific Title 24 triggers that stall permits at other studios.
Our ADU Design & Permitting Services in Garden Grove

Site Assessment
Every Garden Grove project starts with a documented site assessment. We measure your lot coverage against the city’s ADU setback rules, photograph existing conditions, and test for the problems that kill permits later. On a recent assessment near Chapman Avenue, we found original 100-amp service and aluminum branch wiring in a 1968 ranch - standard for the era, but a full electrical upgrade requirement that a visual-only walkthrough would miss. Our written report includes photos, a preliminary scope, and the specific code sections that apply to your property. No surprises at plan check.
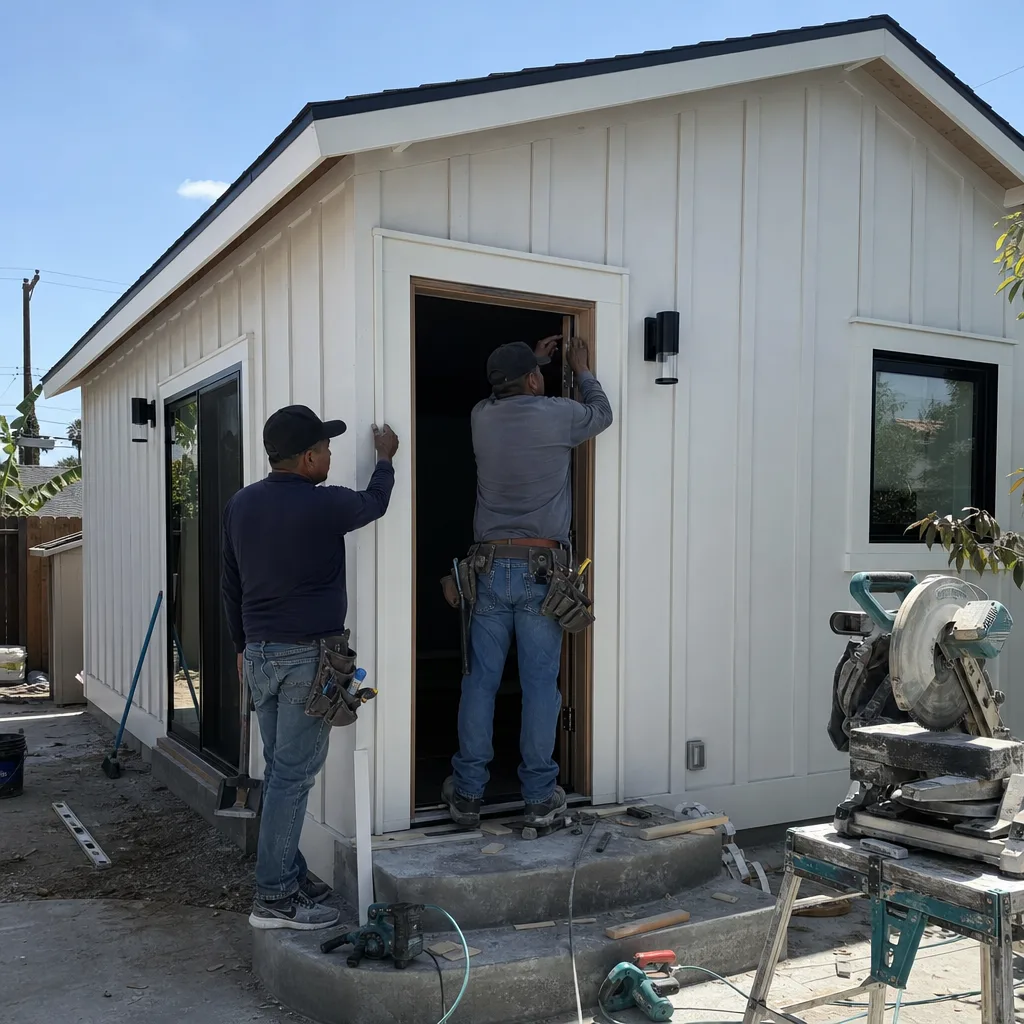
ADU Design & Blueprints
Because ADU demand in Garden Grove is driven by multigenerational family living - grandparents or adult children needing adjacent private quarters - not rental income, our design and permitting package here adds private entrances, single-level accessibility clearances, sound separation, and full kitchen rough-ins that a rental-motive plan set in a neighboring city would never include. The layout isn’t an afterthought. It’s the reason the project exists.
Our blueprints are permit-ready, not concept sketches. Every sheet is stamped for Garden Grove’s building department, with energy compliance, structural calcs, and Title 24 documentation included. Under Haven Standard Clause 3, you receive the complete permit set for your records before construction begins.
Permit Application
Garden Grove submits through Orange County’s consolidated plan check system, but the city maintains its own zoning interpretations - especially around fire separation for garage conversions and driveway access for detached units. We’ve submitted 900+ ADU permit sets since 2015. We know which plan checkers ask for vapor barrier details on slab-on-grade conversions and which structural notes prevent the “deferred to field” comments that delay projects by weeks.

HOA & Zoning Compliance
HOA restrictions in Garden Grove’s planned developments can override state ADU law in specific, limited ways. We review your CC&Rs before design begins, identify enforceable versus preempted restrictions, and draft the compliance letter that protects your permit from later challenge. If your property sits near a Bolsa Avenue corridor commercial zone, we verify the residential overlay and document it in the permit set.
Title 24 Energy Compliance
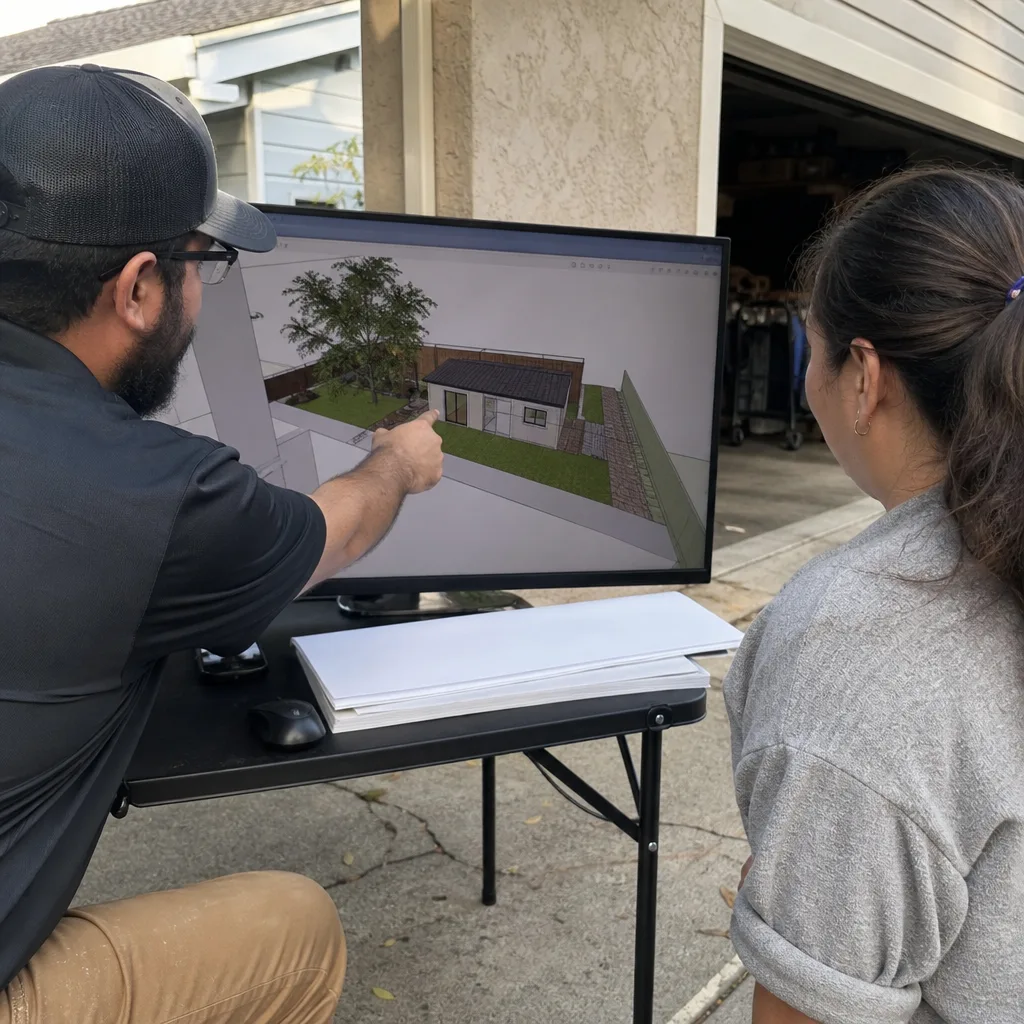
This is where Garden Grove projects live or die. The 1960s tract homes in Morningside and Garden Park - uninsulated stucco walls, single-pane aluminum windows, minimal attic insulation - routinely trigger envelope upgrades that contractors from drier inland markets underestimate. Our Title 24 package specifies the exact R-values, fenestration ratings, and mechanical system efficiencies required. We don’t defer insulation details to the field. They’re in the permit set, with product names and installation notes, because plan checkers in Garden Grove have seen too many garage conversions fail final inspection over energy compliance.

What happens when you call
- 1
A real person answersNo phone trees - you reach a local pro.
- 2
You get an upfront price rangeHonest numbers before anyone is dispatched.
- 3
A background-checked tech heads outLicensed & insured, dispatched right away.
- 4
You approve before work beginsNothing starts until you say go.
 Before
 After
AfterTrusted Brands We Service in Garden Grove
Ellery ADU Studio specifies and coordinates prefab and modular systems from Cover, Dvele, and Mighty Buildings within the same single-contract model that governs our custom builds. For Garden Grove lots with tight access or multigenerational timelines that don’t accommodate stick-frame schedules, we design the foundation and utility stub-ins, manage the manufacturer’s delivery coordination, and handle local permitting - all under one written price. Our familiarity with these systems means the permit set includes the manufacturer’s structural calcs and fire-rating documentation from day one, not as a last-minute add-on that stalls plan check.
Common ADU Design & Permitting Problems We See in Garden Grove Homes
- Moisture intrusion in slab-on-grade conversions. Garden Grove’s persistent marine layer means garage conversions without elevated subfloors and proper vapor barrier detailing trap moisture beneath finished flooring. We’ve inspected conversions where the cheap spec skipped this, and the homeowner faced subfloor replacement within two years. Our permit sets specify the barrier, the elevation, and the fastening schedule.
- Coastal-spec finishes value-engineered out. Stainless or hot-dip galvanized hardware, marine-grade window frames, and sealed paver joints cost more upfront. But standard fasteners and untreated aluminum in Garden Grove’s humidity corrode. Roof fasteners fail. Railings rust through. The “savings” evaporate inside a decade. We specify coastal-grade materials in the permit set, with manufacturer data sheets attached.
- 1960s envelope reality ignored in design. Uninsulated stucco walls and single-pane aluminum windows in Morningside- and Garden Park-era homes trigger Title 24 upgrades that ripple into mandatory re-roofing or full re-fenestration. Contractors who bid these as 60-day permitting jobs haven’t opened the energy compliance package. Our site assessment catches the envelope condition and prices the full scope, including the re-roof line item if required.
- Electrical service underestimated. Original 100-amp panels and aluminum branch wiring are standard in Garden Grove’s 1955-1975 housing stock. A garage conversion ADU with full kitchen, laundry, and HVAC can’t clear final on existing service. Our permit sets include the panel upgrade, the new service calculation, and the PG&E coordination - not a handwave.
Pricing for ADU Design & Permitting in Garden Grove, CA
A typical garage conversion ADU in Garden Grove runs $85,000-$145,000 all-in, drawings through final inspection. New detached ADUs on Garden Grove’s standard 6,000-8,000 sq ft lots range $165,000-$280,000, depending on foundation type, utility extension length, and whether coastal-spec finishes are included. The design and permitting portion - our core product - is $8,500-$18,000, with Title 24 energy compliance, structural engineering, and plan check resubmissions included.
What moves the number: electrical service upgrades add $4,500-$8,500. Foundation work for detached units on expansive soil adds $8,000-$15,000. Envelope upgrades triggered by Title 24 - re-roofing, window replacement, insulation - add $12,000-$28,000 in 1960s tract homes where the original construction doesn’t meet current standards.
Every project receives a written, line-item quote before any work begins, per Haven Standard Clause 1. No call-for-pricing. No scope creep. The price at signing is the price at completion. Call (949) 541-8498 for your free estimate.
We Also Serve Cities Near Garden Grove
Our crews work across Orange County, including ADU Design & Permitting in Garden Grove and the surrounding cities of Anaheim, Westminster, Orange, and Santa Ana. Each city’s building department has its own plan check quirks - Anaheim’s fire separation requirements differ from Garden Grove’s, and Santa Ana’s historic overlay districts trigger additional review - and our permit sets are tailored accordingly. Same single-contract model. Same written price guarantee.
Serving Garden Grove, CA - Our Local Coverage Area
We’re based in the Garden Grove area and know this community well. Use the map below to see our service coverage - if you’re nearby, we can almost certainly help.
FAQs - ADU Design & Permitting in Garden Grove
Garden Grove sits on the Orange County coastal plain, and the persistent marine layer carries salt-laden moisture inland farther than most homeowners assume. Standard galvanized fasteners and untreated aluminum window frames corrode within 5-7 years in this humidity. Our permit sets specify stainless or hot-dip galvanized hardware, marine-grade window frames, and sealed paver joints because we’ve replaced too many prematurely failed installations that skipped this spec. The upfront cost difference is 8-12%; the replacement cost if you skip it is 300% or more. Call (949) 541-8498 for an exact quote - estimates are free.
It changes nearly every room. Garden Grove’s ADU demand is overwhelmingly driven by families housing grandparents or adult children, not rental income, so our standard package here includes private entrances, single-level accessibility clearances for elderly occupants, sound separation between units, and full kitchen rough-ins. A rental-motive design in Anaheim or Santa Ana would typically omit the accessibility features and sometimes downsize the kitchen. Our permit sets document these details explicitly because they affect egress, fire separation, and utility load calculations. Call (949) 541-8498 for an exact quote - estimates are free.
Three things routinely stall final inspection: electrical service upgrade from 100-amp aluminum to modern capacity; Title 24 envelope compliance that can require re-roofing, window replacement, and wall insulation; and vapor barrier plus elevated subfloor detailing for the slab-on-grade foundation. In the Morningside tract, we pulled permits for a garage conversion in one of these 1960s stucco-and-single-pane-aluminum ranch homes, and the energy compliance package forced us to resolve the uninsulated stucco walls plus a subfloor vapor barrier and elevated slab, not just the electrical upgrade. We specified stainless fasteners, hot-dip galvanized hardware, marine-grade window frames, and sealed paver joints to hold up under the persistent marine layer, and the plan set cleared check with those details spelled out rather than deferred to the field. Call (949) 541-8498 for an exact quote - estimates are free.
The 60-day estimate assumes clean existing conditions, and Garden Grove’s 1955-1975 housing stock rarely delivers that. Original 100-amp panels, aluminum wiring, uninsulated stucco walls, and single-pane aluminum windows trigger upgrades that ripple through the permit set. Title 24 energy compliance alone can add 3-4 weeks of design time and 2-3 weeks of plan check revision. Our written quotes include realistic timelines based on your property’s actual conditions, not best-case assumptions. Call (949) 541-8498 for an exact quote - estimates are free.
We specify and coordinate Cover, Dvele, and Mighty Buildings systems for Garden Grove properties, handling foundation design, utility stub-ins, delivery coordination, and local permitting under our single-contract model. Each manufacturer’s structural calcs and fire-rating documentation are included in the initial permit set, so plan check isn’t delayed by missing paperwork. Lot access, setback clearances, and crane placement are verified during our site assessment before any deposit is taken. Call (949) 541-8498 for an exact quote - estimates are free.
Written by Nadia Ellery, Owner at Ellery ADU Studio, serving Garden Grove since 2015.