
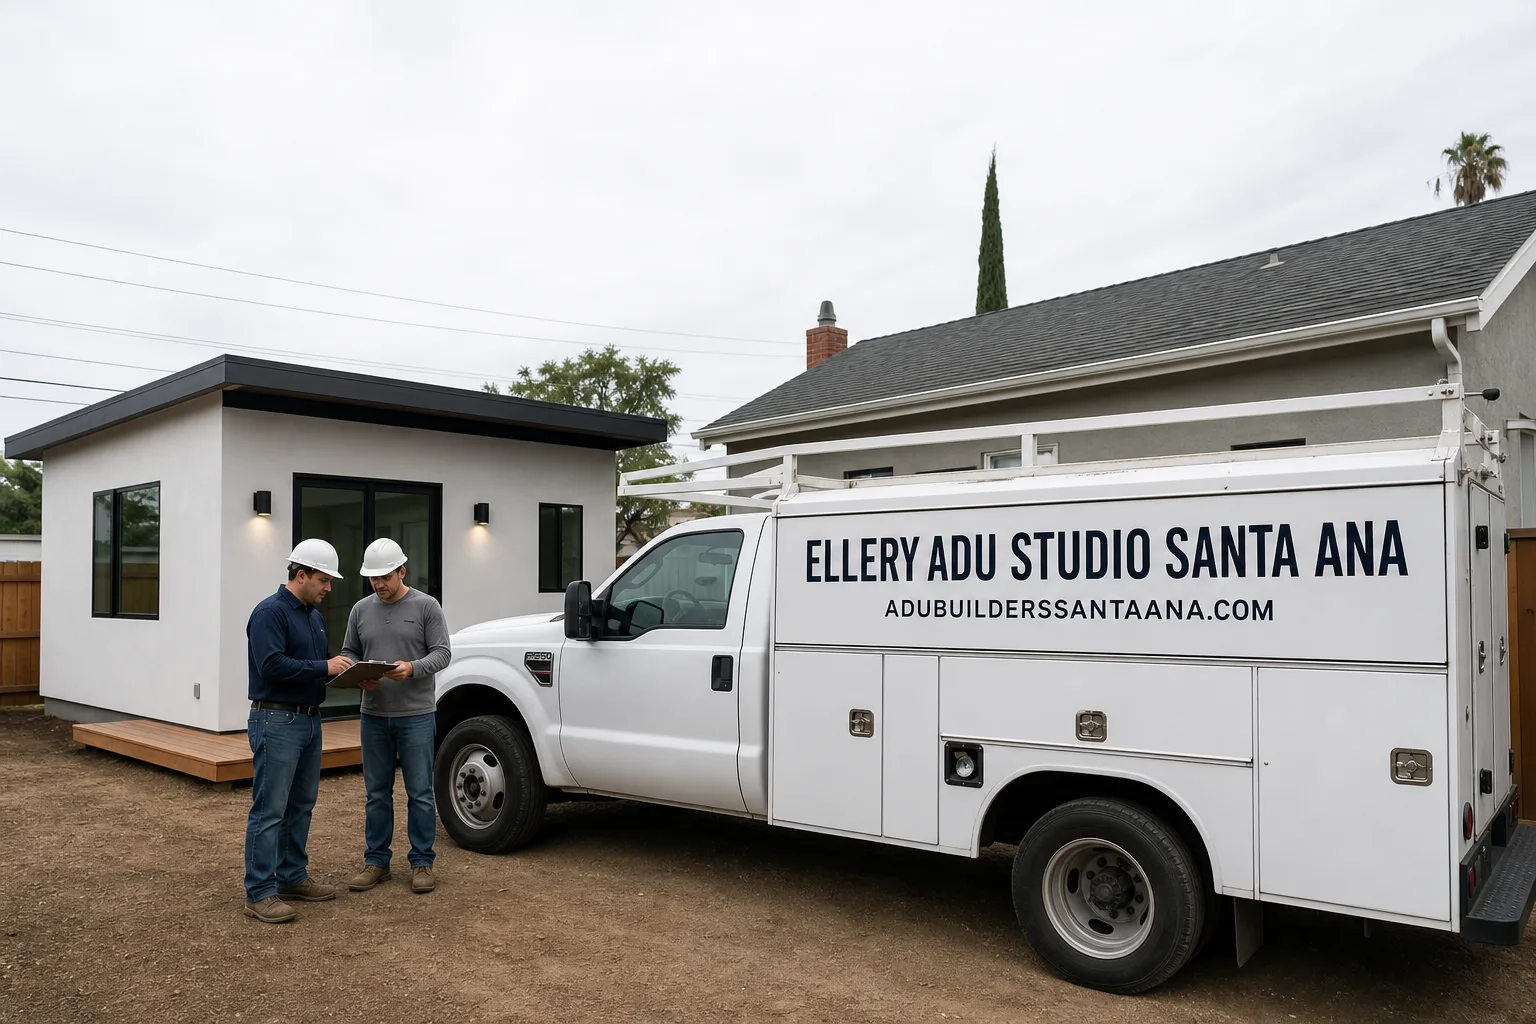
Fast, Reliable ADU Design & Permitting Across Santa Ana
ADU design and permitting in Santa Ana typically runs $8,500-$18,000 for the full plan set, permit application, and city approval process, with most garage conversion legalizations clearing plan check in 8-14 weeks. We’re Nadia Ellery’s team at ADU Design & Permitting, and we coordinate dispatch from our Los Angeles office while our crews work Santa Ana properties daily. If you’re sitting on an unpermitted garage conversion near Memorial Park or a 1950s tract home off Bristol Street, we can assess what’s actually required to legalize it, put a written price on it, and handle the permit set from there. Call (949) 541-8498 to schedule your free estimate.
Why Ellery ADU Studio Santa Ana Is Santa Ana’s Preferred ADU Design & Permitting Company
We’ve designed, permitted, and built more than 900 ADUs since 2015, and a disproportionate share of that work has been right here in Santa Ana. The city’s density and multigenerational household pattern created one of Orange County’s deepest pools of unpermitted garage conversions, and we’ve developed a specific workflow for the SB 13 amnesty path that city plan checkers and SCE both accept.
Santa Ana homeowners find us because our reviews mention the same thing repeatedly: we name the dollar range upfront, we document what we find with photos, and we don’t hand off the permit set to a separate designer who disappears. Our ADU Design & Permitting in Santa Ana crews are background-checked, uniformed, and licensed, with the license number on every page we publish.
Response time to Santa Ana is typically next-day for site assessments. We’re not guessing at Santa Ana’s conditions; we’re working them constantly. The 1920s Craftsman bungalows near Downtown, the postwar tracts around South Coast Metro, the tight R1 lots off Edinger Avenue - we know what the foundation looks like before we arrive, what the garage slab usually measures, and what SCE will require for a separate meter.
Our ADU Design & Permitting Services in Santa Ana

Site Assessment
Every Santa Ana project starts with a documented site assessment. On a typical 5,000-square-foot R1 lot in the Memorial Park neighborhood, we’re measuring the existing garage footprint, photographing the electrical panel, checking the slab thickness, and noting which way the converted space faces. West- and south-facing garages in Santa Ana absorb serious afternoon heat load, and Santa Ana wind events pressurize any weatherization gaps around old rollup door openings. We record all of it. You get a photo report, a written findings summary, and a line-item quote before any design work begins. Under Haven Standard Clause 1, that price is locked.

ADU Design & Blueprints
Our permit set is the core product, not an afterthought. For Santa Ana’s dominant project type - garage conversion legalization - the drawings must document existing unpermitted conditions to qualify for SB 13 amnesty: the single 20-amp circuit tapped off the main panel, the missing egress window, the unsealed door opening, the lack of separate utility service. We draw what exists, we draw what must change, and we specify the correction. For a new detached ADU in Santa Ana on the rare lot with enough setback space, we design to Title 24 energy compliance from the first iteration, not as a redesign after plan-check rejection.
Permit Application
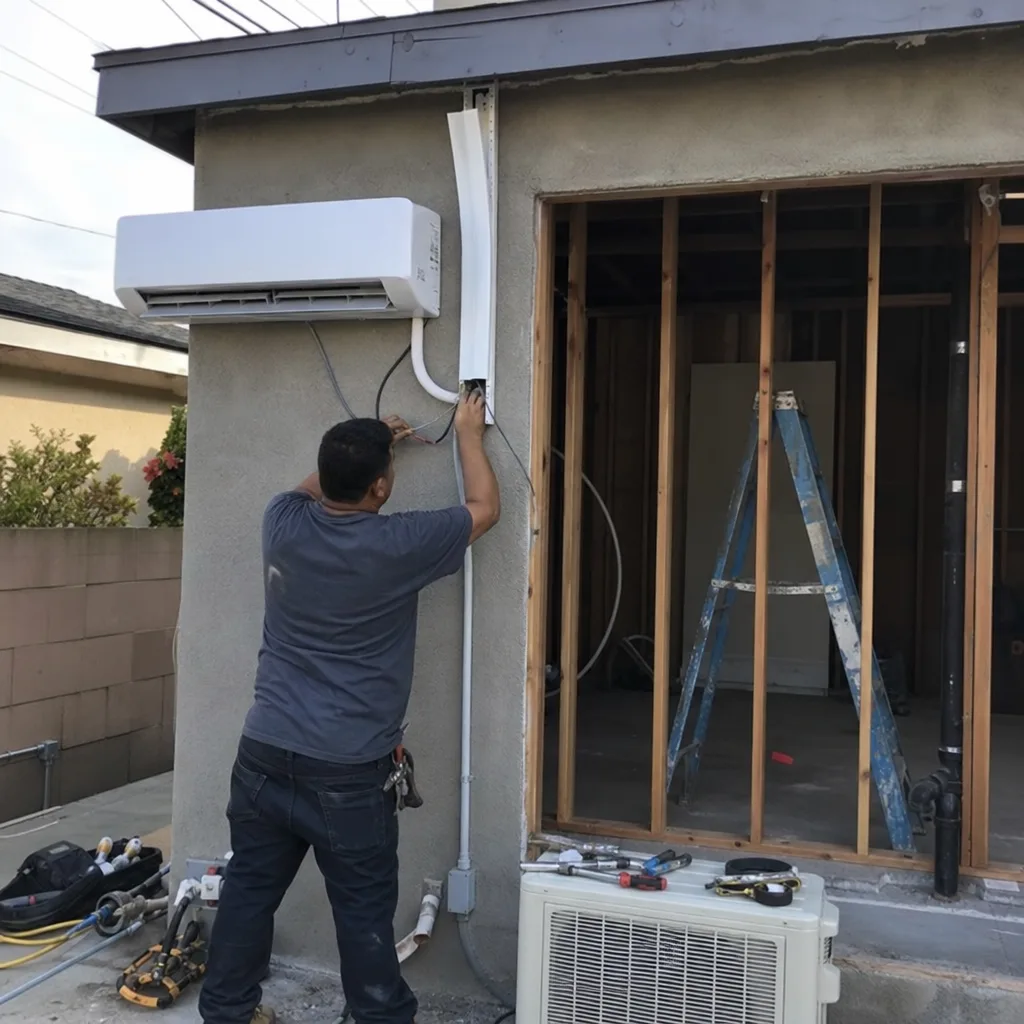
We pull permits and shepherd them through Santa Ana plan check as part of our single contract. The city’s building department sees a high volume of amnesty applications, and the inspectors know what incomplete documentation looks like. Our permit sets include the SB 13 amnesty worksheet, the existing conditions survey, the SCE service request confirmation, and the Title 24 compliance forms. We don’t submit until it’s complete, because a plan-check rejection in Santa Ana costs 4-6 weeks. We’ve cleared enough of these to know the common failure modes, and we design the submittal to avoid them.
HOA & Zoning Compliance
Santa Ana’s older neighborhoods often have CC&Rs that predate ADU law, and some homeowners assume an HOA can block the project entirely. We review the governing documents early. California law limits HOA prohibition of ADUs, but the compliance path matters: some HOAs require architectural review that, while non-binding on approval, can delay the permit timeline if not handled in sequence. We map the parallel tracks so the city permit and the HOA process don’t stall each other.
Title 24 Energy Compliance
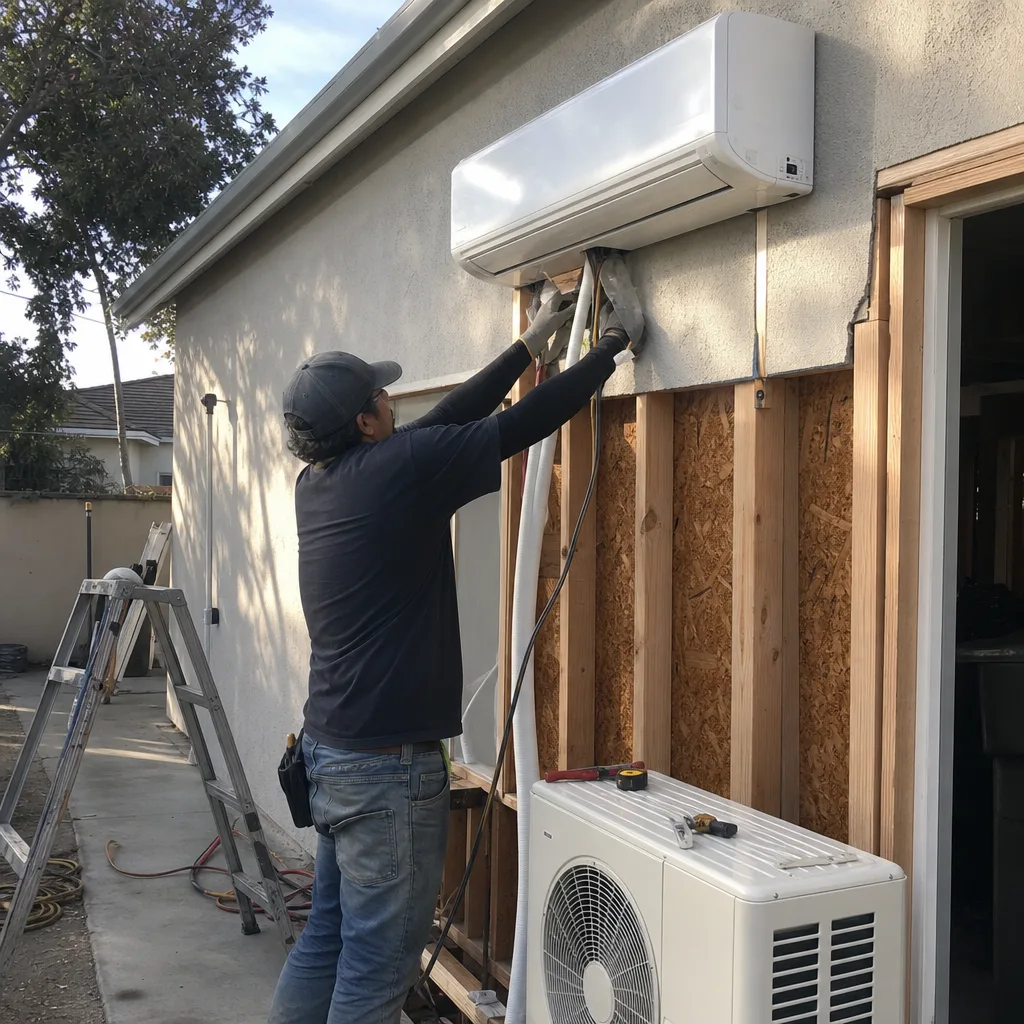
Every Santa Ana ADU must meet California’s Title 24 energy standards, and garage conversions are not exempt. The compliance calculation depends on the existing envelope, the new insulation, the glazing, and the HVAC system. We run the calculation during design, not after permit submittal. For west-facing conversions, the heat load numbers often drive mini-split sizing upward; we size for the actual Santa Ana climate data, not a generic coastal assumption.
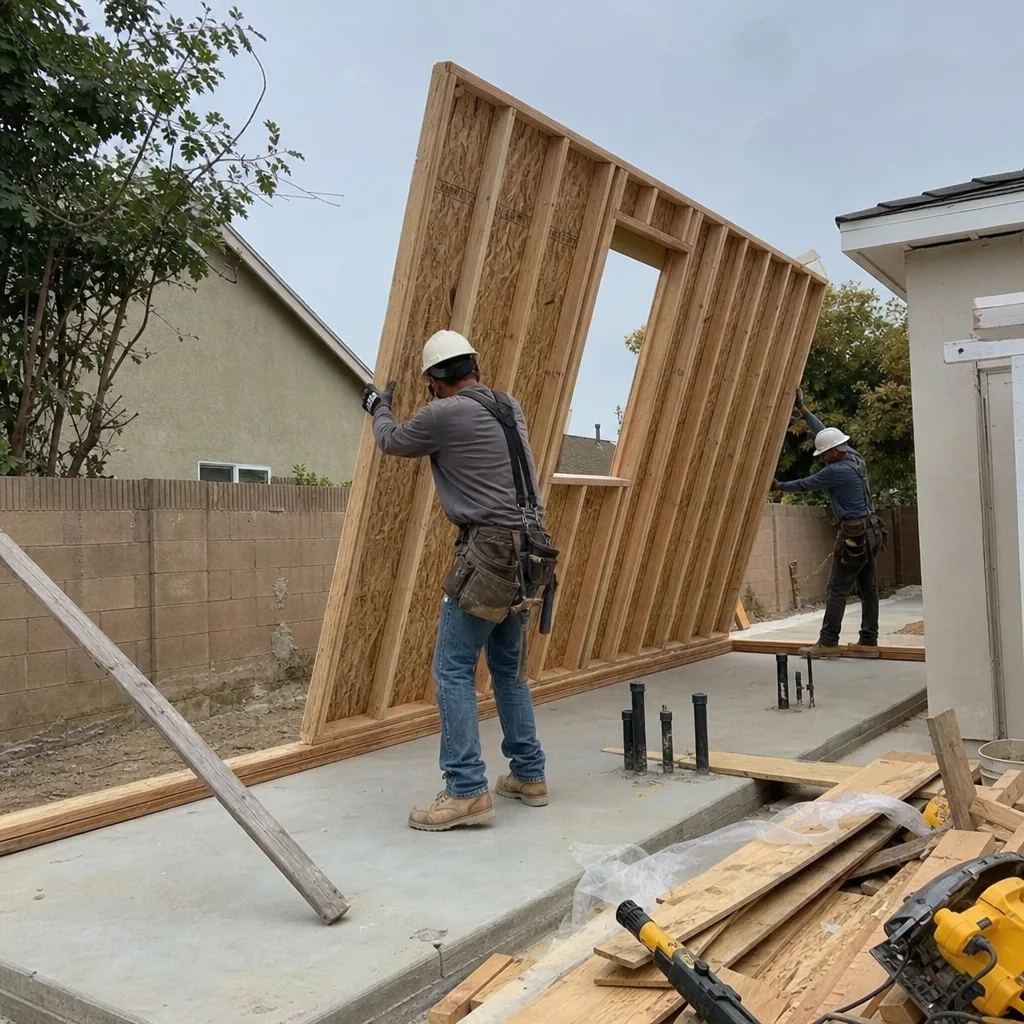
What happens when you call
- 1
A real person answersNo phone trees - you reach a local pro.
- 2
You get an upfront price rangeHonest numbers before anyone is dispatched.
- 3
A background-checked tech heads outLicensed & insured, dispatched right away.
- 4
You approve before work beginsNothing starts until you say go.
 Before
 After
AfterTrusted Brands We Service in Santa Ana
We specify and coordinate prefab and modular systems within our single-contract model, including Abodu in Santa Ana for compact lots where site-built framing is constrained by access, Mighty Buildings units for similar tight conditions, Plant Prefab panels for faster enclosure in wind-exposed conditions, and Tuff Shed structures for detached studio ADUs on tight budgets. Every system is integrated into our permit set and priced in writing before work starts. We don’t hand you off to a brand’s installer; we coordinate the specification, the city approval, and the field integration ourselves.
Common ADU Design & Permitting Problems We See in Santa Ana Homes

- Unpermitted electrical that won’t pass SCE muster. Most informal Santa Ana garage conversions were wired with a single 20-amp circuit tapped off the main house panel. Legalization requires a dedicated 100-amp subpanel and separate meter. We find this on nearly every assessment, and we price it in the initial quote so it doesn’t surface as a change order.
- Missing SB 13 amnesty documentation. Homeowners often assume legalization is a paperwork exercise. It’s not. The permit set must document existing unpermitted electrical, egress, and utility conditions with photos, measurements, and as-built drawings. We prepare this documentation; without it, Santa Ana plan check rejects the submittal.
- Mini-split undersizing for Santa Ana heat loads. West- and south-facing converted garages in Santa Ana face afternoon heat that generic sizing calculators underestimate, especially after Santa Ana wind events expose weatherization gaps. We specify capacity for the actual orientation and local climate data.
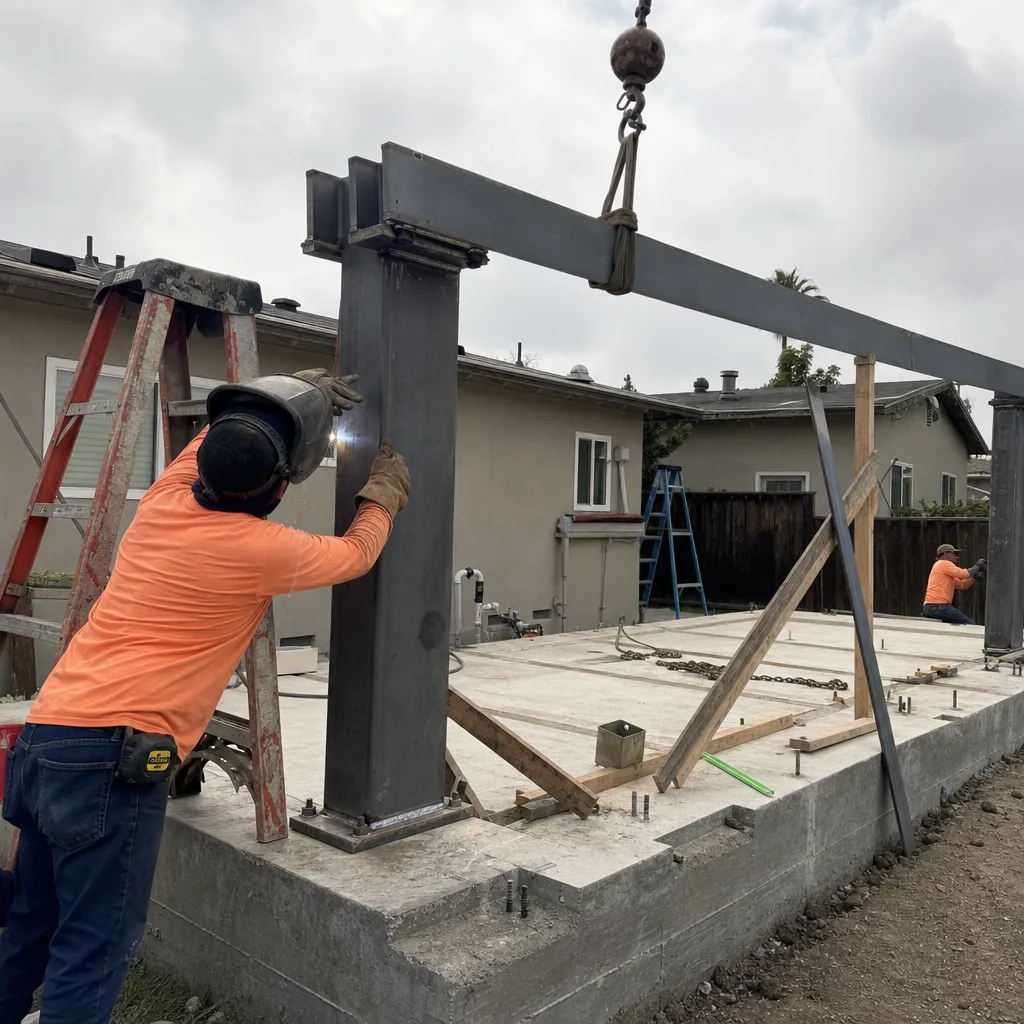
- Foundation and slab assumptions. The detached single-car garages common in Santa Ana’s 1950s tracts often sit on 4-inch slabs with no footing. We test and document; if the slab needs reinforcement for habitable use, that line item appears in the written quote, not as a mid-project surprise.
Pricing for ADU Design & Permitting in Santa Ana, CA
ADU design and permitting in Santa Ana runs $8,500-$18,000 for the complete plan set, permit application, and city approval process. Garage conversion legalizations, which dominate our Santa Ana workload, typically fall in the $10,500-$15,500 range because the existing conditions documentation and SB 13 amnesty paperwork add scope. New detached ADU permits run higher, $14,000-$18,000, due to additional utility coordination and Title 24 complexity.
What moves the number: the condition of existing unpermitted work, the need for electrical service upgrades, the complexity of SCE meter separation, and whether the project requires a setback variance from Santa Ana’s planning department. We assess all of this during our site visit, document it with photos, and deliver a written line-item quote before any contract is signed. Under Haven Standard Clause 1, that price is the price. No change orders for conditions we should have found, and any new finding is priced and approved in writing before we proceed.
Call (949) 541-8498 for your free estimate. If you already have a written estimate in hand, we’ll give you a free second opinion.
We Also Serve Cities Near Santa Ana
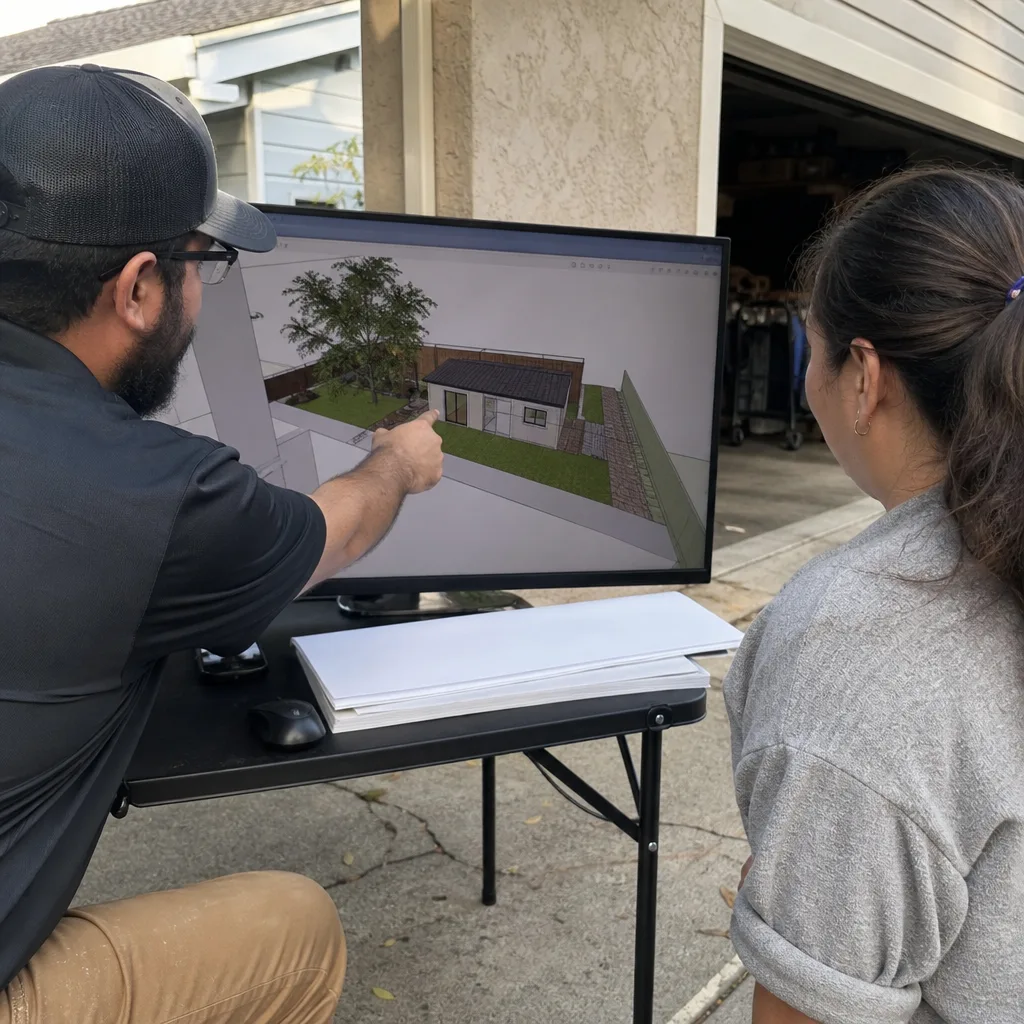
Our crews work throughout central Orange County, including Santa Ana and neighboring Tustin, Orange, Garden Grove, and Costa Mesa. Each city has distinct plan-check requirements and utility coordination paths; we maintain current permit workflows for all of them.
Serving Santa Ana, CA - Our Local Coverage Area
We’re based in the Santa Ana area and know this community well. Use the map below to see our service coverage - if you’re nearby, we can almost certainly help.
FAQs - ADU Design & Permitting in Santa Ana
Yes. SCE requires a separate electric meter for any legalized ADU in Santa Ana, and the existing single 20-amp circuit tapped from the main house panel must be replaced with a dedicated 100-amp subpanel. This is consistently the largest surprise cost for homeowners who assumed legalization was mainly paperwork. Call (949) 541-8498 and we’ll assess your existing electrical during the free estimate.
SB 13 is a California law that creates a streamlined path to legalize unpermitted residential units built before 2020, and it applies to many Santa Ana garage conversions because the city’s extreme density and multigenerational household culture produced one of Orange County’s highest concentrations of informally converted garages. The amnesty path requires documenting existing unpermitted conditions - electrical, egress, utilities - in the permit set, which is exactly what our site assessment and design process produces. Call (949) 541-8498 to see if your unit qualifies.
Santa Ana wind events - the low-humidity, high-temperature gusts that pressurize structures - expose weatherization gaps in converted garages, particularly around old rollup door openings that were never properly sealed. Our permit sets specify pressure-tested air sealing and mini-split sizing that accounts for the additional heat load and infiltration these winds create. Call (949) 541-8498 and we’ll show you what our assessments typically find.
Yes. Our single-contract design-build model covers the full permit set, the Santa Ana plan-check submittal, and any required revisions, all under one written price. You don’t hire a separate designer who disappears after delivering drawings, then discover the builder won’t build to them. Under Haven Standard Clause 5, the scope is locked at signing. Call (949) 541-8498 to schedule your assessment.
Santa Ana’s inland basin location produces afternoon heat loads that exceed what passive ventilation can manage, especially in west- and south-facing converted garages. Title 24 requires conditioned space for habitability, and the mini-split is the most common compliance path for compact conversions where ducted central air is impractical. We size the unit for actual Santa Ana climate data, not generic coastal assumptions. Call (949) 541-8498 for a load calculation specific to your orientation.
Written by Nadia Ellery, Owner at Ellery ADU Studio, serving Santa Ana since 2015.