
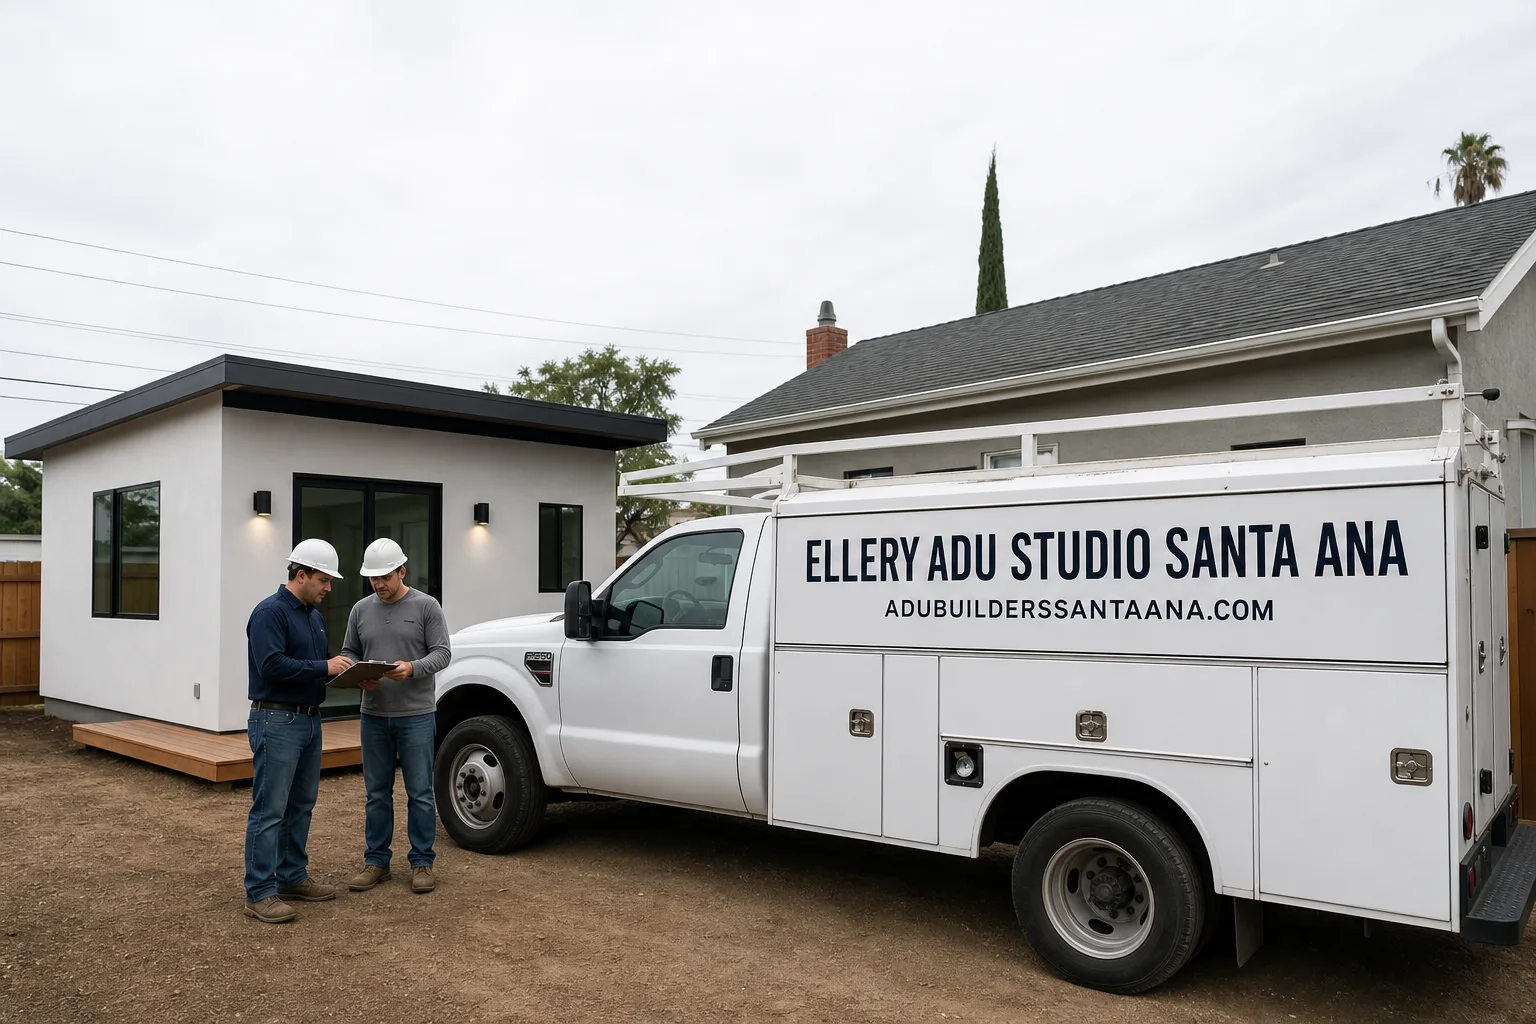
Fast, Reliable ADU Design & Permitting Across Westminster
ADU design and permitting in Westminster, CA typically runs $8,500-$18,000 for the full design-build permit set, with most garage conversion ADUs completing the entire process, drawings through final inspection, in the $145,000-$215,000 range. We’re familiar with Westminster’s specific conditions: the 1950s-1970s ranch stock along Bolsa Avenue and the Midway City border, the marine-layer humidity off the coast, and the layered history of informal conversions that shape most projects here. Dispatch and scheduling are coordinated from our Los Angeles office; crews serve Westminster locally and can usually be on-site within a day or two. Call (949) 541-8498 to schedule your free estimate.
Why Ellery ADU Studio Santa Ana Is Westminster’s Preferred ADU Design & Permitting Company
We’ve worked the Westminster market since before California’s 2017 ADU law changes, and the pattern here is distinct from Huntington Beach or Fountain Valley. The Little Saigon corridor, the Bolsa Avenue ranches, the pockets near Koreatown - these aren’t just neighborhoods to us. They’re where we’ve documented hundreds of site assessments, written discovery allowances for unpermitted work, and reverse-engineered permit sets from structures that were lived in decades before they were legal.
Our 900+ ADUs designed, permitted, and built since 2015 include a significant concentration in Westminster and the surrounding 92683, 92708, 92802, and 92805 ZIP codes. Every project started with a written price before any work began, per Haven Standard Clause 1. Westminster homeowners receive the same documentation: a permit set, a photo record from every visit, and the 365-Day Done Right Promise in writing.
Response time matters when you’re trying to understand whether an existing garage conversion can be legalized or needs to be rebuilt. We aim for same-week site assessments in Westminster, with permit applications typically filed within two weeks of contract signing.
Nadia Ellery built this studio specifically to eliminate the designer-versus-builder blame gap. One contract. One written price. No one to point fingers when the existing structure doesn’t match what anyone assumed.
Our ADU Design & Permitting Services in Westminster

Site Assessment
Every Westminster ADU project starts here, and it starts with eyes open. We don’t assume your garage is what the county records say it is. Our team inspects the existing structure, documents unpermitted work, measures actual conditions against code requirements, and produces a written findings report with photos. In Westminster’s Little Saigon-area ranch homes, this step is non-negotiable. We’ve found three generations of electrical in a single wall on Bolsa Avenue. We’ve found additions built over additions, each by a different hand, none permitted. The site assessment determines whether your project is a straightforward conversion or a legalization job requiring a different permit path. We price both scenarios in writing before you commit.

ADU Design & Blueprints
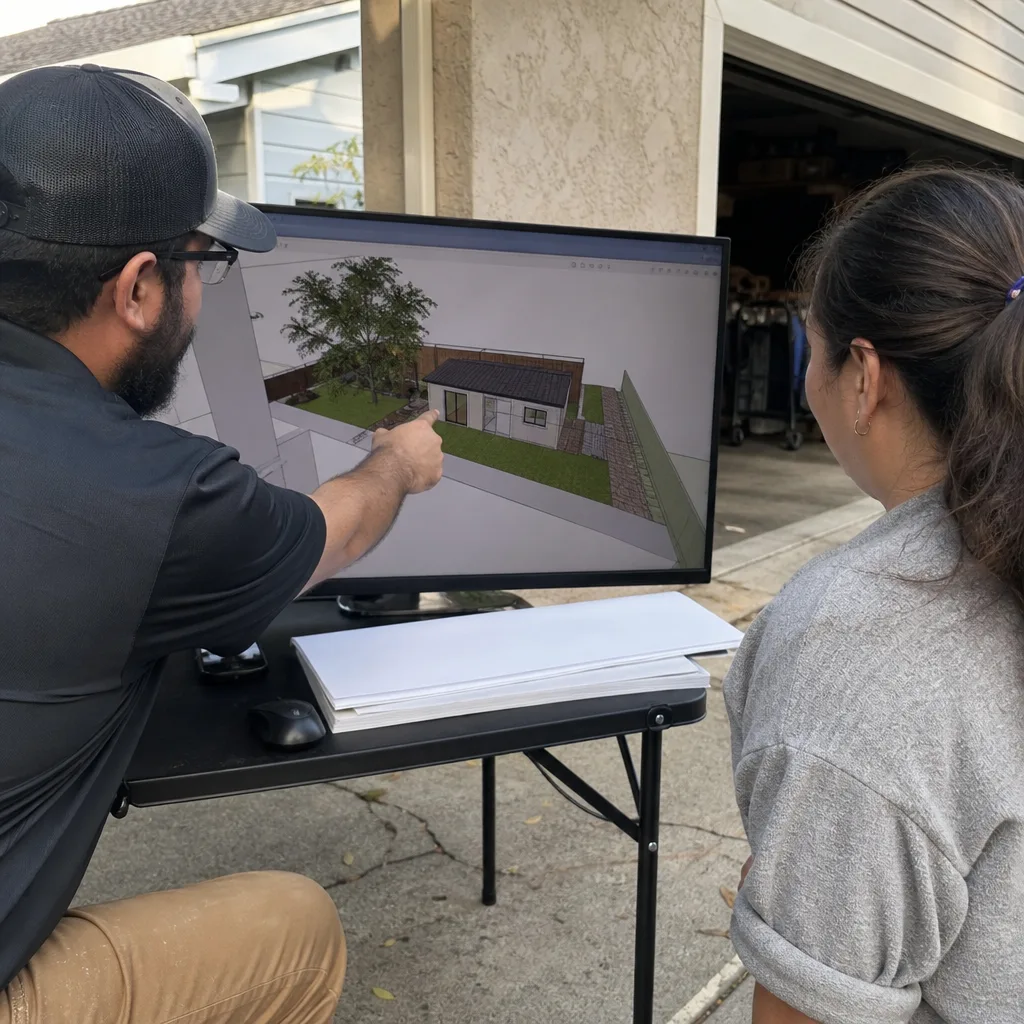
Our ADU Design & Permitting team produces construction-ready drawings calibrated to Westminster’s specific conditions: the 6,000-8,000 sq ft lots common in postwar tracts, the setback requirements along Center Avenue and The City Drive South corridors, and the Title 24 energy compliance that affects HVAC sizing. Because Westminster’s mild coastal climate reduces heating and cooling loads compared to inland cities, we often specify smaller mini-split systems that save on equipment costs without sacrificing comfort. For homeowners considering prefab or modular systems, we specify and coordinate Mighty Buildings, Boxabl, and Plant Prefab units within the same single contract, handling site adaptation and utility tie-ins as part of the permit set.
Permit Application
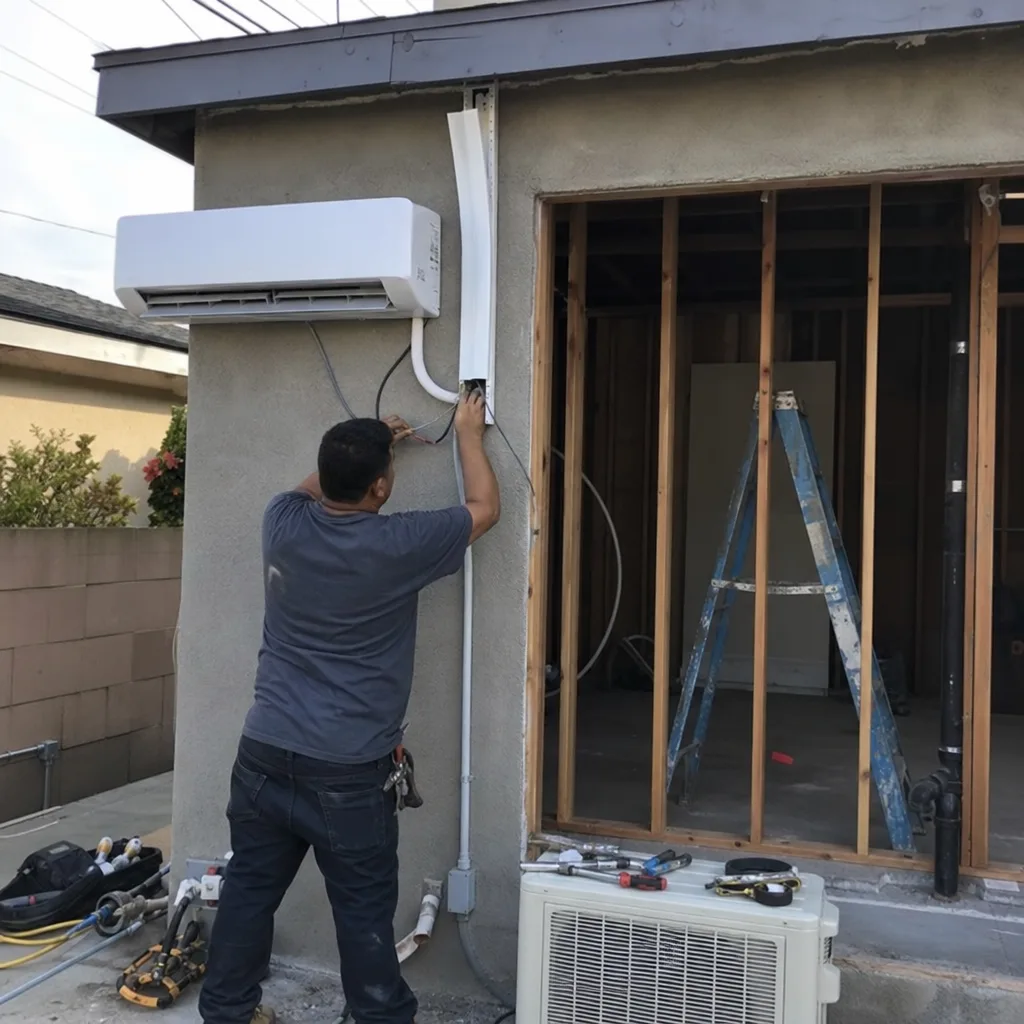
Westminster permits through Orange County and the city’s own planning department, depending on jurisdiction and project type. We handle the full submission: completed application, site plan, floor plans, elevations, structural calculations, Title 24 energy documentation, and any required HOA or zoning compliance letters. For legalization projects - converting an existing informal structure to permitted ADU status - we prepare as-built documentation that reconciles the physical structure with code, then submit the appropriate amnesty or legalization permit package. This is where most Westminster projects differ from new detached ADUs in other markets. The permit set has to account for what’s already there, not just what the code wants.
HOA & Zoning Compliance
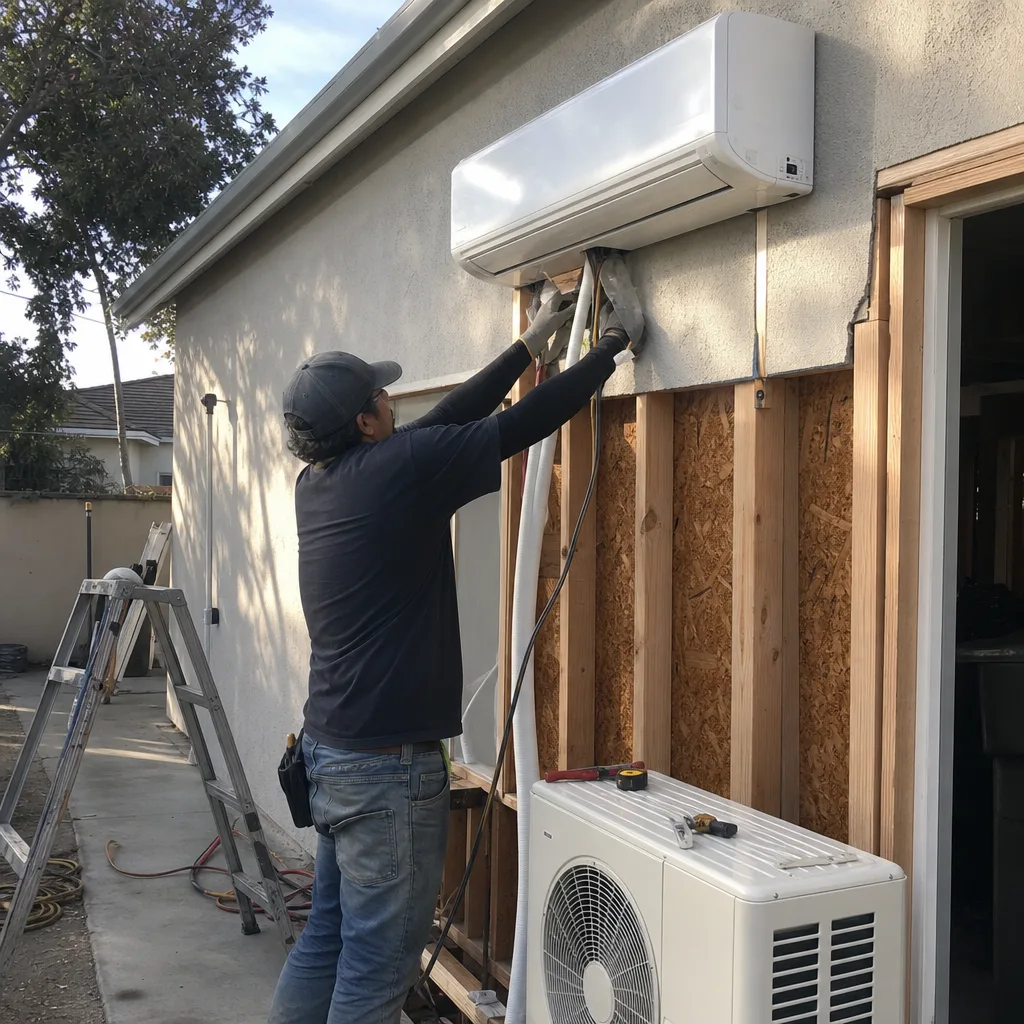
Many Westminster neighborhoods, particularly in the planned developments near West Metropolitan Drive and certain Bolsa Avenue corridor subdivisions, operate under homeowners associations with their own architectural review processes. We prepare the required compliance documentation, attend HOA meetings when necessary, and ensure the ADU design satisfies both city zoning and private covenant requirements before construction begins. Zoning in Westminster allows ADUs by right in most single-family zones, but lot coverage, height limits, and parking replacement rules vary by specific parcel. We verify every requirement during site assessment, not after drawings are complete.
What happens when you call
- 1
A real person answersNo phone trees - you reach a local pro.
- 2
You get an upfront price rangeHonest numbers before anyone is dispatched.
- 3
A background-checked tech heads outLicensed & insured, dispatched right away.
- 4
You approve before work beginsNothing starts until you say go.
 Before
 After
AfterTrusted Brands We Service in Westminster
Ellery ADU Studio specifies and coordinates prefab and modular systems from brands including Mighty Buildings, Boxabl, Plant Prefab, Tuff Shed, and James Hardie within our single-contract design-build model. For Westminster’s marine-layer environment, we select exterior finishes and fasteners rated for salt-air exposure - a specification detail that matters more here than in inland Orange County cities. Plant Prefab’s panelized systems and Mighty Buildings’ 3D-printed units both adapt well to Westminster’s compact lots and corrosion-conscious detailing. We don’t sell you a brand; we specify what performs for your specific site conditions, then coordinate delivery, foundation, utility tie-in, and final inspection under the same written price.
Common ADU Design & Permitting Problems We See in Westminster Homes

- Undocumented electrical layered through decades. On a Bolsa Avenue corridor ranch home near Midway City, our tech opened the rear wall of a converted single-car garage and found three generations of DIY electrical: cloth-wrapped wiring spliced into newer Romex, a subpanel fed from a dryer circuit, and framing notched past code. We stopped the demo, wrote a discovery allowance amendment, got the homeowner’s signed approval, then rebuilt the wall with properly sized lumber, pulled a legalization permit, and upgraded the service panel before any ADU drawings were finalized.
- Permit applications submitted without documenting existing non-code work. Plan-check rejections and inspection red tags are common when an applicant treats an informal conversion as if it were legally built. We document first, then permit.
- Designs drawn before walls are opened. Blueprints based on assumptions about existing framing, plumbing, and electrical fail when reality differs. Our process sequences site assessment before design finalization, with written allowances for discovery.
- Missing discovery allowances in contracts. Surprising Westminster homeowners with remediation costs after walls are open destroys budgets and trust. Under Haven Standard Clause 5 (No Surprises), any unexpected condition is priced and approved in writing before we proceed.
Pricing for ADU Design & Permitting in Westminster, CA
A typical site assessment and permit-ready design package in Westminster runs $8,500-$18,000, depending on project complexity and whether the job involves new construction or legalization of an existing structure. Garage conversion ADUs, the most common type in Westminster’s 1950s-1970s ranch stock, typically run $145,000-$215,000 all-in, drawings through final inspection. New detached ADUs on the same lot size range usually land at $185,000-$285,000. Junior ADUs and interior conversions fall between $85,000-$140,000.
What moves the number: existing structure condition (legalization jobs requiring electrical or plumbing remediation add 15-35%), soil conditions affecting foundation work, utility distance and upgrade requirements, and HOA or zoning complexity. Every project is quoted with a written price before any work begins, per Haven Standard Clause 1. No “call for a quote.” No verbal estimates that shift later. Call (949) 541-8498 for your exact number - estimates are free, and we offer a Free Second Opinion on any written estimate already in hand.
We Also Serve Cities Near Westminster
Our crews work throughout central Orange County, including ADU Design & Permitting in Westminster and surrounding cities: Huntington Beach to the west, Fountain Valley to the south, Garden Grove to the north, and Cypress to the east. Each market has its own housing stock patterns and permit requirements; we adjust our site assessment protocols and design specifications accordingly.
Serving Westminster, CA - Our Local Coverage Area
We’re based in the Westminster area and know this community well. Use the map below to see our service coverage - if you’re nearby, we can almost certainly help.
FAQs - ADU Design & Permitting in Westminster
Yes, many can be legalized, but the path depends on what we find when we open the walls. Existing structures that are structurally sound and can be brought to current code through remediation often qualify for amnesty or legalization permits. We start with a full site assessment to document actual conditions, then design the permit set to reconcile the existing structure with code requirements. Call (949) 541-8498 to schedule your free estimate and find out whether your specific structure qualifies.
A discovery allowance is a written, capped budget line item for conditions we can’t fully assess until walls are opened - typically unpermitted electrical, undersized framing, or failed waterproofing in older conversions. In Westminster’s Little Saigon-area homes, we regularly build 15-25% discovery allowances into conversion bids because of the layered unpermitted work common here. Under Haven Standard Clause 5 (No Surprises), we stop work, photograph the condition, price the fix, and get your signed approval before proceeding. The allowance protects your budget; the written approval protects your trust.
Yes. Westminster’s proximity to the coast means marine-layer humidity and mild salt-air exposure are real factors for exterior materials and equipment. We specify corrosion-resistant fasteners, appropriate exterior finishes, and HVAC equipment with coated coils that hold up better in coastal conditions. The mild climate also reduces heating and cooling loads, making smaller mini-split systems more viable than they would be inland. These specifications are built into your permit set, not added later.
Permitting typically takes 3-6 months in Westminster, depending on whether the project is a new build or a legalization job requiring additional documentation. Construction adds another 4-8 months for conversions, 6-10 months for new detached units. Legalization projects sometimes take longer on the permit side because of the as-built documentation and code reconciliation required, but they often save significant construction time since the structure already exists. We sequence the work to keep both tracks moving in parallel where possible.
Yes. We prepare all required HOA architectural review documentation, attend meetings when necessary, and verify zoning compliance before any design is finalized. The Bolsa Avenue corridor and surrounding neighborhoods have a mix of unincorporated county pockets and city-regulated areas with varying covenant requirements. We determine jurisdiction and applicable rules during site assessment, then build compliance into the permit application from the start. Call (949) 541-8498 to discuss your specific property.
Written by Nadia Ellery, Owner at Ellery ADU Studio, serving Westminster since 2015.