
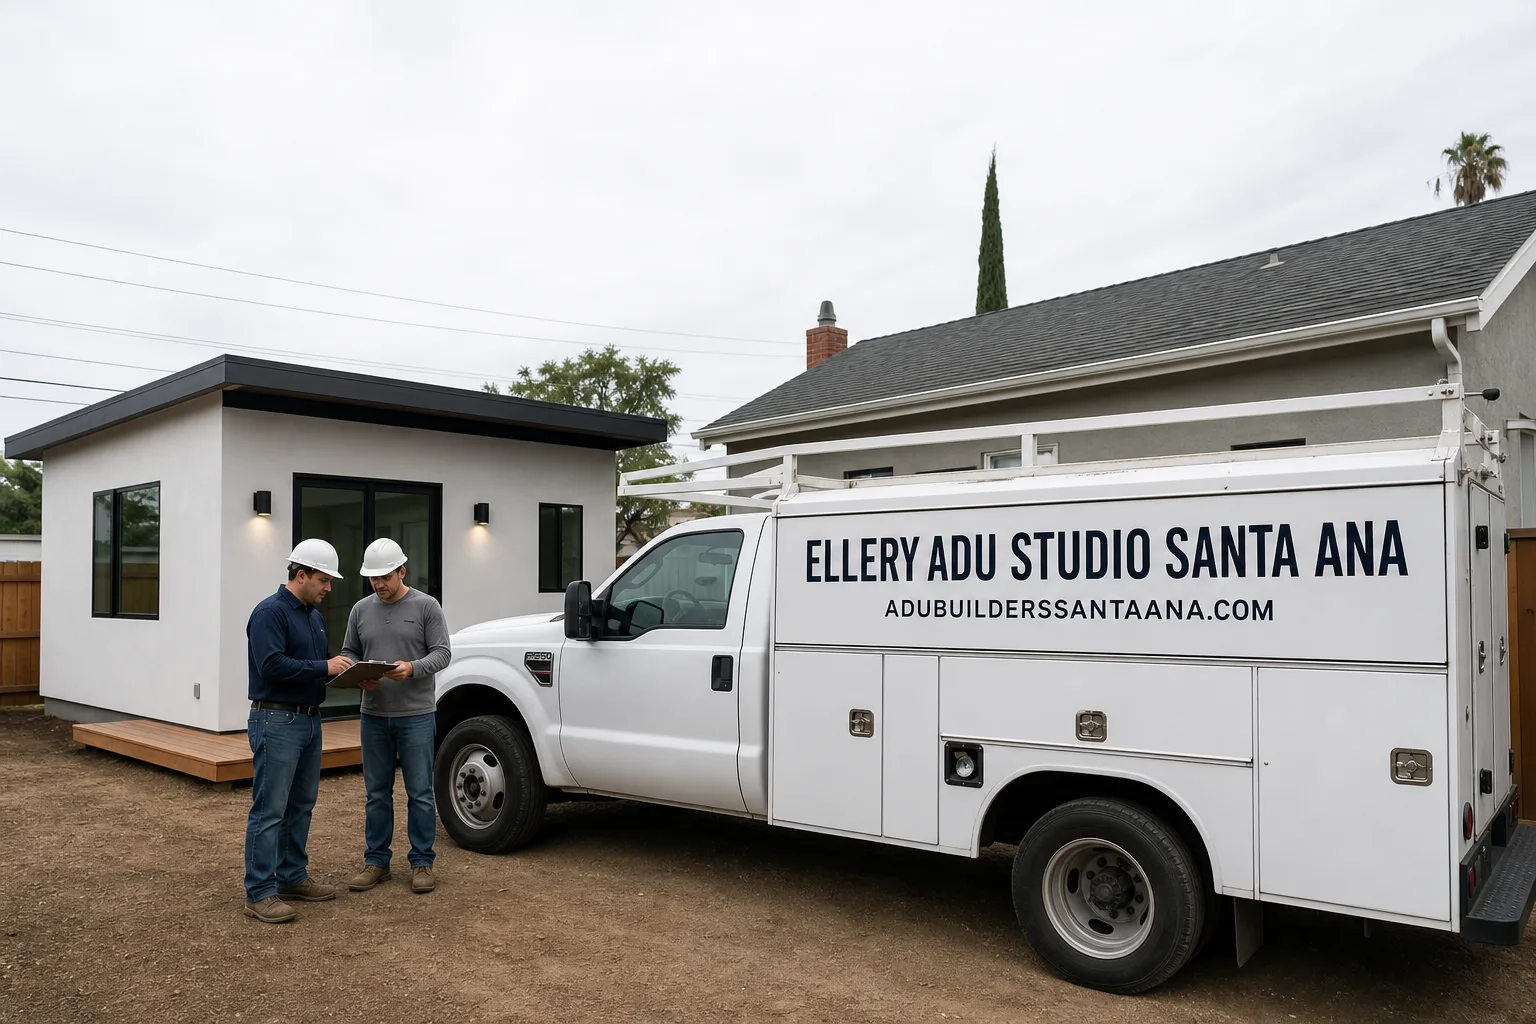
Fast, Reliable ADU Design & Permitting Across Cypress
ADU design and permitting in Cypress typically runs $8,500-$18,000 for the full design and permit set, with most garage conversion projects falling in the $12,000-$15,000 range depending on whether a panel upgrade and Title 24 envelope retrofit are required. Most Cypress permits clear in 8-14 weeks once the application is filed, though the initial site assessment and design phase adds another 3-5 weeks. If you’re weighing an ADU on a Cypress lot, the first question isn’t whether you can build, it’s whether you have room for detached construction at all - and in most of the city, you don’t.
We’re Cypress regularly from our Los Angeles office, and our crews know the city’s permitting staff, its HOA landscape, and the specific failure modes that trip up homeowners who hire designers unfamiliar with 1960s tract housing. Call (949) 541-8498 to schedule your free estimate. Every project gets a written price before any work starts, per Haven Standard Clause 1.
Why Ellery ADU Studio Santa Ana Is Cypress’s Preferred ADU Design & Permitting Company
Cypress homeowners find us after they’ve already spoken with a contractor who quoted a garage conversion without mentioning the panel upgrade, or a designer who proposed a detached ADU on a lot that hasn’t had open dirt since 1978. We’ve designed, permitted, and built over 900 ADUs since 2015, the year California’s ADU laws shifted, and a significant share of those have been in-law suite conversions in Orange County’s older ranch tracts.
Our response time to Cypress is typically same-week for initial site assessments. We don’t schedule by phone tag; a live person answers calls 24/7, and we book the assessment at that call. Nadia Ellery, who leads our studio, reviews every Cypress permit set personally before submission. The documented photo record from that first visit - slab condition, panel location, existing insulation, roof structure - becomes the baseline for your written scope, so nothing discovered mid-project becomes your cost surprise.
We also offer a Free Second Opinion on any written estimate already in hand. Bring us a competitor’s quote and we’ll flag what’s missing, what’s overstated, and whether the scope matches Cypress’s actual conditions.
Our ADU Design & Permitting Services in Cypress

Site Assessment
Every Cypress project starts with a site assessment that documents what actually exists, not what the homeowner assumes. In the Los Alamitos Circle neighborhood and similar 1960s tracts, we regularly find bare garage slabs with no vapor barrier, 100-amp main panels with undersized subpanels, and walls framed with 2x4s holding zero insulation. Our crew recently designed and permitted a garage conversion in the Los Alamitos Circle neighborhood of Cypress, where the original 1965 ranch garage had a bare slab, no wall insulation, and only a 100-amp main panel feeding a small subpanel. We scoped a 200-amp service upgrade, full Title 24 envelope retrofit with exterior-wall insulation, and a mechanical ventilation system to manage the marine-layer moisture, then moved the permit through the city with HOA compliance checks. The result was a compliant in-law suite that passed inspection without the surprise cost hits homeowners often face. The photo record from this visit goes to you, not summarized in an email - actual images, annotated, with a written findings report.
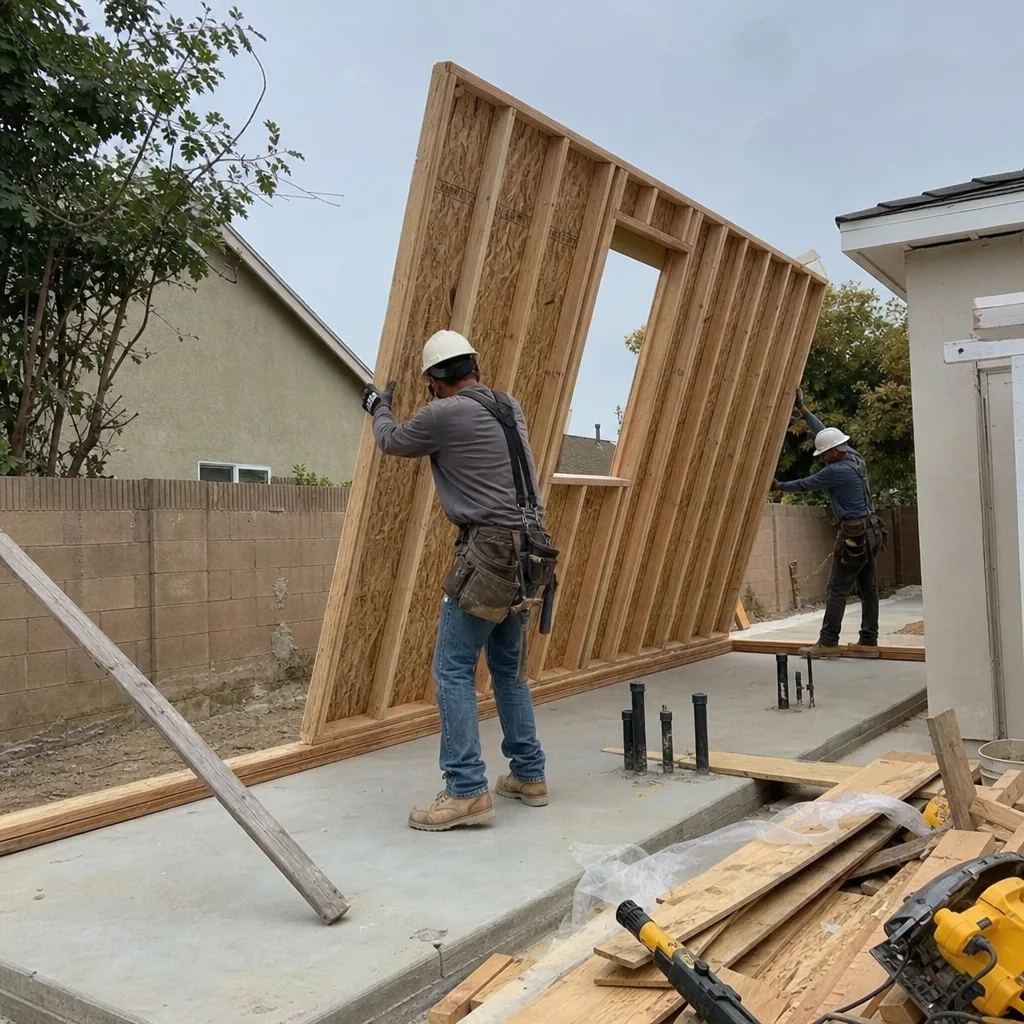
ADU Design & Blueprints
Cypress’s built-out lots and dominant garage-conversion market mean our designs are almost always working within an existing footprint, not starting from open ground. We measure the existing slab for level and cracking, verify roof structure capacity for the added insulation and finishes, and design around the mechanical systems that need to move or be replaced. The permit set includes architectural plans, structural calculations, MEP (mechanical, electrical, plumbing) plans, and energy compliance documentation - everything Cypress building and safety requires for plan check. Our ADU Design & Permitting team produces these in-house; we don’t outsource to a drafter who has never stood in a Cypress garage.
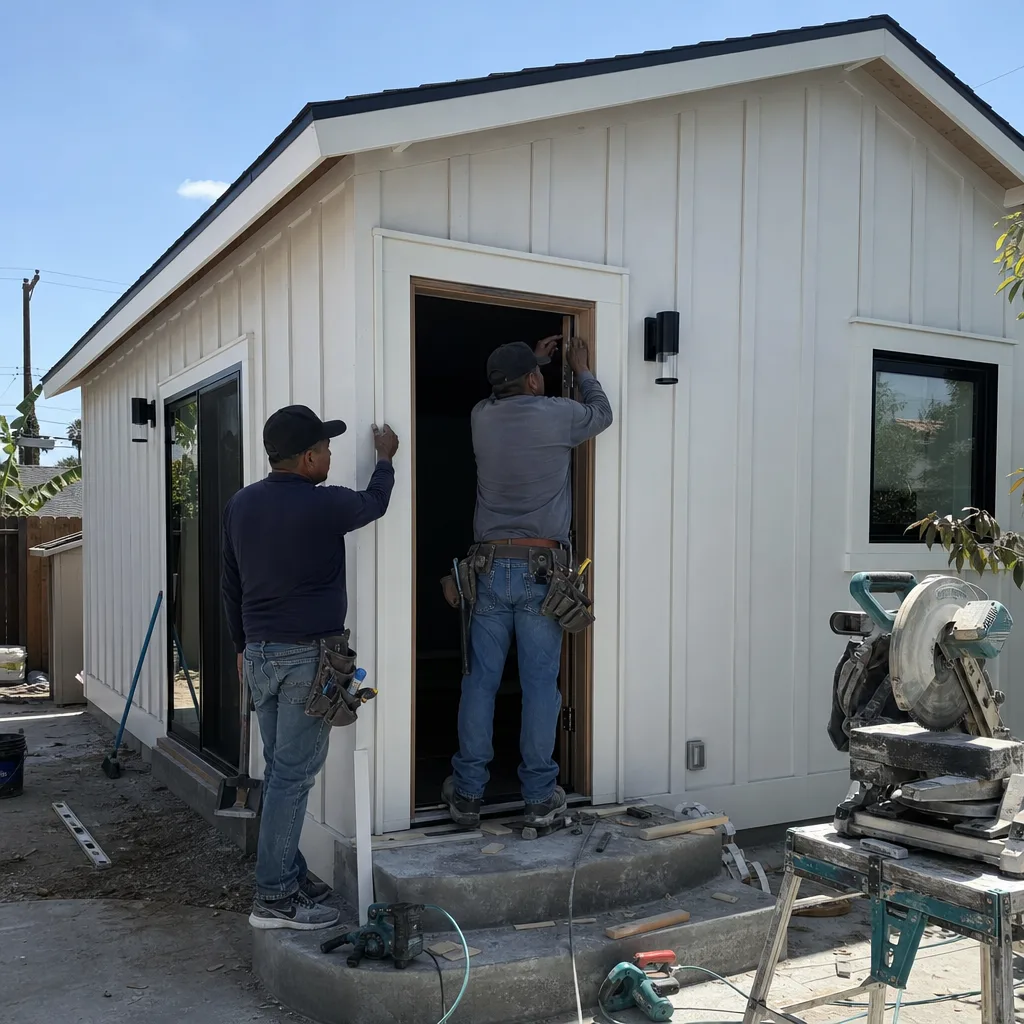
Permit Application
Cypress processes ADU permits through its Community Development Department, and our permit applications account for the city’s specific conditions: built-out lots where detached ADUs are rarely feasible, HOA restrictions that vary by tract, and the state-mandated but locally administered density bonus rules. We file complete packages, not placeholders, because Cypress plan check returns incomplete applications to the bottom of the queue. A typical garage conversion permit in Cypress clears in 8-14 weeks if the initial submission is complete; resubmissions add 4-6 weeks minimum.
HOA & Zoning Compliance
Many Cypress tracts operate under HOAs with design review boards that predate ADU law. State law limits HOA prohibition of ADUs, but HOAs can still impose design guidelines, setback interpretations, and parking requirements that affect your project’s feasibility. We review CC&Rs before design begins, not after, and our permit applications include HOA correspondence where required. This is where local knowledge pays: we know which Cypress tracts have active design review, which have dormant boards, and which require pre-application neighborhood notification.

Title 24 Energy Compliance
Title 24 is where most Cypress garage conversions face their steepest compliance climb. A 1960s garage in Cypress has no insulation, no air sealing, and no mechanical ventilation - three things Title 24 now mandates for habitable space. Our Title 24 energy compliance work includes the HERS rater coordination, the CF-1R and CF-2R forms, and the specific insulation and glazing specifications that Cypress building and safety will verify at inspection. This isn’t an add-on; it’s built into every permit set we produce, with the energy calculations completed before submission, not patched in after plan check comments.
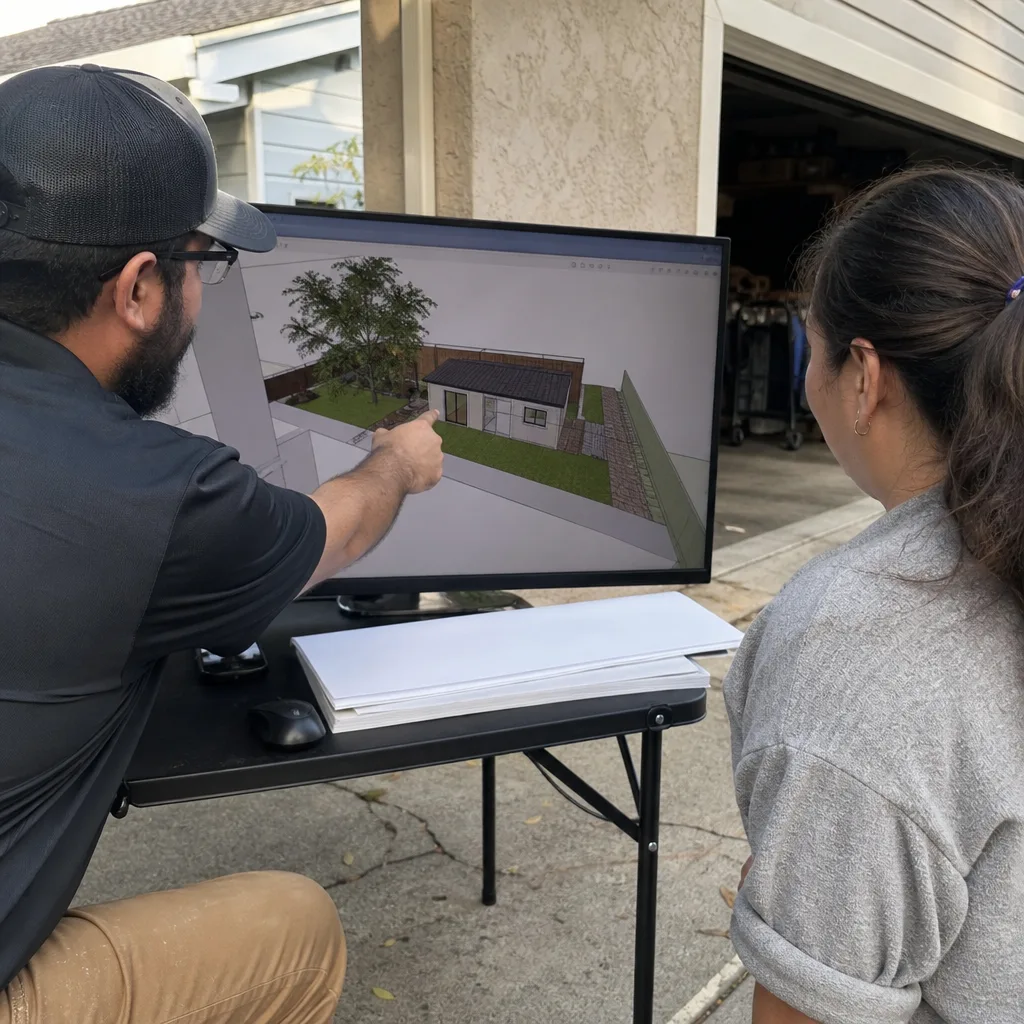
What happens when you call
- 1
A real person answersNo phone trees - you reach a local pro.
- 2
You get an upfront price rangeHonest numbers before anyone is dispatched.
- 3
A background-checked tech heads outLicensed & insured, dispatched right away.
- 4
You approve before work beginsNothing starts until you say go.
 Before
 After
AfterTrusted Brands We Service in Cypress
While garage conversions dominate Cypress’s ADU market, we also specify and coordinate prefab and modular systems for the occasional detached ADU or backyard cottage where lot conditions allow. We’re fluent with Dvele’s smart-home-integrated units, Mighty Buildings’ 3D-printed polymer composite construction, and Boxabl’s fold-out room modules - and we coordinate these within the same single-contract design-build model that governs all our work. For Cypress homeowners exploring prefab, we evaluate whether the manufacturer’s foundation system suits your soil conditions, whether crane access is feasible on your lot, and how the unit’s Title 24 compliance documentation integrates with Cypress’s permit requirements. The brand names matter less than whether the system fits your specific lot on Katella Avenue or Lincoln Avenue - and we’ll tell you straight if it doesn’t.
Common ADU Design & Permitting Problems We See in Cypress Homes
- The hidden panel upgrade. Homeowners assume a simple garage conversion, not realizing that Cypress’s 1960s tract garages lack insulation and adequate electrical service, triggering both a panel upgrade and full Title 24 envelope retrofit that contractors from newer-stock cities often miss. We flag this in the site assessment, scope it in the written price, and permit it from day one.
- Moisture and mold from the marine layer. Designs ignore the consistent summer marine layer, leading to moisture and mold issues in converted garages that start as uninsulated, poorly ventilated slabs, requiring deliberate vapor management and mechanical ventilation from the outset. Cypress sits 7-9 miles inland; that marine layer is a design input, not an afterthought.
- Detached ADU proposals on built-out lots. Permit applications fail because they don’t account for Cypress’s built-out lots and HOA restrictions, where detached ADUs are rarely feasible and garage conversions must comply with specific zoning and HOA rules that vary by tract. We verify lot coverage, setback, and HOA rules before design begins.
- Title 24 surprises at plan check. Designers unfamiliar with California’s energy code submit garage conversions without proper envelope specifications, triggering plan check holds that add weeks. Our Title 24 work is complete at submission; we don’t use plan check as a discovery process.
Pricing for ADU Design & Permitting in Cypress, CA
A typical garage conversion ADU design and permit set in Cypress runs $12,000-$15,000 all-in, covering site assessment, architectural and MEP plans, structural calculations, Title 24 energy compliance, and permit filing through final inspection. Projects requiring only a straightforward permit set with minimal structural or energy complexity - rare in Cypress’s 1960s housing stock - may fall toward $8,500. Complex projects with extensive structural modifications, hillside conditions, or significant HOA negotiation can reach $18,000.
The two cost drivers we see most in Cypress: the 200-amp electrical service upgrade ($3,500-$6,500, depending on trench length and utility coordination) and the full Title 24 envelope retrofit with exterior-wall insulation and mechanical ventilation ($4,000-$7,000). These aren’t surprises if they’re scoped upfront. Under Haven Standard Clause 1, your written price includes everything we can identify at the site assessment; under Clause 5 (No Surprises), the scope is locked at signing. No door-side upsells. No scope creep.
New Detached ADU - Cypress design and permitting, where feasible on Cypress lots, typically runs $14,000-$22,000 due to additional structural, utility, and grading work. Most Cypress homeowners don’t face this range; their project is a garage conversion.
Call (949) 541-8498 for an exact quote - estimates are free, and every quote is written before any work starts.
We Also Serve Cities Near Cypress
Our crews work throughout northwest Orange County, including ADU Design & Permitting in Cypress and the surrounding cities of Buena Park, Anaheim, Westminster, and Garden Grove. Each city has distinct housing stock, permitting timelines, and HOA landscapes; our design and permit sets are specific to the jurisdiction, not recycled templates.
Serving Cypress, CA - Our Local Coverage Area
We’re based in the Cypress area and know this community well. Use the map below to see our service coverage - if you’re nearby, we can almost certainly help.
FAQs - ADU Design & Permitting in Cypress

Cypress is almost entirely built out with 1960s-70s single-story ranch tract homes whose attached two-car garages sit on lots just large enough to qualify for ADUs under California state law - but decades of pools, patios, and hardscape improvements leave almost no room for detached ADUs, so garage conversions dominate the local market overwhelmingly, driven by the city’s Korean-American multigenerational household base needing in-law suites. The city’s distinctive demand profile and built-out physical landscape make garage conversions the practical and permitted path for nearly every Cypress homeowner. Call (949) 541-8498 to assess whether your lot is an exception.
Two costs routinely surprise homeowners: the 200-amp electrical service upgrade (most 1960s Cypress homes have 100-amp mains with undersized subpanels) and the full Title 24 envelope retrofit including exterior-wall insulation and mechanical ventilation (original garage walls have zero insulation and no vapor management). Together these typically add $7,500-$13,500 to the project beyond the cosmetic conversion. We scope both in our written price before design begins, per Haven Standard Clause 1. Call (949) 541-8498 for a free estimate that includes these items upfront.
Cypress’s consistent summer marine layer, produced by its 7-9 mile inland position from the Pacific, creates chronic moisture conditions in converted garages that start as uninsulated, poorly ventilated slabs. Our designs specify exterior-wall insulation with proper vapor retarder placement, mechanical ventilation systems sized to the conditioned volume, and slab moisture mitigation where the original construction lacked a vapor barrier. These aren’t optional upgrades; they’re code-required and inspection-verified, and we include them in every Cypress permit set. Call (949) 541-8498 to review how this applies to your specific garage.
Cypress ADU projects require city permits through Cypress Community Development, not county permits, because Cypress is an incorporated city within Orange County. We file directly with Cypress building and safety, coordinate plan check responses, and schedule inspections through the city’s system. The only county involvement occurs for septic or well setbacks on the rare Cypress property not connected to city utilities - virtually none in the built-out ranch tracts. Call (949) 541-8498 to confirm your project’s permitting path.
Gather your property’s legal description or APN, any HOA documents or CC&Rs, and any previous surveys or plot plans. If you have a recent electrical panel photo or know your service amperage, that’s useful. We don’t need finished design ideas; we need to verify what exists. The site assessment produces everything else - slab condition, roof structure, insulation status, and the specific Title 24 and zoning constraints that shape your project’s scope and price. Call (949) 541-8498 to schedule; estimates are free and every quote is written before any work starts.
Written by Nadia Ellery, Owner at Ellery ADU Studio Santa Ana, serving Cypress since 2015.