
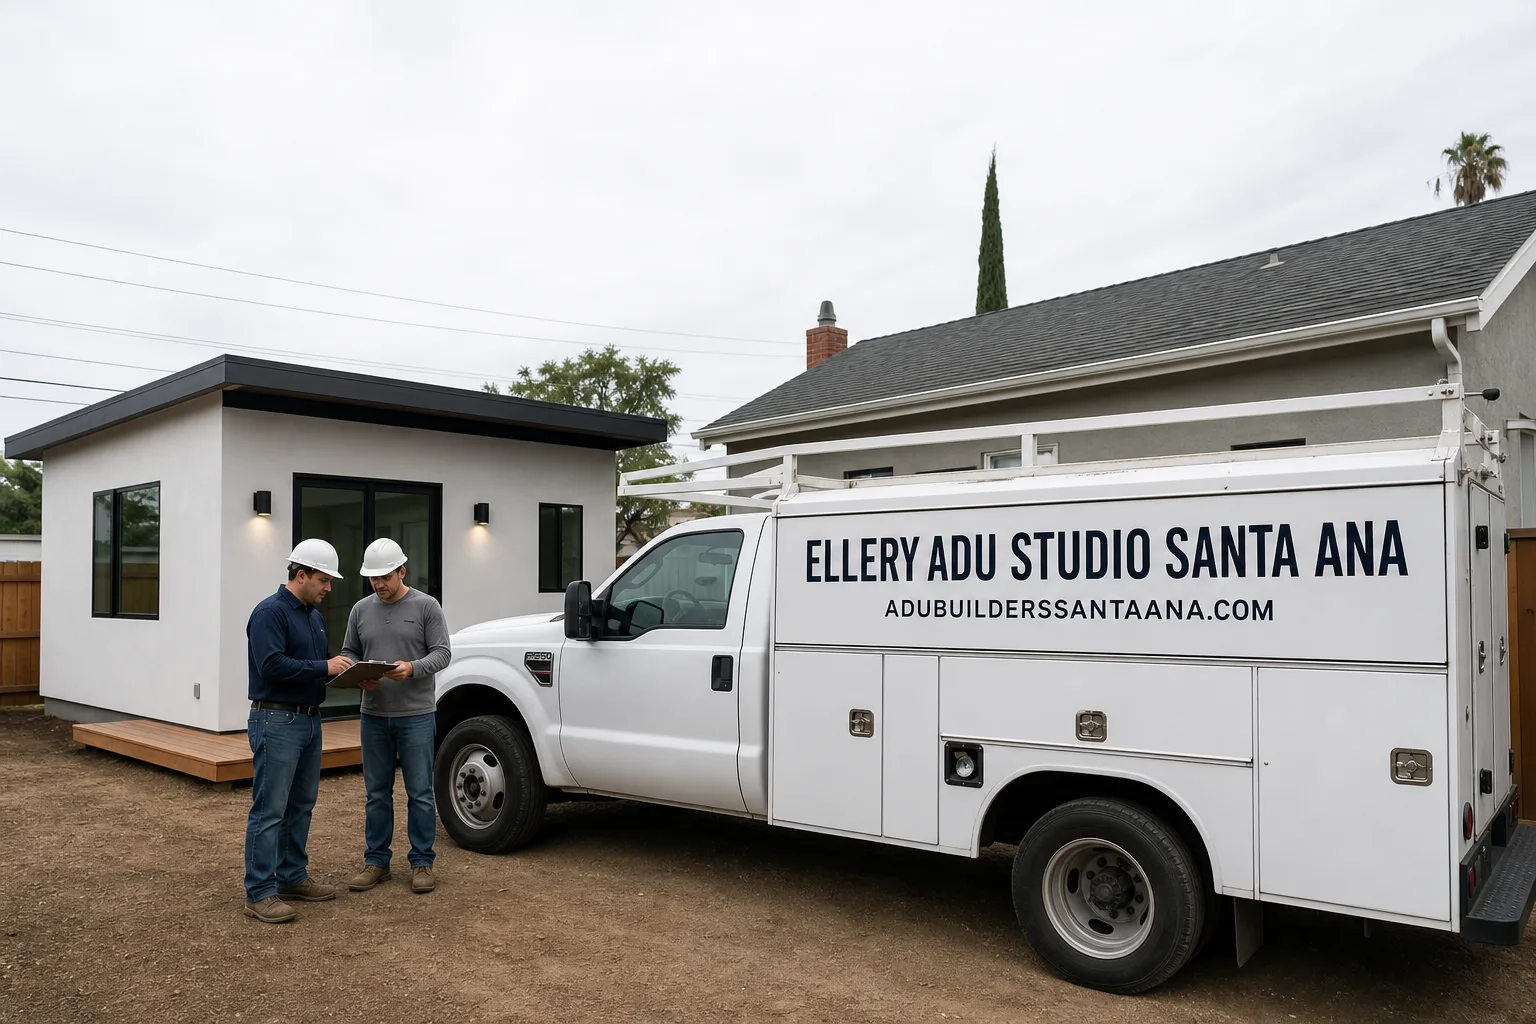
Fast, Reliable ADU Design & Permitting Across Anaheim
ADU design and permitting in Anaheim typically runs $8,500-$18,000 for the full architectural and engineering package, with permit approval timelines averaging 8-14 weeks depending on parcel location and utility complexity. Our ADU Design & Permitting team coordinates every drawing, calculation, and submittal from our Los Angeles office, with crews serving Anaheim locally and responding to initial site assessments within 48 hours. Call (949) 541-8498 to schedule your free estimate - every project receives a written price before any work begins, per Haven Standard Clause 1.
We’ve designed, permitted, and built ADUs across Anaheim since 2015, from the post-war ranch parcels of West Anaheim off Lincoln Avenue to the hillside lots of Anaheim Hills east of the 91. The city’s building division has specific requirements that differ from neighboring Garden Grove or Orange, particularly around utility upgrades on 1950s-1960s housing stock and fire-zone compliance in the eastern hills. That local specificity is why we map every parcel before we draw a single line.
Why Ellery ADU Studio Santa Ana Is Anaheim’s Preferred ADU Design & Permitting Company
Our reputation in Anaheim rests on documentation, not declarations. We’ve completed 900+ ADUs since 2015, every one with a written price before work started and a documented photo record when work was complete. Anaheim clients receive the same permit-set rigor we apply statewide: drawings that pass plan check the first time because we’ve already accounted for the local conditions that trigger corrections.
Response time to Anaheim is 48 hours for initial site assessment. Our crews know the difference between a flatland parcel near the Resort District and a hillside lot in Anaheim Hills - and we price accordingly, with no surprises after signing. Under Haven Standard Clause 5 (No Surprises), the scope is locked at signing; no door-side upsells, no scope creep.
We’re independently owned and operated, led by Nadia Ellery, and our license number appears on every page - verified, not just claimed. A live person answers calls 24/7, and we offer a Free Second Opinion on any written estimate already in hand.
Our ADU Design & Permitting Services in Anaheim

Site Assessment
Every Anaheim ADU starts with a parcel-specific feasibility study that goes beyond the basic title search. On a 1958 ranch in West Anaheim off Lincoln Avenue, our crew opened the detached single-car garage slab to find cast-iron drain lines already weeping at the hub and a 100-amp panel with no spare breaker space - both are routine in this housing stock. We redesigned the ADU plumbing to a new ABS lateral to the alley cleanout and upsized the panel to 200 amps before submitting to Anaheim’s Building Division, which cut the plan-check correction cycle from the typical two rounds to one. Our site assessment includes utility capacity verification, drainage mapping, and fire-zone status confirmation - the items that stall permits when missed.
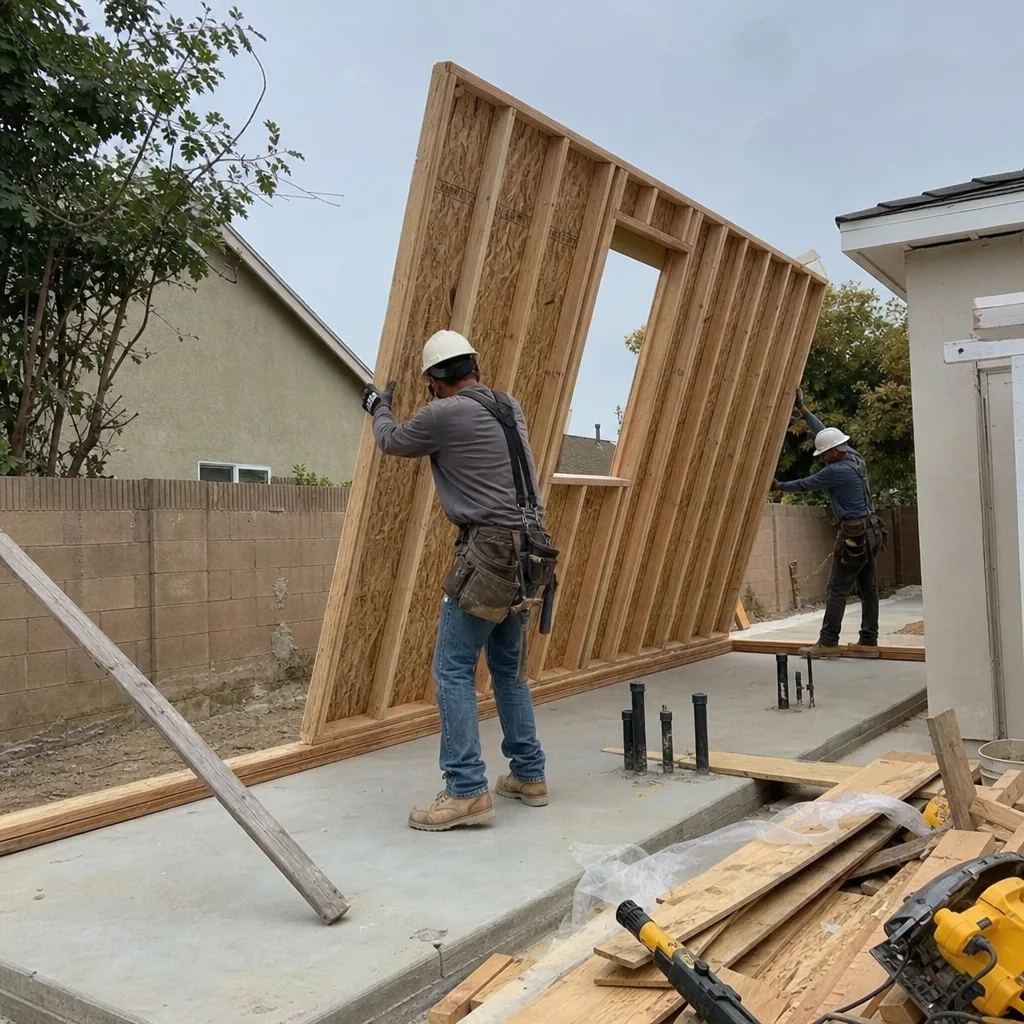
ADU Design & Blueprints
Our architectural team produces permit-ready drawing sets for Anaheim’s Building Division, including structural calculations, energy compliance documentation, and landscape plans where required. For garage conversions on West and Central Anaheim’s 6,000-7,500 sq ft R-1 lots, we design within the existing footprint to preserve setback compliance while maximizing livable square footage. In Anaheim Hills, we account for sloped terrain, retaining-wall engineering, and fire-zone material mandates from the first sketch - not as change orders mid-permit.
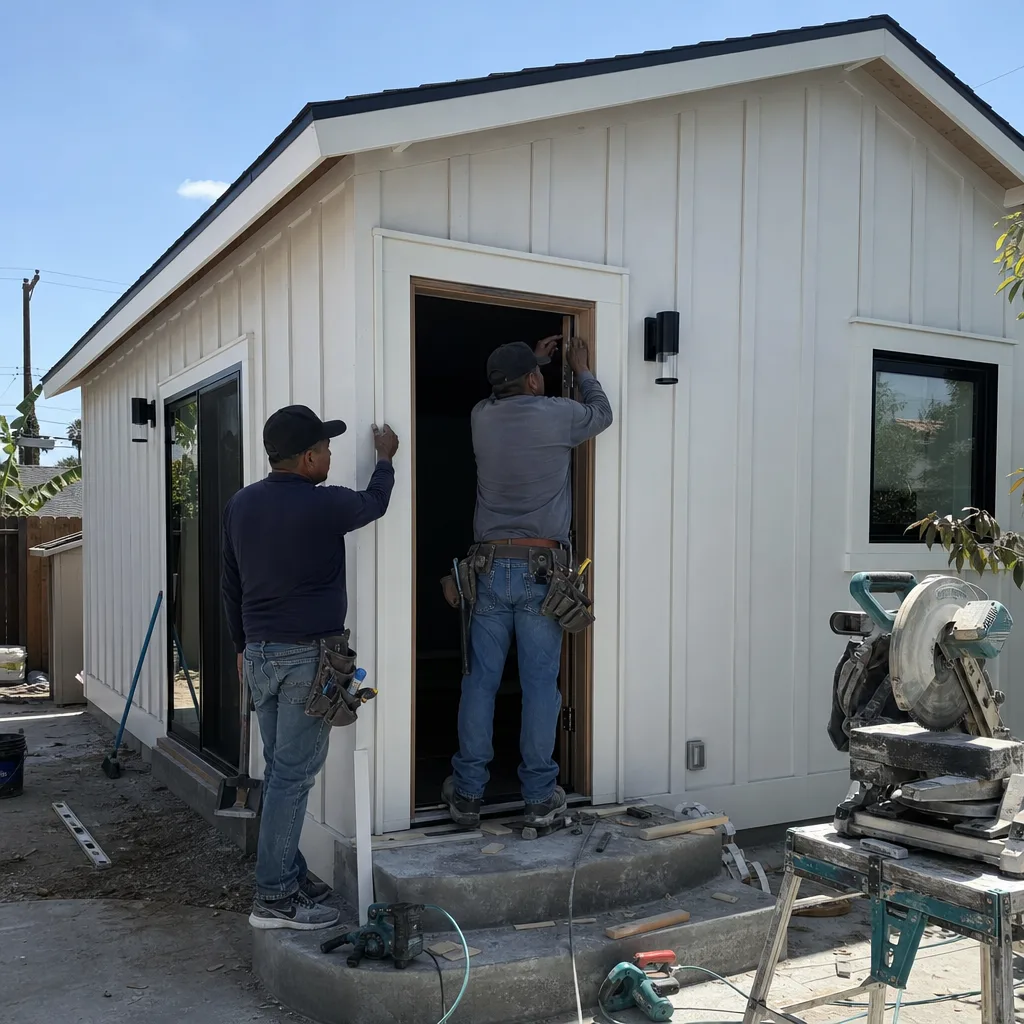
Permit Application
Anaheim’s permitting desk has specific submittal requirements that differ from neighboring cities. We file complete packages: drawings, Title 24 energy calculations, structural engineering, and utility verification letters. Our familiarity with Anaheim’s plan-check staff and correction protocols means we anticipate questions before they’re asked. A typical garage conversion permit in Anaheim runs $3,200-$5,800 in city fees; a new detached ADU runs $4,500-$8,200, depending on utility complexity and fire-zone triggers.
HOA & Zoning Compliance
Many Anaheim parcels, particularly in Anaheim Hills and newer planned communities, carry HOA covenants that restrict ADU size, placement, or exterior finish. We review CC&Rs before design begins and produce compliance documentation that satisfies both the city and the association. Where variances are needed - setback reductions, height exceptions - we prepare the application and supporting evidence, including neighbor notification packages.

Title 24 Energy Compliance
Anaheim’s inland basin location means it runs 8-12°F hotter than coastal Orange County cities during summer, making mechanical cooling a non-negotiable in new ADU construction. Our Title 24 calculations specify higher-capacity mini-split systems than the same square footage would require in Costa Mesa or Newport Beach - not as an upgrade, but as baseline compliance. We produce the CF-1R forms and HERS verification scheduling that Anaheim’s Building Division requires before issuing the certificate of occupancy.
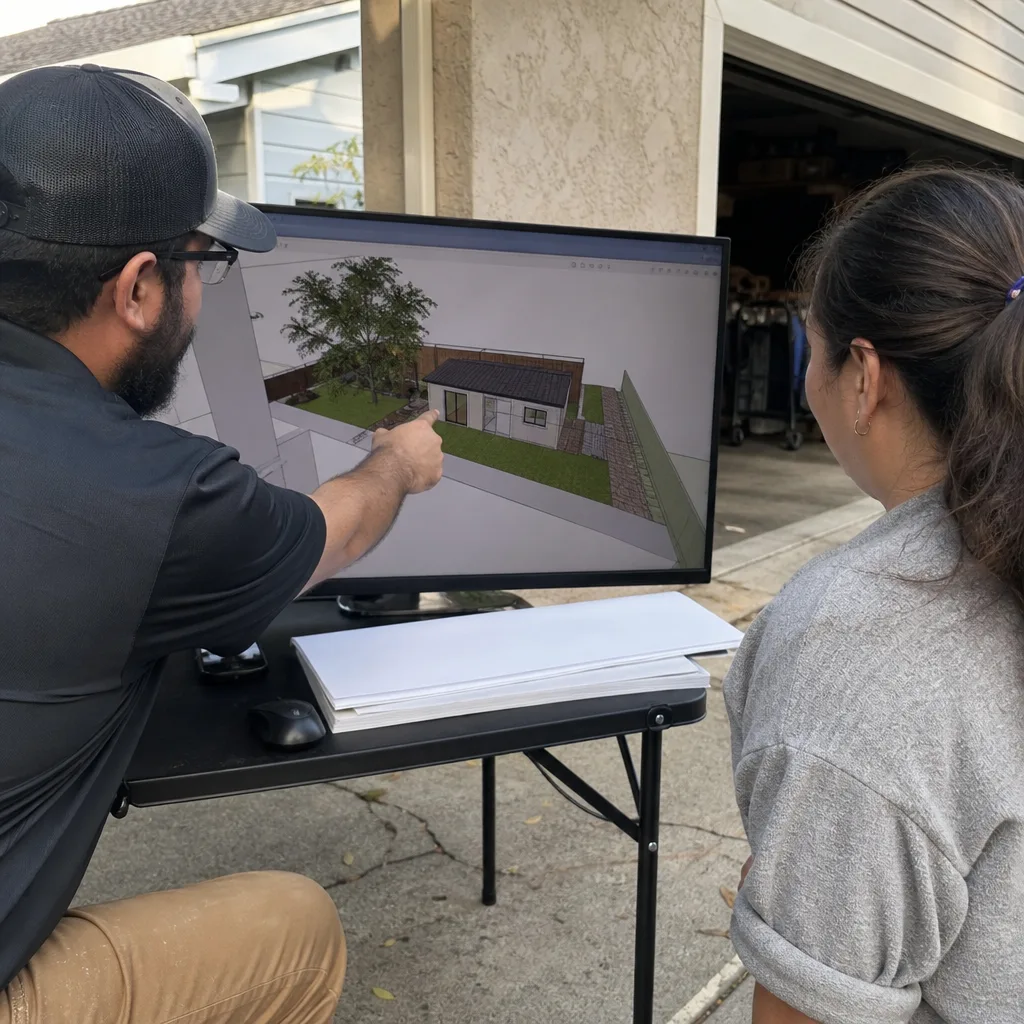
What happens when you call
- 1
A real person answersNo phone trees - you reach a local pro.
- 2
You get an upfront price rangeHonest numbers before anyone is dispatched.
- 3
A background-checked tech heads outLicensed & insured, dispatched right away.
- 4
You approve before work beginsNothing starts until you say go.
 Before
 After
AfterTrusted Brands We Service in Anaheim
We specify and coordinate prefab and modular systems from Mighty Buildings, Boxabl, and Plant Prefab within the same single-contract framework as our custom designs. For Anaheim clients considering factory-built options, we evaluate parcel access, crane clearance, and foundation requirements against the manufacturer’s specifications - then handle the local permitting as part of our standard scope. Tuff Shed structures are common starting points for Anaheim garage conversions; we engineer the upgrades to residential occupancy standards and submit the modified plans as a complete permit set. Every system we specify accounts for Anaheim’s specific conditions: marine-influenced air in western parcels, fire-zone requirements in the hills, and the utility limitations of 1950s-1960s housing stock.
Common ADU Design & Permitting Problems We See in Anaheim Homes
- Permit applications filed before confirming Anaheim Hills parcel status. Properties in or near High Fire Hazard Severity Zones trigger Chapter 7A ignition-resistant cladding, ember-resistant venting, and Class A roofing that can add $15,000-$25,000 to an otherwise straightforward detached ADU build. We verify SRA and HFHSZ status before the first drawing.
- Standard galvanized hardware and aluminum window frames spec’d for parcels near the Santa Ana River corridor. Salt-laden onshore flow corrodes fasteners and railings far faster here than in Orange or Garden Grove. We specify stainless or hot-dip galvanized hardware and marine-grade finishes on western Anaheim lots - the coastal-spec version of the job that costs more upfront but avoids replacement within a decade.
- Skipping pre-design utility capacity checks on 1950s-1960s West/Central Anaheim ranch parcels. The existing 100-amp service and cast-iron drain lateral must often be upgraded to satisfy the Building Division’s ADU submittal requirements. We map these systems during site assessment, not during plan-check corrections.
- Designs that ignore Anaheim’s alley-drainage infrastructure. The city’s older cast-iron lateral lines routinely require replacement when a garage conversion adds a bathroom within 5 ft of an existing cleanout. No sibling Orange County city flags this as consistently as Anaheim’s Building Division.
Pricing for ADU Design & Permitting in Anaheim, CA
A typical Site Assessment in Anaheim runs $450-$850, including utility mapping and fire-zone verification. ADU Design & Blueprints range from $5,500-$12,000 for garage conversions and $8,500-$18,000 for new detached units, depending on structural complexity and hillside engineering. Permit Application fees paid to the city run $3,200-$8,200. HOA & Zoning Compliance documentation adds $800-$2,400 where required. Title 24 Energy Compliance runs $1,200-$2,800, with higher-capacity mechanical specifications for inland-basin parcels.
What moves the needle: fire-zone materials in Anaheim Hills, utility upgrades on older parcels, and marine-grade hardware specifications on western lots. Every project is quoted with a written price before any work begins - Haven Standard Clause 1. No “call for a quote.” The number you receive is the number on the contract. Call (949) 541-8498 for your written estimate.
We Also Serve Cities Near Anaheim
Our ADU Design & Permitting in Anaheim crews also work in Buena Park, Garden Grove, Fullerton, and Cypress - each with its own permitting quirks and housing-stock patterns. The same single-contract, one-written-price model applies across all service areas.
Serving Anaheim, CA - Our Local Coverage Area
We’re based in the Anaheim area and know this community well. Use the map below to see our service coverage - if you’re nearby, we can almost certainly help.
FAQs - ADU Design & Permitting in Anaheim

Anaheim Hills parcels often fall within State Responsibility Areas or local High Fire Hazard Severity Zones, triggering Chapter 7A ignition-resistant construction requirements - ember-resistant venting, Class A roofing, and non-combustible exterior cladding - that flatland Anaheim properties don’t face. These requirements typically add $15,000-$25,000 to an otherwise identical detached ADU build. Call (949) 541-8498 for a parcel-specific written estimate.
Yes. West and Central Anaheim lots within a mile or two of the Santa Ana River corridor experience marine-influenced air that corrodes standard galvanized hardware, aluminum window frames, and cementitious fence posts far faster than in Orange or Garden Grove. We specify stainless or hot-dip galvanized fasteners, marine-grade finishes, and sealed paver joints on these parcels - the coastal-spec version that prevents premature failure. The upfront cost gap is typically 8-15%, but the replacement timeline extends from 7-10 years to 20+ years. Call (949) 541-8498 to discuss your parcel’s exposure.
No. Anaheim’s Building Division routinely requires 200-amp service for ADU conversions with kitchen and laundry circuits, and the 100-amp panels common to 1950s-1960s West Anaheim ranch stock lack the breaker space and load capacity. We verify panel status during site assessment and include the upgrade in the written scope before submittal - avoiding the plan-check correction that delays projects by 4-6 weeks. Call (949) 541-8498 to schedule your assessment.
Disneyland employs roughly 35,000 workers who largely cannot afford nearby housing, creating consistent long-term rental demand that lenders and appraisers increasingly recognize. ADUs within two or three miles of the Resort District command genuine workforce-housing premiums, which affects our design recommendations: we prioritize durable, low-maintenance finishes and layouts suited to single professionals or small families - the tenant profile that sustains occupancy rates above 95% in this submarket. Call (949) 541-8498 to discuss income-optimized design options.
Anaheim’s inland basin location produces summer temperatures 8-12°F hotter than coastal Orange County, pushing cooling load calculations higher under Title 24. The CF-1R forms we submit to Anaheim’s Building Division specify systems sized for actual peak load, not coastal assumptions. A 400 sq ft studio in Anaheim typically requires a 12,000 BTU mini-split where Costa Mesa might spec 9,000 BTU. We produce the correct calculations as part of our standard scope - no post-permit equipment swaps. Call (949) 541-8498 for your written estimate.
Written by Nadia Ellery, Owner at Ellery ADU Studio, serving Anaheim since 2015.