
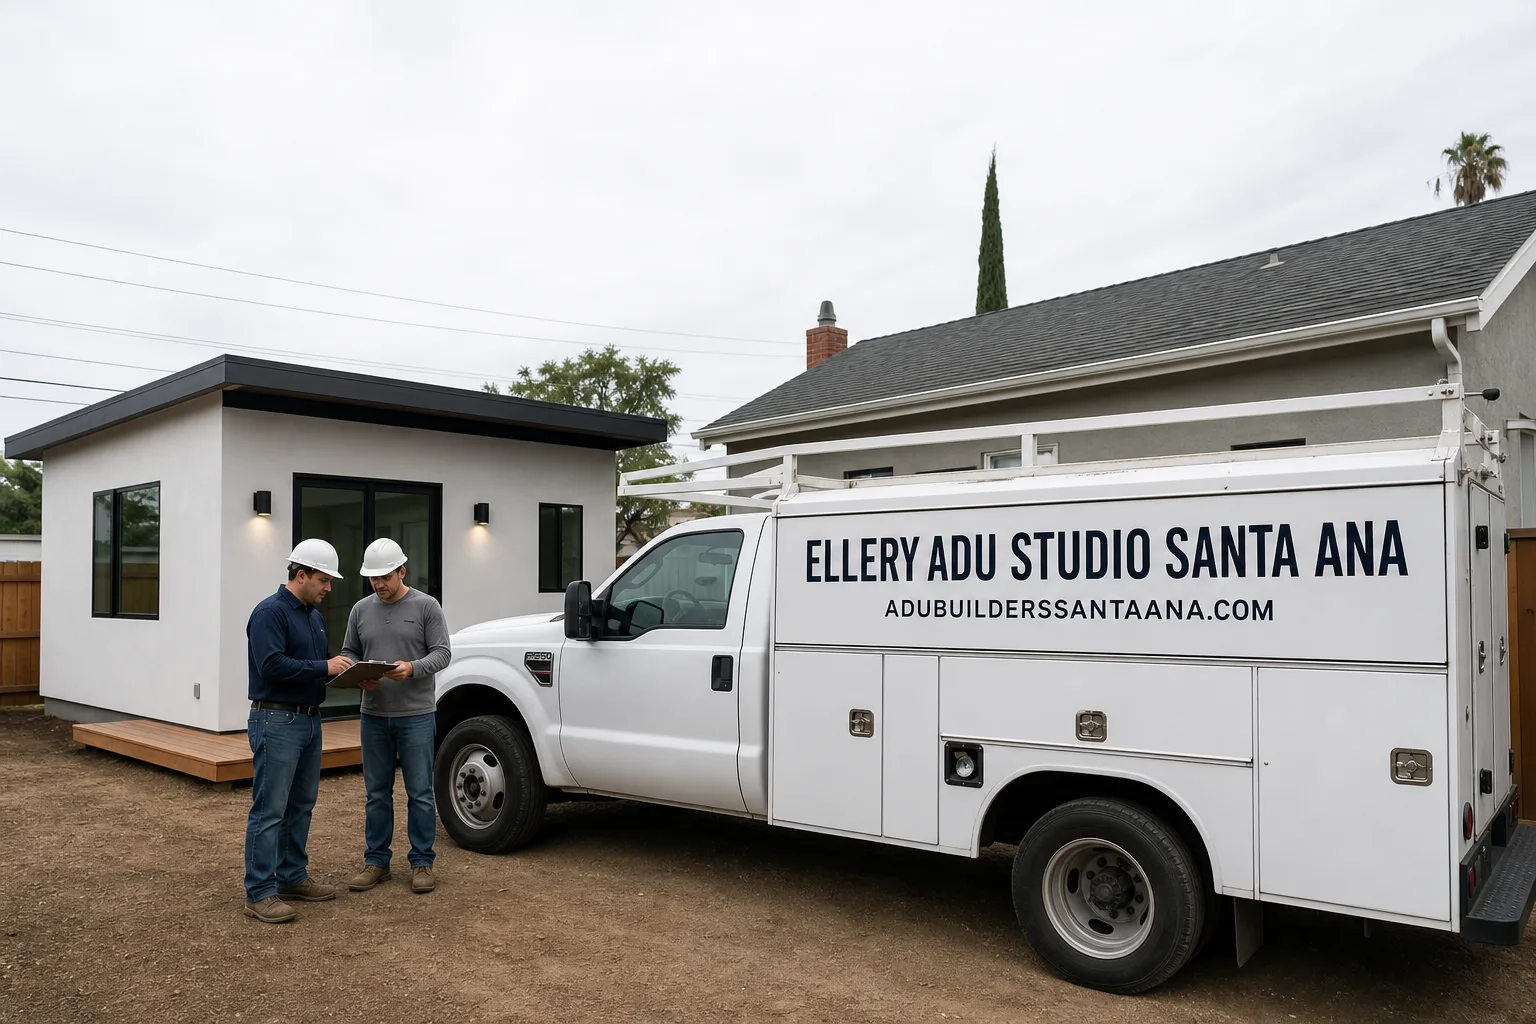
Fast, Reliable ADU Design & Permitting Across Tustin
ADU design and permitting in Tustin, CA typically runs $8,500-$18,000 for the full design-build package, from initial site assessment through final inspection, with most permit applications clearing Tustin planning in 90-120 days. We’re Ellery ADU Studio, and our ADU Design & Permitting team coordinates every drawing, permit set, and inspection from a single written contract. Scheduling and dispatch are coordinated from our Los Angeles office, but our crews serve Tustin directly, including the older lots off Newport Boulevard, the Tustin Legacy planned community, and the Tustin Ranch tracts near Triomphe Avenue. If you’re weighing an ADU as a long-term asset on a Tustin property, call (949) 541-8498. We’ll schedule your free site assessment and give you a written price before any work begins.
Why Ellery ADU Studio Santa Ana Is Tustin’s Preferred ADU Design & Permitting Company
We’ve designed, permitted, and built over 900 ADUs since 2015, the year California’s ADU laws shifted, and a significant share of those projects sit in Tustin’s 92626 zip and surrounding areas. Tustin homeowners find us because they’ve already read the three-star reviews elsewhere and want the permit set treated as the core product, not an afterthought. Our 365-Day Done Right Promise is backed in writing under The Haven Standard, and every project carries a written price before work starts, per Haven Clause 1.
Response time to Tustin is same-week for site assessments. We know the difference between Old Town Tustin’s 1920s bungalows with galvanized supply lines and the Tustin Ranch tracts where HOA lot-coverage limits push projects toward garage conversions. That local specificity shows up in your permit package, not just our conversation.
Nadia Ellery leads the studio, and our license number appears on every page, verified, not just claimed. Background-checked, uniformed crews handle every site visit, and a live person answers calls 24/7.
Our ADU Design & Permitting Services in Tustin

Site Assessment
Every Tustin project starts with a documented site assessment. In Old Town Tustin, we’re checking for 60-amp panels, galvanized supply lines, and sewer laterals that need evaluation before the permit clears. In Tustin Legacy, we’re mapping the dual-track compliance problem: unenforceable HOA ADU bans under Civil Code §4751, plus the still-binding MCAS Tustin Specific Plan standards for setbacks, lot coverage, and height. Near the former MCAS footprint, we always run pre-construction utility locating and a soil/slab inspection before any foundation work, because oversized storm drains, non-standard easements, and remnant military slab work don’t appear on standard title reports. You receive a documented photo record of everything we find, plus a written scope with a single price.
ADU Design & Blueprints
Our permit sets are the core product, not a handoff to a separate builder. For Tustin’s inland climate, we specify roofing materials and ember-resistant vents to match the more intense Santa Ana wind exposure and fire-hazard zone classifications that coastal Orange County contractors often underestimate. On generous Old Town lots, we design detached ADUs with proper setbacks. On Tustin Ranch’s smaller, HOA-governed lots, we pivot to garage conversions or JADUs that respect lot-coverage limits while maximizing usable square footage. Every drawing set includes Title 24 Energy Compliance documentation, ready for Tustin planning review.

Permit Application
We prepare and submit the complete permit package to Tustin planning, including the city’s Specific Plan checklist for Tustin Legacy properties. Where other designers stop at the HOA CC&R prohibition, we overlay the MCAS Tustin Specific Plan’s independent development standards and submit both the Civil Code §4751 response and the Specific Plan compliance documentation together. This dual-track preparation is why our Tustin Legacy projects clear planning without HOA litigation. We also coordinate with Orange County when a Tustin project sits on unincorporated land with county rather than city permitting, adjusting for septic setbacks, well locations, and grading requirements that don’t apply inside city limits.
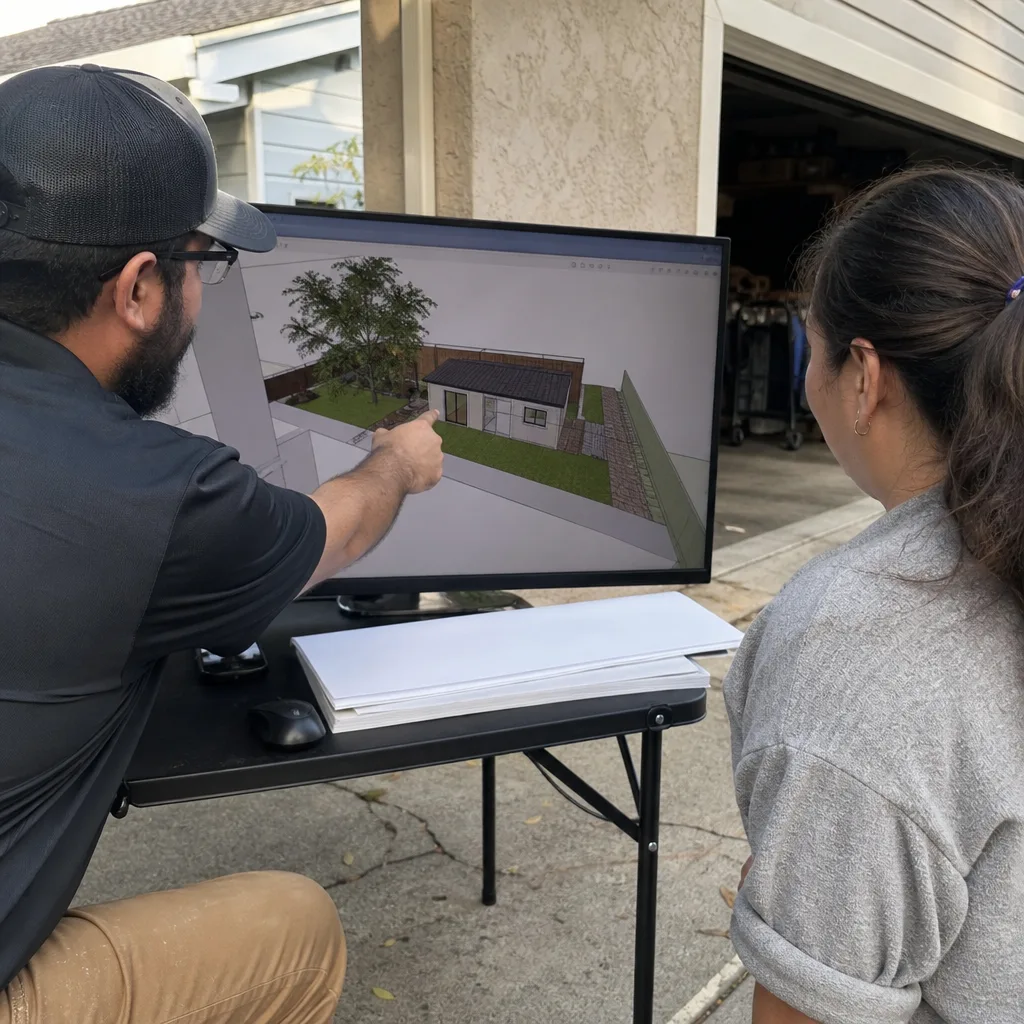
HOA & Zoning Compliance
Tustin Legacy’s HOAs wrote CC&Rs that attempt to ban ADUs. Those prohibitions are now unenforceable under California Civil Code §4751, but the MCAS Tustin Specific Plan’s setback, lot coverage, and height limits still govern independently. Our HOA & Zoning Compliance service resolves both tracks: we draft the Civil Code §4751 response letter, collect the HOA’s written position, and simultaneously calculate Specific Plan compliance. For Tustin Ranch HOAs, we negotiate lot-coverage variances where possible and document why a garage conversion or JADU meets the standard when a detached unit doesn’t. You get a single permit package that answers both state law and local specific plan, with no gap between designer and builder to exploit.

What happens when you call
- 1
A real person answersNo phone trees - you reach a local pro.
- 2
You get an upfront price rangeHonest numbers before anyone is dispatched.
- 3
A background-checked tech heads outLicensed & insured, dispatched right away.
- 4
You approve before work beginsNothing starts until you say go.
 Before
 After
AfterTrusted Brands We Service in Tustin
Ellery ADU Studio specifies and coordinates prefab and modular systems from Dvele, Mighty Buildings, and Plant Prefab within the same single contract that covers your design and permitting. For Tustin’s Santa Ana wind exposure, we select roofing and vent assemblies from these manufacturers that meet the city’s fire-hazard zone requirements, not coastal Orange County assumptions. Because we maintain direct specification relationships with these brands, lead times for Tustin projects run shorter than if you contracted design and build separately. The same crew that assesses your site coordinates factory delivery and crane access, so the foundation slab we designed matches the module that arrives.
Common ADU Design & Permitting Problems We See in Tustin Homes
- Stopping at the HOA CC&R prohibition in Tustin Legacy. Some designers draft a Civil Code §4751 letter and call the job done. They miss that the MCAS Tustin Specific Plan’s setbacks, lot coverage, and height limits still independently govern what you can build. We overlay both compliance tracks in the same permit package.
- Skipping utility locating near the former MCAS footprint. The base’s oversized storm drains, non-standard easements, and remnant military slab work run through backyards unmarked on title reports. We require pre-construction utility locating and a soil/slab inspection before foundation work begins on any Tustin Legacy project.
- Using coastal fire-hazard assumptions for Tustin’s inland wind exposure. Santa Ana winds are more intense here than in Irvine or Costa Mesa. We specify roofing materials and ember-resistant vents to match Tustin’s actual fire-hazard zone classifications, not a generic coastal standard.
- Assuming detached ADUs work on every Tustin lot. Tustin Ranch’s 1980s-1990s tract homes have smaller lots with strict lot-coverage limits. We assess actual buildable area and pivot to garage conversions or JADUs when the math doesn’t work for detached.
Pricing for ADU Design & Permitting in Tustin, CA
A typical ADU design and permitting package in Tustin runs $8,500-$18,000 all-in, covering site assessment, full permit set, application submission, and planning coordination through final inspection. Garage conversion ADUs, common in Tustin Ranch, typically land at the lower end because the existing slab and structure reduce foundation and utility complexity. New detached ADUs on Old Town Tustin’s larger lots run higher due to full utility trenching, septic or sewer lateral work, and the 60-amp panel upgrades we routinely specify. Tustin Legacy projects carry additional scope for the dual-track HOA and Specific Plan compliance documentation, which we itemize in your written quote.
Under Haven Standard Clause 1, every project receives a written price before any work begins. No “call for a quote” here. We also offer a Free Second Opinion on any written estimate you already have in hand. Call (949) 541-8498 to schedule your assessment and receive your line-item quote.
We Also Serve Cities Near Tustin
Our crews work throughout central Orange County, including Tustin and neighboring Santa Ana, Orange, Irvine, and Costa Mesa. Each city carries its own specific plan overlays, HOA density, and fire-hazard zone classifications, and we adjust every permit set accordingly rather than recycling drawings across municipal boundaries.
Serving Tustin, CA - Our Local Coverage Area
We’re based in the Tustin area and know this community well. Use the map below to see our service coverage - if you’re nearby, we can almost certainly help.
FAQs - ADU Design & Permitting in Tustin
No. Under California Civil Code §4751, HOA CC&Rs that prohibit or unreasonably restrict ADUs are unenforceable. However, in Tustin Legacy, the MCAS Tustin Specific Plan’s independent development standards for setbacks, lot coverage, and height still govern your project, so your permit package must satisfy both tracks. We prepare the Civil Code §4751 response letter alongside the Specific Plan compliance calculations and submit both together. Call (949) 541-8498 for a written quote on your Tustin Legacy project.
The former MCAS Tustin footprint contains oversized storm drains, non-standard utility easements, and remnant military slab work that standard title reports don’t disclose. We’ve found these running directly through proposed foundation zones on multiple Tustin Legacy projects. Pre-construction utility locating and a soil/slab inspection prevent foundation surprises that would delay your permit and add unbudgeted cost. Call (949) 541-8498 to schedule your site assessment.
Yes. Tustin sits far enough inland that Santa Ana wind events are more intense than in coastal Irvine or Costa Mesa, which affects fire-hazard zone classifications for detached ADU siting, roofing material ratings, and ember-resistant vent specifications. We design to Tustin’s actual inland conditions, not coastal assumptions. Call (949) 541-8498 for a site-specific assessment and written quote.
Old Town Tustin’s 1920s-1950s bungalows and Spanish-revival ranches need the most pre-permit infrastructure work: 60-amp electrical panel upgrades, galvanized supply-line replacement, and sewer lateral evaluation are routine before the permit can clear. These homes sit on comparatively generous lots that make them strong ADU candidates, but the aging systems require documentation in the initial scope. Call (949) 541-8498 for a free assessment of your Old Town Tustin property.
Often no. Tustin Ranch’s 1980s-1990s tract homes have smaller, HOA-governed lots where lot-coverage limits and setbacks frequently make detached ADUs impractical. We assess actual buildable area and typically pivot these projects to garage conversions or JADUs that deliver comparable rental income within the specific plan constraints. Call (949) 541-8498 to find out what works on your specific Tustin Ranch lot.
Ready to move forward? Call (949) 541-8498 to schedule your free site assessment. You’ll receive a written price before any work begins, a documented photo record on every visit, and the full protection of The Haven Standard, including our 365-Day Done Right Promise.
Written by Nadia Ellery, Owner at Ellery ADU Studio, serving Tustin since 2015.