
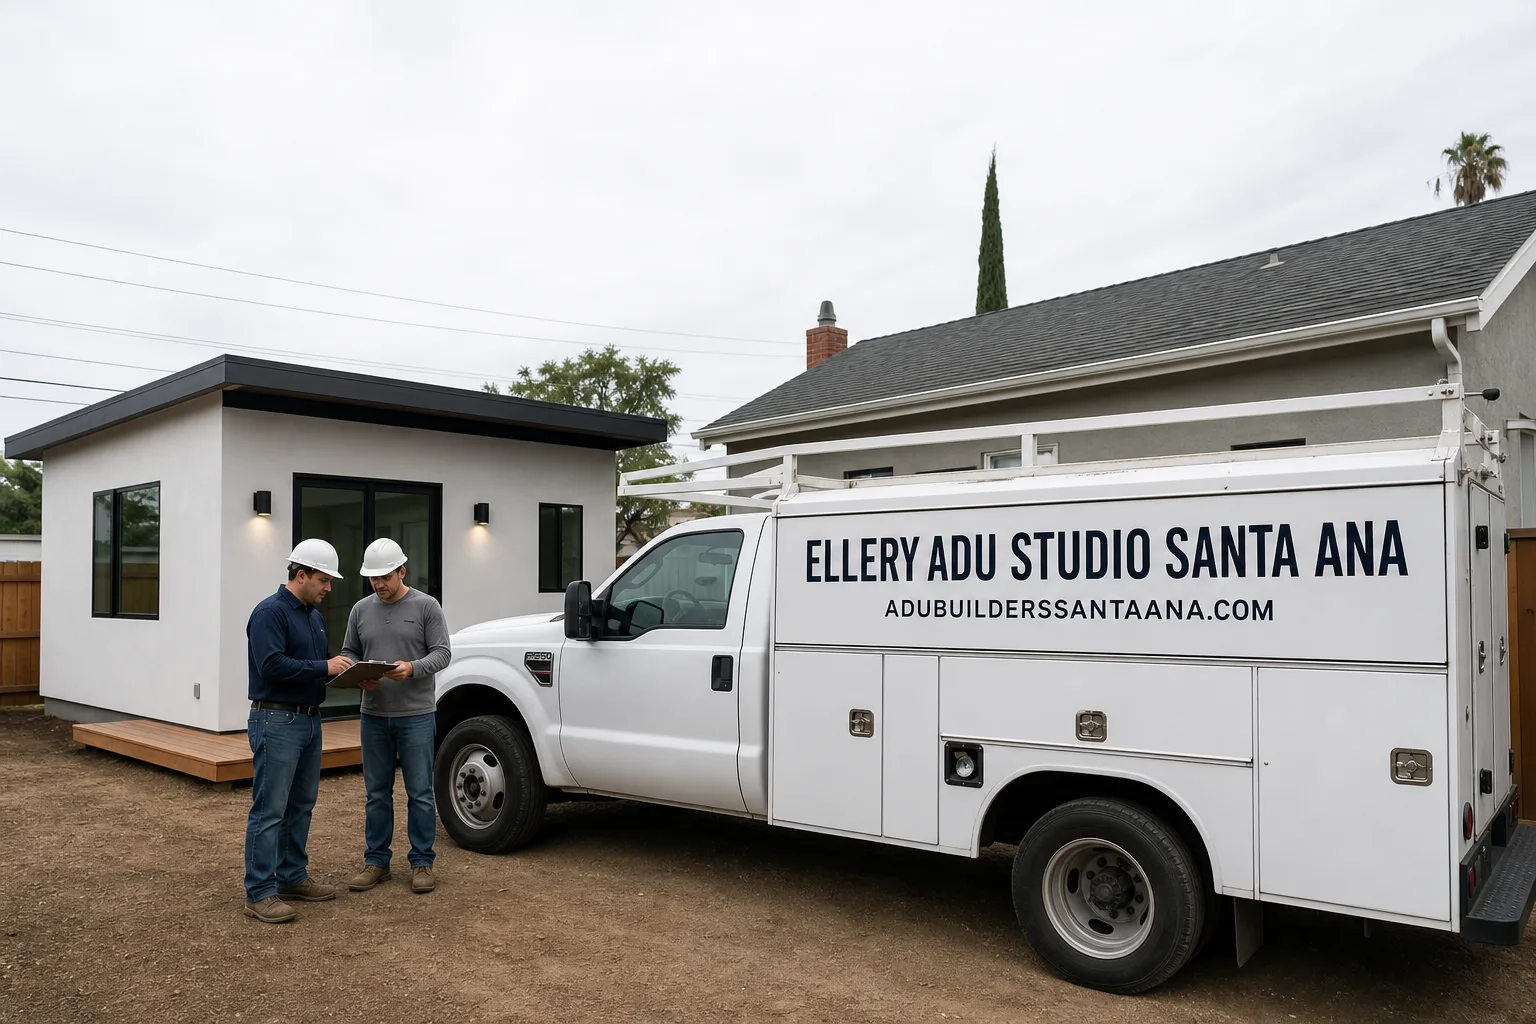
Fast, Reliable ADU Design & Permitting Across Lake Forest
ADU design and permitting in Lake Forest typically runs $8,500-$18,000 for the full architectural and engineering package, with total project timelines stretching 8-14 months when HOA architectural review is required. Our ADU Design & Permitting team coordinates both city and HOA approvals from our Los Angeles office, with crews serving Lake Forest locally. We’ve found that Lake Forest’s master-planned communities add a layer most Orange County cities don’t have, and planning for it from the first site visit saves months. Call (949) 541-8498 to schedule your free estimate.
Why Ellery ADU Studio Santa Ana Is Lake Forest’s Preferred ADU Design & Permitting Company
We’ve designed, permitted, and built ADUs across Lake Forest’s distinct neighborhoods since 2015, the year California’s ADU laws began their major shift. Our 900+ completed projects include dozens in Portola Hills, Foothill Ranch, Baker Ranch, and the older El Toro-era ranch corridors west of the 5. Lake Forest customers receive the same documented photo record on every visit and written price before any work starts that governs every Ellery project.
Dispatch and scheduling are coordinated from our Los Angeles office, with crews serving Lake Forest locally. We’ve learned the city’s specific plan-check rhythms, the common kickback items from Lake Forest’s building department, and which HOA architectural committees review fastest. That local fluency shows up in permit timelines that don’t slip.
Under Haven Standard Clause 1, every Lake Forest project receives a written price before any work begins. No “call for a quote.” No ballpark that balloons. The price you sign is the price you pay.
Nadia Ellery, our founder, reviews permit sets for Lake Forest’s more complex dual-track projects personally.
Our ADU Design & Permitting Services in Lake Forest

Site Assessment
We start every Lake Forest project with a measured site survey, utility locate, and zoning verification. On El Toro-era ranches, we’re checking garage slab thickness, roof structure capacity for a second-story JADU, and whether that original 100-amp panel has headroom for an ADU subpanel. In newer HOA tracts like Baker Ranch, we’re measuring setback lines against the specific community’s CC&Rs and identifying fire-hardening triggers. You receive a written findings report with photos, not a verbal summary.
ADU Design & Blueprints
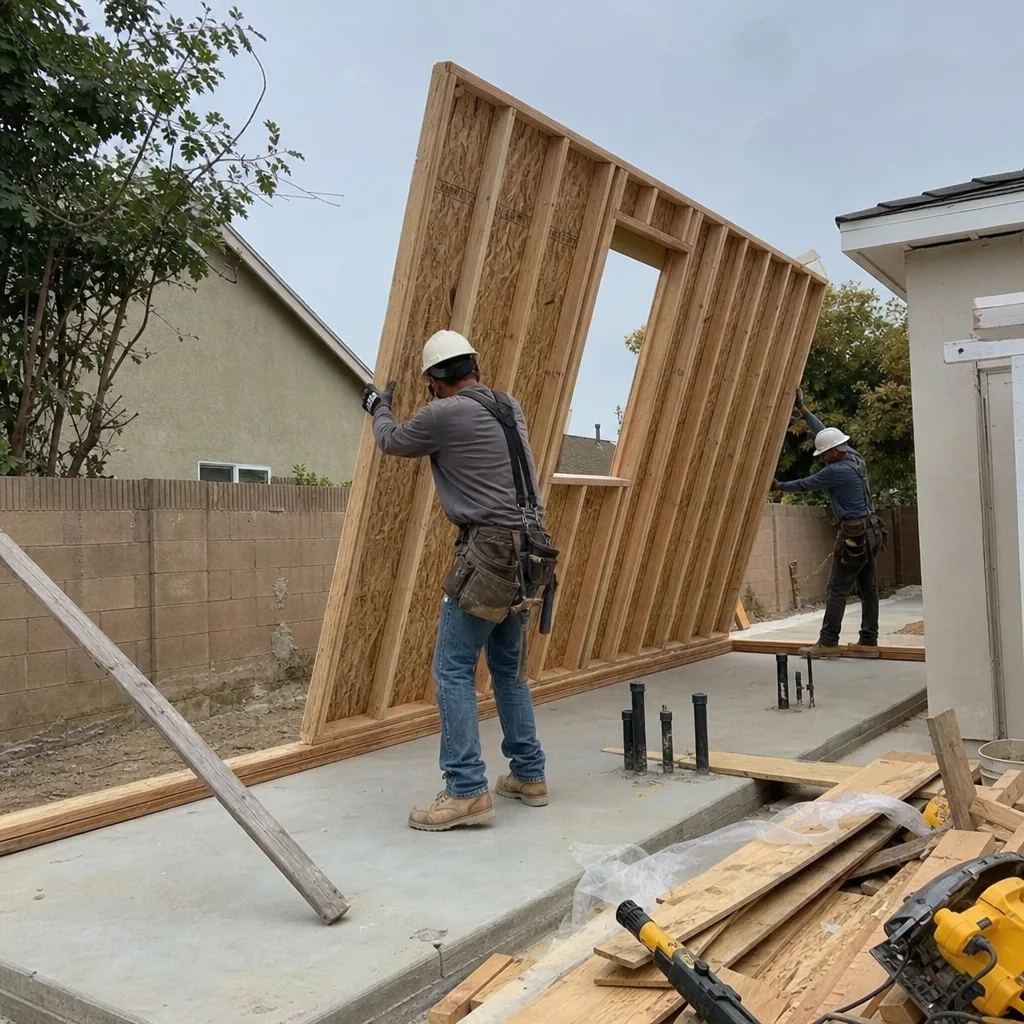
Our architectural team produces full permit-ready drawing sets for Lake Forest’s building department, including structural calculations, MEP plans, and energy compliance documentation. For Portola Hills and Foothill Ranch projects, we draft envelope details that satisfy both Chapter 7A ignition-resistant requirements and HOA architectural standards simultaneously. One set of drawings. One approval cycle. We designed and permitted a 600-square-foot detached ADU for a Portola Hills homeowner whose 2000s two-story builder plan had no rear alley access and a postage-stamp yard. Our blueprints reconciled Chapter 7A ignition-resistant details, ember-resistant vents, Class A roof, multi-pane windows, with the HOA’s demand for the exact stucco color and concrete tile profile, then we threaded the application through both the city and the architectural review committee in one cycle.
Permit Application
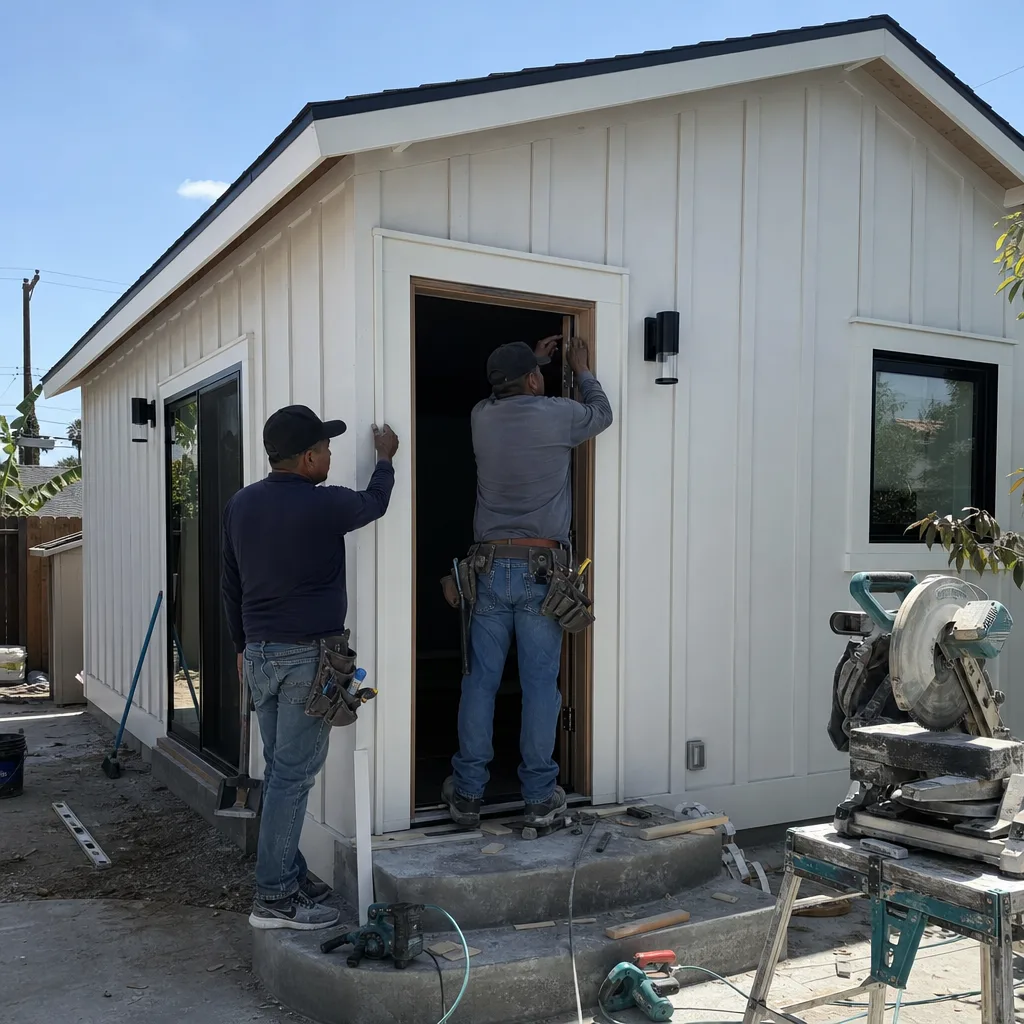
Lake Forest submits through Orange County’s consolidated plan-check system, but the city maintains its own zoning interpretations and common corrections list. We know the typical turnaround, the inspectors’ focus areas, and how to front-load the application to avoid the first-round rejections that add 4-6 weeks. Our permit expediter tracks every submittal daily.
HOA & Zoning Compliance
This is where Lake Forest diverges from nearly every neighboring city. AB 3182 bars your HOA from prohibiting an ADU outright, but Portola Hills, Foothill Ranch, Baker Ranch, Serrano, and other master-planned communities still enforce architectural standards through review committees. That means matching stucco texture and color, maintaining tile roof profiles, screening mechanical equipment with trellises or walls, and sometimes restricting visible second-story massing. We prepare the full HOA submittal package concurrent with city drawings, running both tracks in parallel rather than sequential. Typical added timeline: 60-90 days. Typical cost of ignoring it: a full redesign.

Title 24 Energy Compliance
Lake Forest’s inland climate, summer highs of 95-102°F, well above coastal OC, makes energy compliance a genuine performance issue, not just a checkbox. Our Title 24 calculations size HVAC correctly for that heat load, specify insulation that works, and document compliance through the CF-1R form Lake Forest requires. On prefab and modular projects using Dvele or Mighty Buildings systems, we verify that the manufacturer’s energy documentation integrates with local jurisdiction requirements.
What happens when you call
- 1
A real person answersNo phone trees - you reach a local pro.
- 2
You get an upfront price rangeHonest numbers before anyone is dispatched.
- 3
A background-checked tech heads outLicensed & insured, dispatched right away.
- 4
You approve before work beginsNothing starts until you say go.
 Before
 After
AfterTrusted Brands We Coordinate in Lake Forest
Ellery specifies and coordinates prefab and modular systems within our single-contract model, including Dvele, Mighty Buildings, and Boxabl units where site access and HOA design standards permit. For Lake Forest’s tighter lots in Foothill Ranch and Baker Ranch, we’ve found Boxabl’s compact footprint and rapid install useful for backyard structures that must clear HOA screening rules. Dvele’s high-performance envelope helps on Title 24 compliance in Lake Forest’s heat. We don’t sell brand inventory; we specify what fits your lot, your HOA, and your permit set, then coordinate delivery and integration under the same written price.
Common ADU Design & Permitting Problems We See in Lake Forest Homes
- Dual-track denial: Submitting city plans that meet California ADU law but ignore HOA architectural standards, resulting in costly redesign when the committee rejects the roofline or stucco match. We run both approvals in parallel from day one.
- Electrical service overload: Assuming an El Toro-era ranch home’s 100-amp panel can absorb an ADU load without a service upgrade, causing permit denial at plan check. Our site assessment flags this before drawings begin.
- Fire-hardening omission: Specifying standard building envelope materials in Portola Hills or Foothill Ranch without Chapter 7A ignition-resistant construction, forcing a full redo of drawings and months-long delay. We build 7A compliance into the initial spec.
- Builder warranty conflicts: Upgrading finishes or altering structural elements in newer tract homes without reviewing the original builder warranty terms, risking voided coverage on the primary residence. Our design team coordinates with warranty documentation before finalizing scope.
Pricing for ADU Design & Permitting in Lake Forest, CA
A typical ADU design and permit package in Lake Forest runs $8,500-$18,000, with the full architectural set, structural engineering, Title 24 energy calculations, and permit expediting included. HOA architectural review coordination adds $1,500-$3,500 depending on committee complexity and revision rounds. Electrical service upgrades for older El Toro-era homes run $3,200-$6,800. Chapter 7A fire-hardening upgrades for Portola Hills and hillside Foothill Ranch projects add $4,500-$9,000 to the construction envelope.
Total all-in project costs, design through final inspection, typically range $145,000-$285,000 for garage conversion ADUs and $195,000-$380,000 for new detached units in Lake Forest’s market. These are ranges, not quotes. Under Haven Standard Clause 1, you receive a written, line-item price before any work begins. Call (949) 541-8498 for your specific estimate.
We Also Serve Cities Near Lake Forest
Our crews work throughout central Orange County, including ADU Design & Permitting in Lake Forest and neighboring Irvine, Tustin, Newport Beach, and Santa Ana. Each city carries its own zoning quirks, HOA density, and climate considerations. We adjust the permit set accordingly rather than recycling the same drawings.
Serving Lake Forest, CA - Our Local Coverage Area
We’re based in the Lake Forest area and know this community well. Use the map below to see our service coverage - if you’re nearby, we can almost certainly help.
FAQs - ADU Design & Permitting in Lake Forest

No. AB 3182, effective 2021, prohibits California HOAs from outright banning ADUs on single-family lots. However, your HOA’s architectural review committee can still enforce design standards, roofline matching, stucco continuity, equipment screening, and color palettes. That dual-track approval adds 60-90 days to typical Lake Forest timelines. We prepare both city and HOA submittals simultaneously to prevent sequential delay. Call (949) 541-8498 to review your specific CC&Rs.
Portola Hills sits within or immediately adjacent to California’s Very High Fire Hazard Severity Zone, triggering Chapter 7A of the California Building Code. That means ember-resistant vents, Class A roofing, and multi-pane windows. Santa Ana’s flat, non-hillside neighborhoods generally escape this requirement. A contractor pulling an ADU permit for a Portola Hills client faces a rare double constraint almost nonexistent in flat OC cities: Chapter 7A fire-hardening specs from the state and a separate HOA architectural committee demanding the unit’s exterior match the primary home’s exact stucco color and tile roof profile. Two sets of envelope requirements that must be reconciled in the drawings before the city will even schedule a plan check. Call (949) 541-8498 for an exact quote on your Portola Hills project.
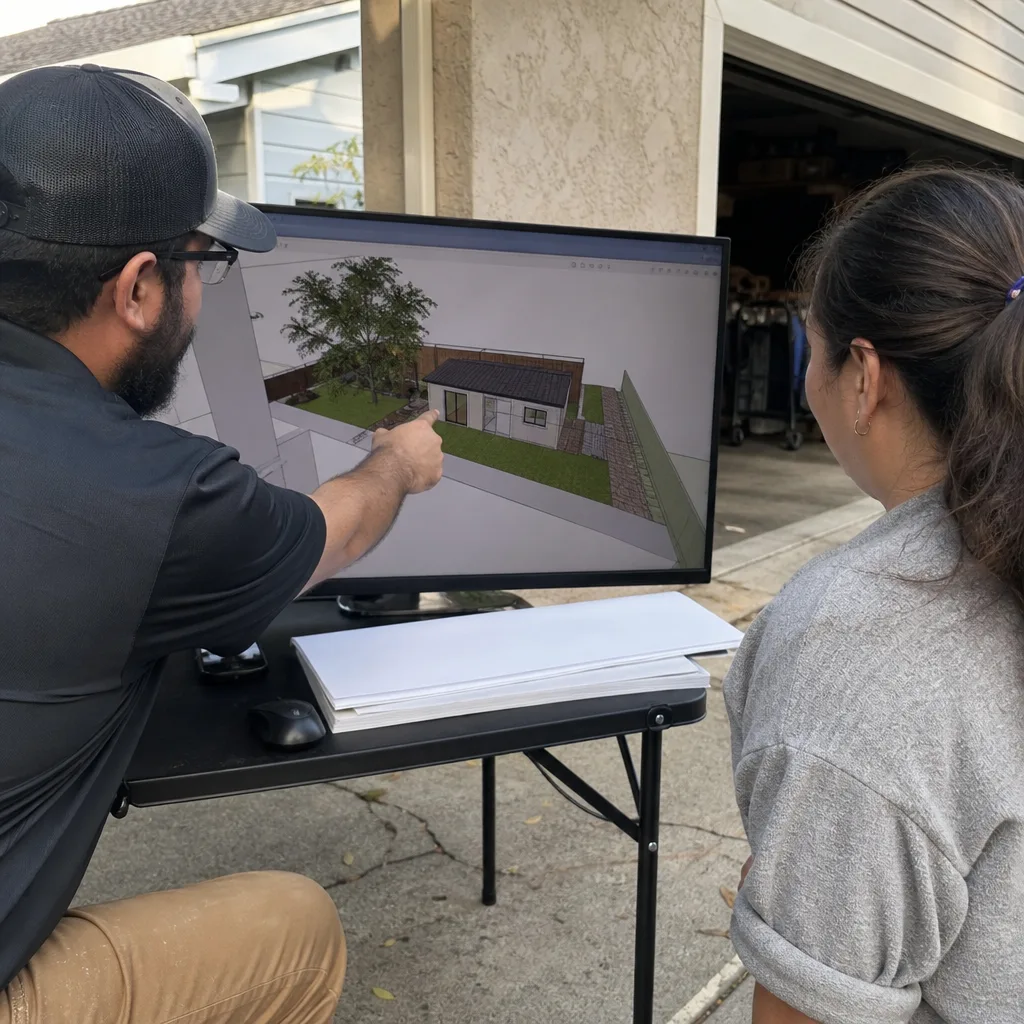
Typically 60-90 days, depending on the specific master-planned community and how many revision rounds the architectural review committee requires. Portola Hills and Foothill Ranch tend toward the longer end due to stricter envelope matching. We front-load the HOA package with photorealistic renderings and material samples to minimize rounds. Call (949) 541-8498 to discuss your community’s typical timeline.
Only with a service upgrade. Lake Forest’s 1970s-1980s ranch homes frequently carry original 100-amp panels and aging supply lines that cannot absorb an ADU’s additional load. Our site assessment verifies panel capacity, main service line condition, and utility coordination requirements. The upgrade typically runs $3,200-$6,800 and must be designed into the permit set from the start. Call (949) 541-8498 to schedule a site assessment.
Possibly, if the upgrades alter structural elements, waterproofing, or mechanical systems covered under the original warranty. Our design team reviews your builder warranty documentation before finalizing scope, identifying which upgrades require builder notification and which fall outside warranty coverage. Common safe upgrades: flooring, paint, fixtures, and cabinetry within existing footprints. Common warranty risks: moving walls, altering rooflines, or modifying HVAC ducting. We document this analysis in your written scope. Call (949) 541-8498 to review your specific warranty terms.
Written by Nadia Ellery, Owner at Ellery ADU Studio, serving Lake Forest since 2015.