
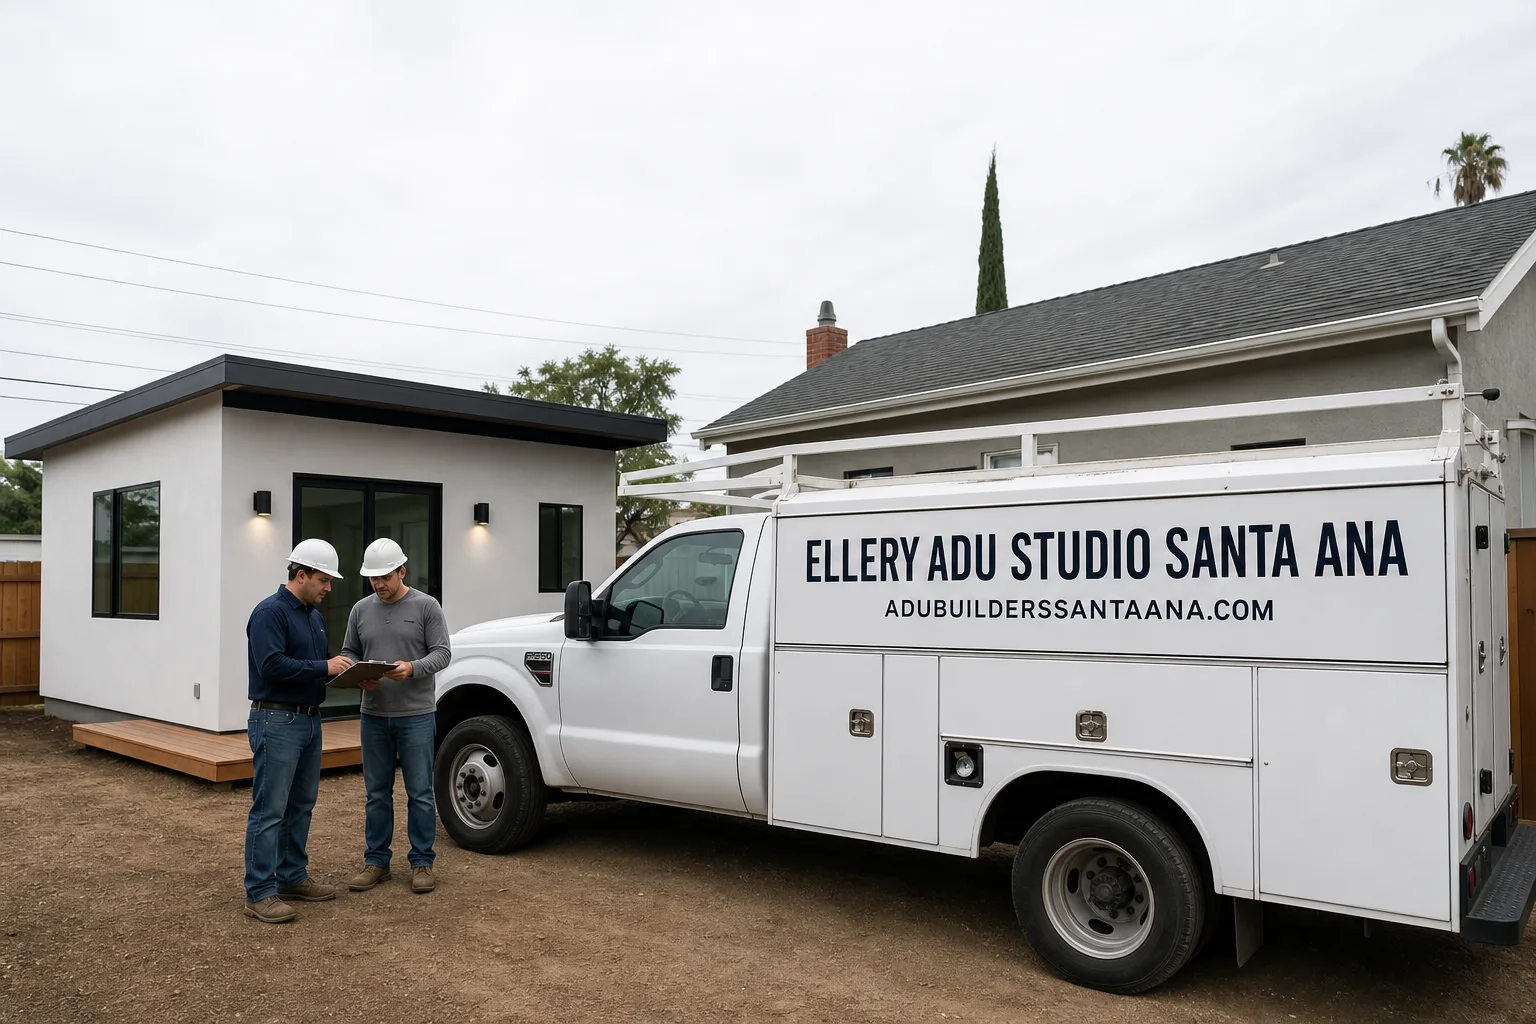
Fast, Reliable New Detached ADU Across Lake Forest
New detached ADU construction in Lake Forest typically runs $320,000-$580,000 all-in, from permit-ready drawings through final inspection, with most projects completing in 8-14 months depending on HOA and city review timelines. We serve Lake Forest from our Los Angeles coordination office, with crews working locally across Portola Hills, Foothill Ranch, Baker Ranch, and the original El Toro-era neighborhoods near Lake Forest Drive. Call (949) 541-8498 to schedule your free estimate - every quote is written, line-itemed, and locked before any work begins, per Haven Standard Clause 1.
Why Ellery ADU Studio Santa Ana Is Lake Forest’s Preferred New Detached ADU Company
We’ve designed, permitted, and built ADUs across Lake Forest’s distinct neighborhood types - the 1970s ranch tracts near El Toro Road, the master-planned communities of Foothill Ranch and Baker Ranch, and the hillside lots of Portola Hills. Our 900+ ADU portfolio since 2015 includes dozens of Lake Forest projects, and our documented photo record system means clients receive evidence of every site condition found and every decision made, not a summary of how it felt.
Lake Forest homeowners call us back because we understand the dual-track approval their neighbors in unincorporated Orange County never face. Under AB 3182, HOAs cannot ban ADUs outright, but Lake Forest’s master-planned communities enforce design standards that add 60-90 days to any project. We build that timeline into our quotes. Our crews know the difference between a city-only permit path and one that requires HOA architectural committee sign-off - and we know which Lake Forest neighborhoods require which.
Response time matters when you’re holding a set of HOA covenants and a city checklist. We answer calls live, 24/7. No voicemail queue, no callback that doesn’t materialize.
Our New Detached ADU Services in Lake Forest
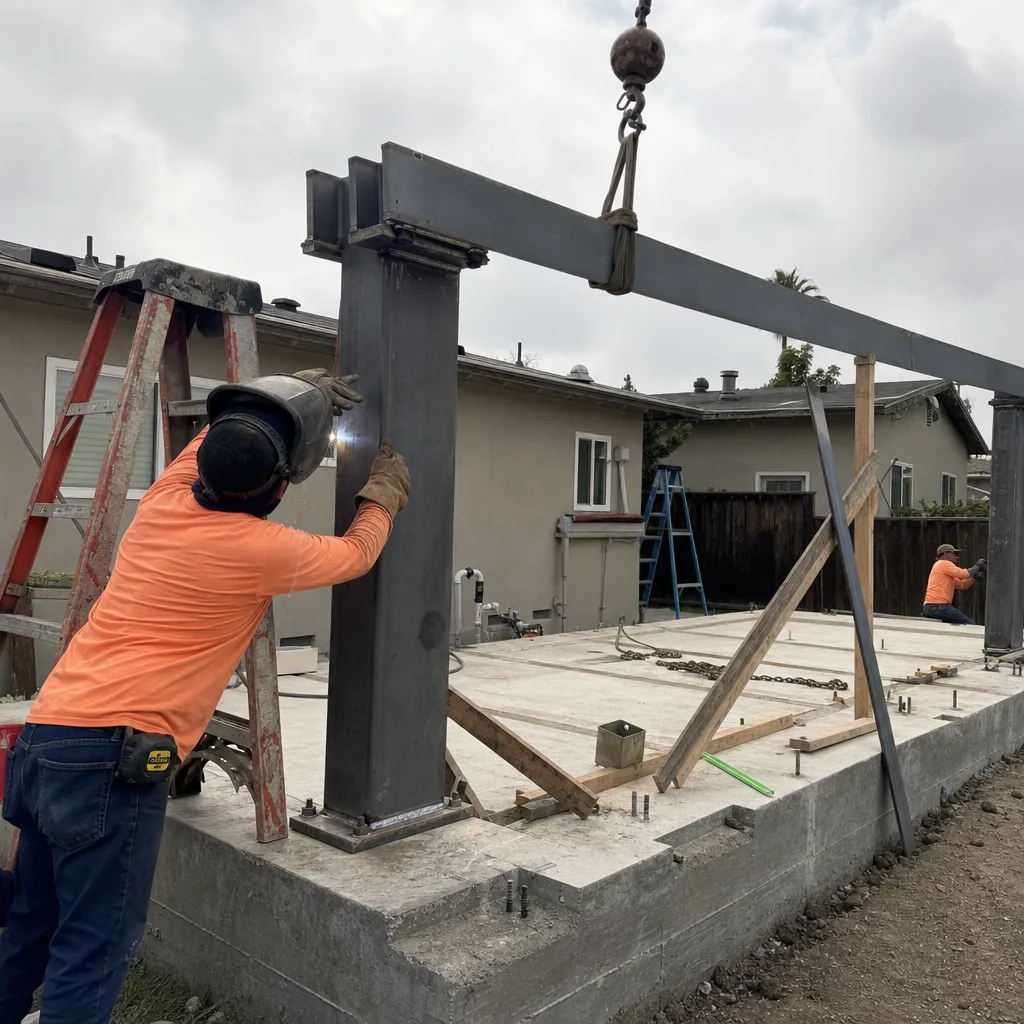
Custom Built ADU
Custom detached ADUs in Lake Forest start around $380,000 and scale with envelope complexity. In Portola Hills, we’ve reconciled HOA-mandated roofline matching with Chapter 7A fire-hardening specs - ember-resistant vents, Class A roofing, multi-pane windows - in the same drawing set. In Foothill Ranch and Baker Ranch, we design for stucco continuity and trellis screening that satisfies architectural review before the city ever sees the plans. Every custom project receives a permit set as the core deliverable, not an afterthought, with a written price locked at signing under Haven Standard Clause 1.
Prefab ADU Installation
Prefab systems from Dvele and Plant Prefab can compress construction schedules, but in Lake Forest they do not compress the approval timeline. HOA architectural committees still review exterior finishes, roof profiles, and screening. We coordinate prefab delivery to sites with adequate access - a real constraint on hillside lots where equipment paths are tight. Our single contract covers prefab specification, site prep, utility tie-in, and final inspection, so the factory and the field crew answer to one scope document.
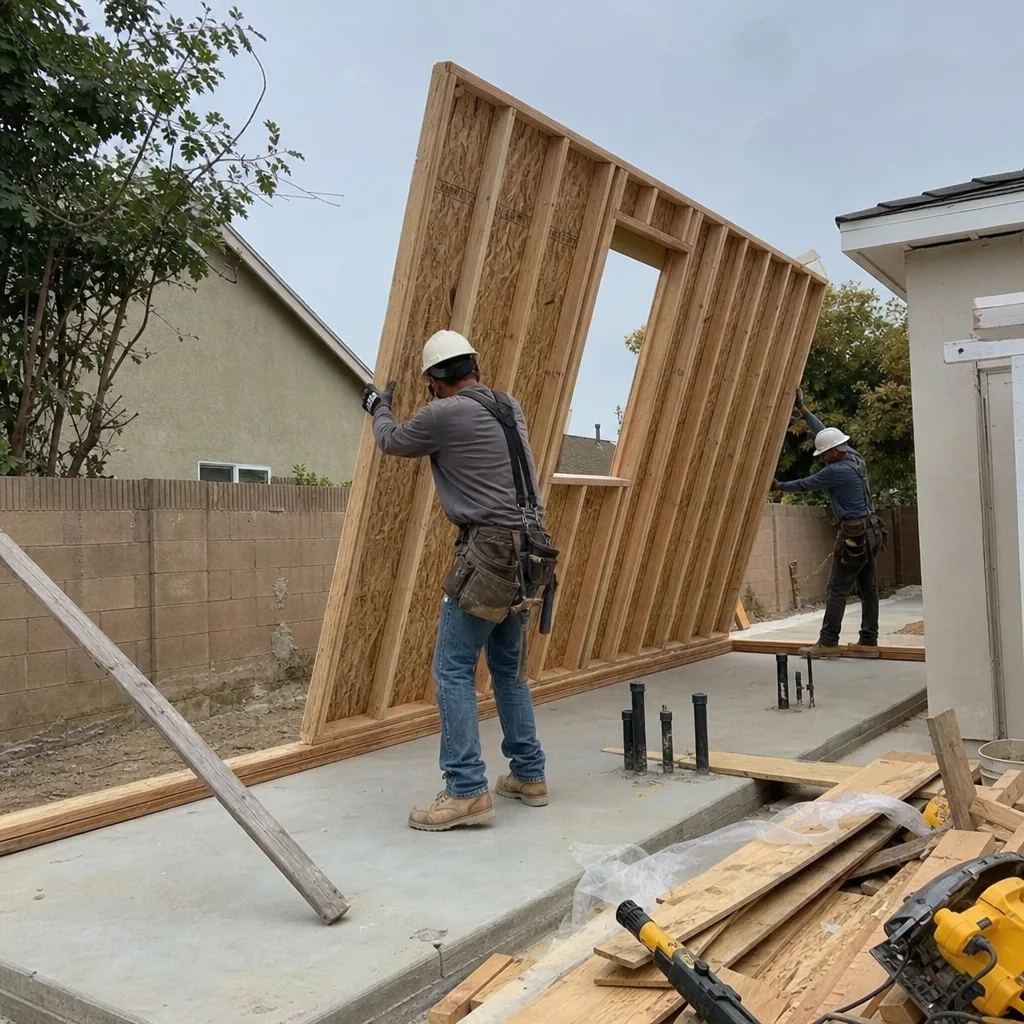
Modular ADU
Modular construction suits Lake Forest’s larger lots where crane access and module staging are feasible. We’ve specified Mighty Buildings and Boxabl systems for clients who need speed without sacrificing the documentation that Lake Forest’s dual-track approval demands. Modular units still require foundation work, utility trenching, and finish carpentry on site - all under our one-contract model. On acreage properties with septic and well systems, we size modules to existing capacity or scope the upgrade before quoting.
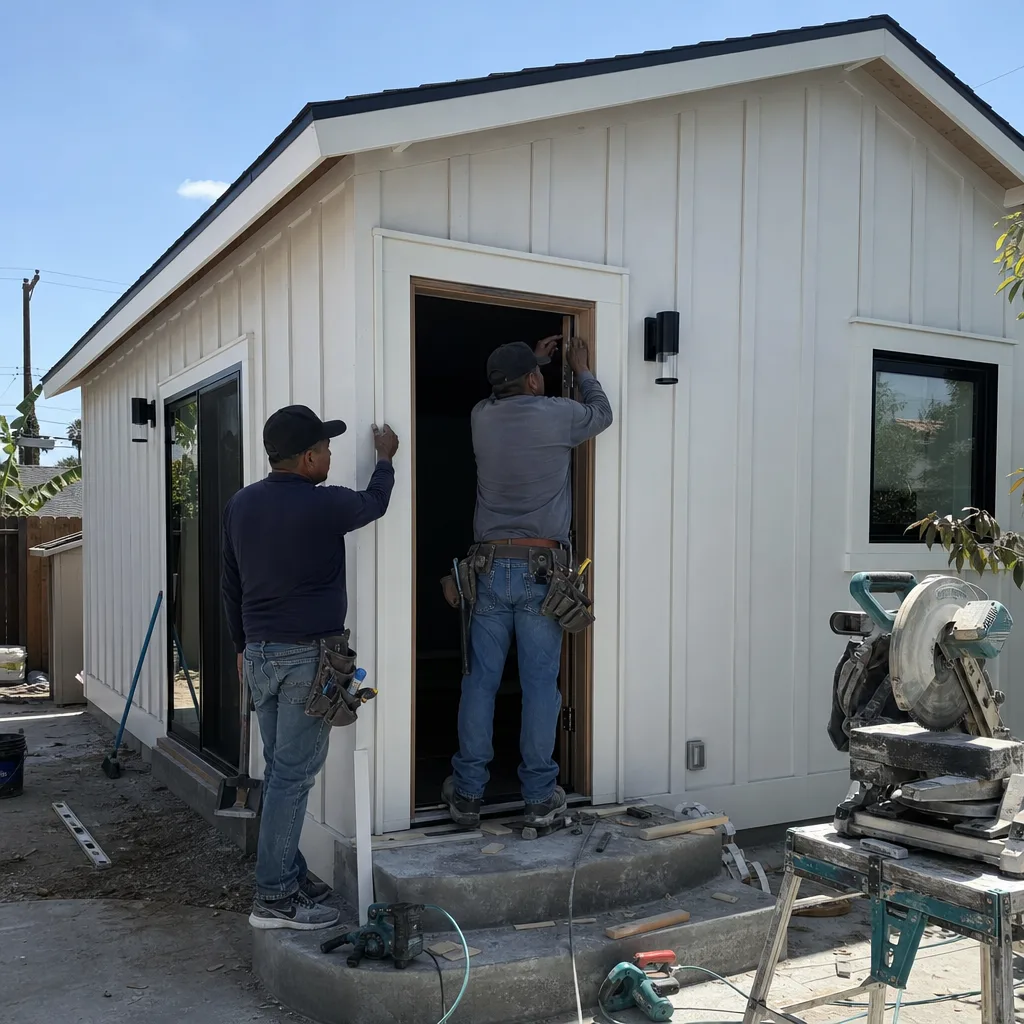
Studio ADU and 1-Bed & 2-Bed ADU
Studio ADUs in Lake Forest typically run $320,000-$420,000; 1-bedroom units $380,000-$490,000; 2-bedroom units $450,000-$580,000. These ranges assume standard site conditions and include the permit set, city fees, and HOA design compliance. In the El Toro-era ranch neighborhoods, generous lots accommodate larger footprints, but original 100-amp panels and aging supply lines often require electrical upgrades we scope before quoting. In newer tracts, tighter setbacks push us toward efficient footprints with vertical storage and built-in furniture.

What happens when you call
- 1
A real person answersNo phone trees - you reach a local pro.
- 2
You get an upfront price rangeHonest numbers before anyone is dispatched.
- 3
A background-checked tech heads outLicensed & insured, dispatched right away.
- 4
You approve before work beginsNothing starts until you say go.
 Before
 After
AfterTrusted Brands We Service in Lake Forest
We specify and coordinate prefab and modular systems from Dvele, Mighty Buildings, Boxabl, and Plant Prefab within the same single contract that covers custom builds. For Lake Forest’s HOA-governed communities, we select cladding and roofing products - including James Hardie siding systems - that satisfy both architectural committee standards and Chapter 7A fire-hardening where required. Our crews carry verified inventory for common hardware and finish items, reducing wait times when a Lake Forest project needs a mid-course correction after HOA feedback.
Common New Detached ADU Problems We See in Lake Forest Homes
- HOA rejection after city plan check. Submitting to Lake Forest’s building department before securing HOA architectural committee approval is the most expensive mistake we see. The city will process your permit, but the HOA can reject the design for roofline mismatch or stucco discontinuity - forcing a 60-90 day redesign. We obtain HOA sign-off first, always.
- Fire-hardening omissions on hillside lots. Portola Hills and adjacent areas fall within the Very High Fire Hazard Severity Zone. Chapter 7A requires ember-resistant vents, Class A roofing, and multi-pane windows. We spec these in the original drawings, not as change orders after inspection failure.
- Electrical under-sizing on 1970s-1980s homes. The original El Toro-era ranch homes that make ideal ADU candidates often carry 100-amp panels and aging supply lines. We assess service capacity during our first site visit and include any upgrade in the written quote.
- HVAC under-sizing for inland heat. Lake Forest’s summer highs of 95-102°F demand proper load calculation. We’ve replaced too many undersized mini-splits installed by crews who sized for coastal Orange County. Our mechanical specs account for actual local conditions.
Pricing for New Detached ADU in Lake Forest, CA
Here is what new detached ADU construction costs in Lake Forest’s current market, based on projects we’ve quoted and built in the last 18 months:
| ADU Type | Typical Range (All-In) | What Drives the High End |
|---|---|---|
| Studio ADU (300-450 sq ft) | $320,000-$420,000 | HOA design compliance, hillside access, septic/well tie-in |
| 1-Bedroom ADU (450-650 sq ft) | $380,000-$490,000 | Chapter 7A fire-hardening, electrical service upgrade, custom cladding |
| 2-Bedroom ADU (650-900 sq ft) | $450,000-$580,000 | Dual-track approval complexity, larger foundation, extended utility runs |
| Custom Built ADU | $380,000-$580,000+ | Architectural committee iterations, premium finishes, difficult site access |
| Modular ADU | $350,000-$520,000 | Transport logistics, crane rental, module customization for HOA compliance |
These ranges include our permit set, city plan check and inspection fees, HOA design documentation, and construction through final certificate of occupancy. They do not include optional upgrades like solar, battery storage, or premium appliance packages. What they do include is Haven Standard Clause 1: a written price before any work starts, with no change orders for scope we’ve already documented. On larger acreage lots, long material hauls, equipment access constraints, septic setbacks, and well-head clearances add real cost - we measure and photograph every condition before quoting, so the number you sign is the number you pay.
Call (949) 541-8498 for your free estimate. Bring any written estimate you already have; we offer a Free Second Opinion with no obligation.
We Also Serve Cities Near Lake Forest
Our crews work throughout central Orange County, including Lake Forest and neighboring Irvine, Tustin, Newport Beach, and Santa Ana. Each city carries its own permitting timeline and design constraints; we maintain current knowledge of all four building departments and their respective plan check queues. Whether you’re comparing jurisdictions or your property sits near a city boundary, we can scope the right path under the same New Detached ADU contract.
Serving Lake Forest, CA - Our Local Coverage Area
We’re based in the Lake Forest area and know this community well. Use the map below to see our service coverage - if you’re nearby, we can almost certainly help.
FAQs - New Detached ADU in Lake Forest
Yes. AB 3182 prevents HOAs from banning ADUs outright, but Lake Forest’s master-planned communities - Portola Hills, Foothill Ranch, Baker Ranch, Serrano - enforce design standards through architectural review committees. Roofline matching, stucco continuity, and gate or trellis screening are common requirements. We secure HOA approval before city submission to avoid the 60-90 day redesign cycle. Call (949) 541-8498 and we’ll review your CC&Rs at no charge.
It triggers California Building Code Chapter 7A requirements: ember-resistant vents, Class A roofing, multi-pane windows, and ignition-resistant exterior materials. These specifications add $15,000-$35,000 to a typical detached ADU in Portola Hills compared to non-hillside Lake Forest lots. We reconcile Chapter 7A with HOA envelope standards in the original drawings, before plan check. The alternative is inspection failure and expensive retrofit.
Original construction in the El Toro-era neighborhoods used 100-amp main panels and supply lines sized for a single-family home without additional dwelling units. A detached ADU with kitchen, laundry, and HVAC typically requires 200-amp service and often new trenching to the main panel. We assess this during our first site visit and include any upgrade in the written quote - never as a surprise change order. Call (949) 541-8498 to schedule an electrical capacity check.
Long material hauls from street to build site, equipment access for foundation excavation, septic tank setbacks (typically 5-10 feet from structure), well-head clearances, and grading for drainage on sloped acreage. Each adds measurable labor and machinery time. We photograph and measure every access path and utility location before quoting, so these costs are in your written price, not discovered mid-project. Flat, city-sized lots near Lake Forest Drive face fewer of these variables.
Yes, with specification adjustments. We’ve coordinated Dvele, Mighty Buildings, and Boxabl systems for Lake Forest clients whose HOAs demanded stucco-matched exteriors and whose hillside lots required Chapter 7A compliance. The factory builds the core structure; we handle site-specific cladding, roofing, venting, and screening on site under our single contract. The key is designing for both constraints before ordering modules - a step many skip. Call (949) 541-8498 to review prefab options for your specific HOA and lot conditions.
Written by Nadia Ellery, Owner at Ellery ADU Studio, serving Lake Forest since 2015.