
Last updated September 25, 2026
ADU Permits, Codes & Inspections in CA: What You Need to Know
In 2023, California cities issued over 22,000 ADU permits - yet roughly one in four applications still gets kicked back on the first plan-check round, not because the project violates state law, but because the applicant misunderstood what cities still control. AB 2221 and SB 897 stripped municipalities of their favorite denial tools: parking replacement requirements, minimum lot sizes, and front-yard setback rules for conversions. But in Santa Ana and across Orange County, cities retain precise authority over rear and side setbacks on sub-5,000-square-foot lots, floor-area-ratio calculations in historic overlay zones, and utility-connection fees that can swing a project budget by $15,000 or more. This guide - alongside our The Complete Guide to ADU in Santa Ana - maps exactly where state law ends and local discretion begins, with the code sections that protect your application and the inspection sequence that gets you to final sign-off.
Quick Answer
California ADU permits are approved through a “ministerial” process that bars cities from using subjective judgment, but applicants must still navigate local setback rules, utility fees, and a five-phase inspection sequence. State law (Gov. Code § 65852.2) mandates approval within 60 days for compliant applications, while Health & Safety Code § 17980 governs the inspection standards. In Santa Ana, the typical detached ADU permit timeline runs 4-6 months from application to first inspection, with plan-check corrections adding 2-4 weeks for projects on substandard lots or in the Logan or Lacy neighborhood historic zones.
Table of Contents

- What State Law Mandates vs. What Cities Still Control
- The Ministerial Approval Standard: How to Invoke It
- The California ADU Permit Process: Step by Step
- California’s Standard ADU Inspection Sequence
- How SB 9 and ADU Law Interact in Orange County
- The Appeal Process: When Cities Exceed Their Authority
- Permit Costs and Timelines in Santa Ana
- Common Mistakes to Avoid
- When to Call a Professional
- Frequently Asked Questions
- The Bottom Line
 Before
 After
AfterWhat State Law Mandates vs. What Cities Still Control
California’s ADU statutes operate on a principle of pre-emption with pockets of local discretion. Understanding the boundary between the two is the single most valuable piece of knowledge an applicant can carry into a permit submission.
What cities cannot do (Gov. Code § 65852.2, as amended by AB 2221 and SB 897):
- Require a minimum lot size for ADU eligibility
- Mandate additional parking spaces for the ADU when the primary dwelling meets existing parking requirements
- Impose front-yard setbacks greater than 4 feet on conversions, or greater than 4 feet on detached ADUs that convert existing space
- Require the ADU to be “architecturally compatible” with the primary dwelling as a condition of approval
- Deny an application based on subjective design review or neighborhood character findings
- Impose impact fees on ADUs under 750 square feet; fees on larger ADUs must be proportional to the ADU’s square footage relative to the primary dwelling
What cities retain authority to regulate:
- Rear and side setbacks on small lots. On lots under 5,000 square feet, cities may require rear setbacks up to 4 feet and side setbacks consistent with the underlying zone - a critical detail in Santa Ana’s Washington Square and Madison Park neighborhoods, where 4,000-square-foot lots are common and a 4-foot side setback can consume 10% of buildable width.
- Floor area ratio (FAR) in overlay zones. Historic districts and specific plan areas may apply FAR limits that cap total development, including the ADU. Santa Ana’s Downtown Specific Plan and the Logan Historic District both contain FAR provisions that can trigger a reduction in ADU size.
- Utility connection fees and capacity charges. While SB 897 capped water and sewer connection fees for ADUs created within existing space, new detached ADUs and conversions that expand the building envelope remain subject to full capacity charges. In Santa Ana, these fees range from $8,200 to $14,600 depending on meter size and whether the ADU triggers a separate irrigation account.
- Fire separation and access requirements. Local fire marshals enforce California Fire Code § 104.1.2 provisions on access lane width, turnaround radius, and separation distances between structures. In Santa Ana’s older neighborhoods with 50-foot lot widths, a detached ADU may require a 10-foot separation from the primary dwelling that pushes the unit toward the rear property line, complicating setback compliance.
- Owner-occupancy requirements. Until January 1, 2025, cities could require that the property owner occupy either the primary dwelling or the ADU. SB 897 sunset this authority permanently for ADUs permitted from 2025 forward, but applications submitted in 2024 under the old rules remain bound by any owner-occupancy covenant recorded at approval.
The practical implication: your application cannot be denied for “neighborhood character,” but it can be held up for a 6-inch encroachment into a required side setback on a 4,500-square-foot lot. We’ve seen this exact scenario - one of several ADU Warning Signs: A Santa Ana Homeowner’s Reference Guide - in Santa Ana’s Artesia Pilar neighborhood, where a garage conversion ADU required a 12-inch variance that added three weeks to the plan-check cycle.
The Ministerial Approval Standard: How to Invoke It

“Ministerial approval” is the legal standard that transformed California ADU permitting. It means the city must approve a compliant application without exercising subjective judgment - no planning commission vote, no design review board, no neighborhood notification beyond the standard public-notice requirements.
What ministerial approval actually means:
The city planner or plan-check engineer reviews your application against an objective checklist: Does the ADU meet the maximum size (1,200 square feet detached, or 50% of primary dwelling for attached)? Does it observe the setback lines on the approved plot plan? Does the fire separation distance comply with the Fire Code table? If every box checks, approval is mandatory. The official cannot say “I don’t like the roofline” or “This feels too dense for the block.”
What ministerial approval does NOT mean:
It does not mean automatic approval. An incomplete application, a survey that contradicts the assessor’s parcel map, or a structural calculation that omits Santa Ana’s wind exposure category (Category C, 110 mph basic wind speed per CBC § 1609) will generate corrections. The city still performs due diligence. The protection is against arbitrary denial, not against technical scrutiny.
How to invoke ministerial protection if a city stalls:
- Document the submission date. Government Code § 65852.2(a)(5) requires cities to act within 60 days of receiving a complete application. Mark this date. In Santa Ana, the Planning & Building Agency stamps the received date on the first page of your submittal; photograph this stamp.
- Request a written determination of completeness. If the city claims the application is incomplete, the statute requires a written list of specific deficiencies within 30 days. Vague requests like “need more detail” do not satisfy this requirement.
- Cite the statute in correspondence. A simple letter referencing Gov. Code § 65852.2(a)(5) and requesting the city’s written findings for any denial often resolves delays. Most California cities have trained staff who understand the litigation risk of non-compliance.
- Escalate to the HCD Housing Accountability Unit. The California Department of Housing and Community Development maintains a complaint portal for ADU approval delays. A filed complaint triggers a 30-day city response requirement and can result in HCD findings that affect the city’s housing element compliance.
- Consider a writ of mandate. For projects facing prolonged obstruction, California courts have granted mandamus relief compelling permit issuance, with attorney fee awards to prevailing applicants under Gov. Code § 65589.5. This is a last resort, but the case law is favorable - see Stewart v. City of Santa Rosa (2022) 74 Cal.App.5th 501.
In our experience at Ellery ADU Studio Santa Ana, invoking the 60-day clock in writing resolves 90% of delays without further escalation. Cities know the law. They respond to applicants who know it too.
The California ADU Permit Process: Step by Step
The permit sequence for a detached ADU in California follows a predictable path, but the duration and complexity vary significantly based on whether the project uses a conventional stick-frame design or a prefab system from manufacturers like Mighty Buildings, Boxabl, or Plant Prefab. Here’s the standard sequence we follow for Santa Ana projects.
Phase 1: Site Analysis and Feasibility (2-4 weeks)
Before any drawing begins, we verify: the assessor’s parcel dimensions against a current survey; utility service capacity (Santa Ana Water and Santa Ana Public Works both maintain online capacity maps); and any overlay zone or specific plan restrictions. For properties in the Lacy or Logan neighborhoods, we pull the historic resource inventory to check for potential Mills Act or local register designation that could trigger additional review.
Phase 2: Design and Permit Set Production (4-8 weeks)
The permit set for a conventional detached ADU in Santa Ana typically includes:
- Site plan showing all setbacks, easements, and existing structures
- Floor plans, elevations, and roof plan
- Structural calculations per California Building Code § 1608 (snow load not applicable in Santa Ana, but seismic design category D per CBC § 1613)
- Title 24 energy compliance documentation - prescriptive package or performance compliance
- Green Building Standards Code (CALGreen) checklist
- Mechanical, electrical, and plumbing (MEP) plan
- Fire sprinkler plan if triggered by CBC § 903.2.8 (detached ADUs over 1,000 square feet or with more than two stories)
For prefab systems, this phase adds manufacturer coordination. A Plant Prefab or Mighty Buildings unit arrives with its own structural package, but the foundation design, utility connections, and site-specific Title 24 documentation still require local engineering. We integrate these into a single permit set under our ADU Design & Permitting in Santa Ana service.
Phase 3: Plan Check and Corrections (3-6 weeks)
Santa Ana Planning & Building Agency assigns a plan-check engineer who reviews for code compliance. Common corrections include: clarifying the fire separation distance when a detached ADU is within 10 feet of the primary dwelling; revising the energy compliance path when the prescriptive package fails; or adding a retaining wall detail for sloped lots in the Santiago Hills area. Each correction cycle takes 7-10 business days.
Phase 4: Permit Issuance and Construction Start
Upon approval, the applicant pays permit fees and receives the inspection card. In Santa Ana, the standard detached ADU permit fee structure includes: plan check fee ($1,890-$2,400 for units 500-1,200 square feet); building permit fee based on valuation; and separate plumbing, electrical, and mechanical permit fees. Total permit costs for a typical Santa Ana detached ADU run $6,800-$11,400 depending on size and utility complexity.
Phase 5: Inspections and Final Sign-Off
See the detailed inspection sequence in the next section.
California’s Standard ADU Inspection Sequence
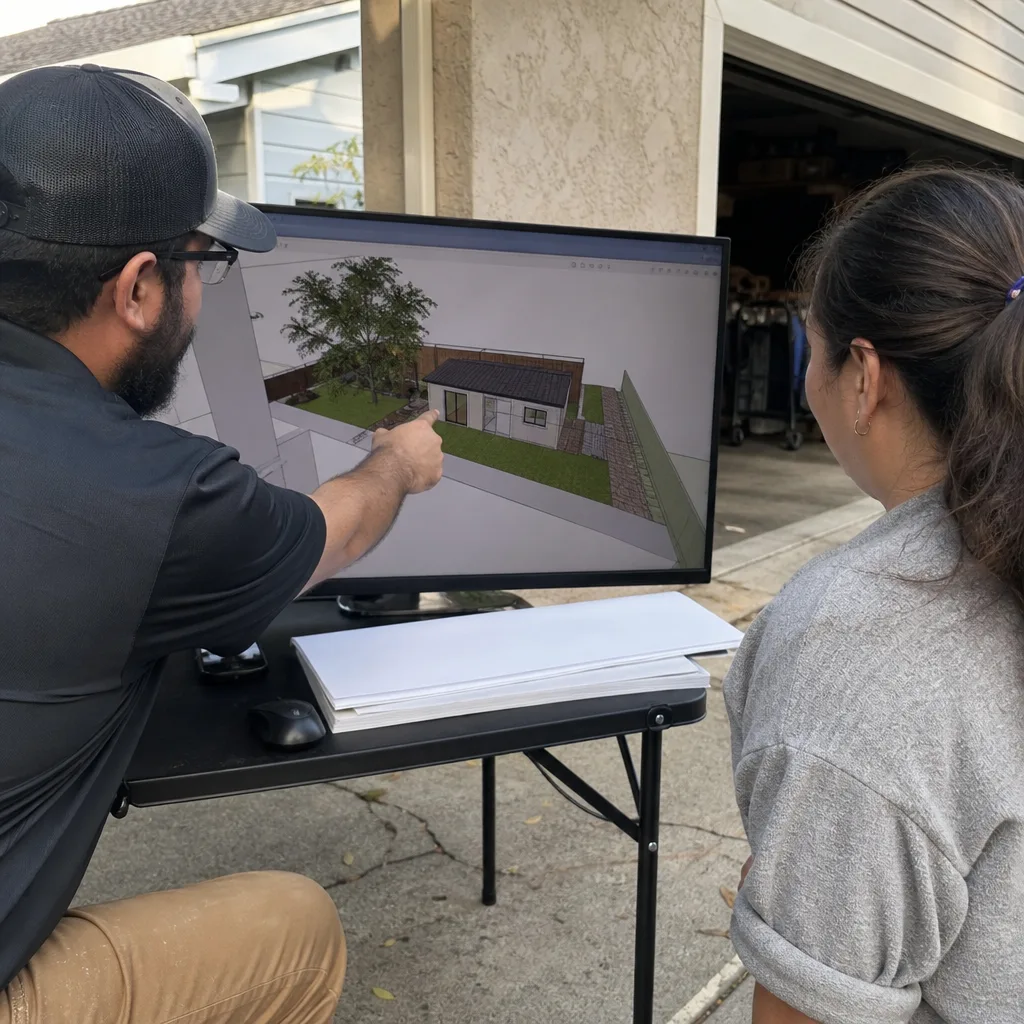
California Health & Safety Code § 17980 requires local building officials to enforce uniform inspection standards. For ADUs, this translates to a five-phase sequence, with each phase representing a point of no return - work that passes cannot be concealed without re-inspection.
Phase 1: Foundation and Site Work
The inspector verifies: excavation depth and bearing capacity; rebar placement and concrete slump for footings and slab; moisture barrier and termite pretreatment; and setback compliance from stakes or finished grade. In Santa Ana’s clay-heavy soils, particularly in the Delhi neighborhood and areas west of Bristol Street, we commonly specify post-tensioned slabs or pier-and-grade-beam foundations to address expansive soil conditions. The inspector checks the geotechnical report against the actual footing depth.
Phase 2: Framing and Structural
This inspection covers: wall framing, shear wall nailing patterns, and hold-down anchor installation; roof framing and truss bracing; rough openings for windows and doors; and structural hardware per the approved calculations. For prefab units like those from Boxabl or Tuff Shed, this phase adapts: the inspector reviews the manufacturer’s California-approved installation manual against the actual crane set and anchor bolt torque.
Phase 3: MEP Rough
Mechanical, electrical, and plumbing systems are inspected before insulation and drywall conceal them. Key checks: electrical panel capacity and circuit labeling; GFCI and AFCI protection locations; plumbing vent stack configuration and water heater seismic strapping; and ductwork sealing per Title 24 Part 6. In Santa Ana, where many primary dwellings have 100-amp panels, ADU electrical loads often trigger a service upgrade - this must be complete and inspected at this phase.
Phase 4: Insulation and Energy
The Title 24 compliance inspection verifies: insulation R-values and installation quality (no compression, complete cavity fill); window and door U-factor and SHGC ratings against the approved compliance documentation; and air sealing at penetrations. We document this phase with photographs for the client record, per our Haven Standard documentation requirement.
Phase 5: Final Inspection and Certificate of Occupancy
The final inspector confirms: all prior corrections are resolved; finish work matches the approved plans; smoke and CO detectors are installed per CBC § 907.2.11; and the unit is ready for occupancy. Upon passing, the city issues a Certificate of Occupancy or, for conversions within the existing envelope, a final inspection sign-off that updates the assessor’s records.
Missing any inspection phase requires a re-inspection fee ($150-$220 in Santa Ana) and can delay the next trade’s start. We schedule inspections in sequence with buffer days for corrections, not back-to-back.
How SB 9 and ADU Law Interact in Orange County
SB 9, effective January 2022, created a separate but overlapping pathway: urban lot splits and two-unit development on single-family zoned lots. The interaction with ADU law creates strategic options for Santa Ana property owners, particularly in the city’s R-1 zones.
Key distinctions:
- SB 9 allows a lot split followed by two primary dwellings, each of which may then have its own ADU and JADU - potentially four units total on a formerly single-family lot.
- ADU law, by contrast, adds a secondary unit to an existing or new primary dwelling without splitting the lot.
- SB 9 requires owner-occupancy for three years post-development; ADU law prohibits owner-occupancy requirements for permits issued after January 1, 2025.
- SB 9 projects are subject to objective zoning standards but not to the ministerial approval standard that governs ADUs; cities retain more discretion over design and placement.
Practical implications in Santa Ana:
The city’s R-1 zones cover much of central and north Santa Ana, including the Floral Park and West Floral Park neighborhoods. A property owner on a 7,500-square-foot lot could: pursue an ADU under Gov. Code § 65852.2, keeping the lot intact and avoiding owner-occupancy requirements; or split the lot under SB 9, build two primary dwellings, and add ADUs to each - but accept the three-year occupancy requirement and more complex entitlement.
We’ve advised clients on both paths. The ADU-only route is typically faster (4-6 months permit timeline versus 8-14 months for SB 9 with lot split) and preserves future flexibility. The SB 9 route maximizes unit count for long-term hold strategies. The decision hinges on financing, timeline, and whether the owner intends to occupy.
Importantly, SB 9 and ADU units on the same lot do not stack parking requirements. A two-unit SB 9 development with two ADUs requires parking for the two primary dwellings only, not four separate calculations - a provision that preserves feasibility on Santa Ana’s standard 50-foot and 60-foot lots.
The Appeal Process: When Cities Exceed Their Authority

Even with ministerial approval standards, plan-check corrections sometimes cross into territory that state law does not authorize. Recognizing this and responding properly protects your timeline and budget.
Common overreach scenarios:
- Requiring a landscape plan or tree replacement as a condition of ADU approval (prohibited by Gov. Code § 65852.2(a)(1))
- Imposing a minimum front setback greater than 4 feet on a conversion (AB 2221 § 3)
- Requiring public hearing or neighborhood notification beyond the standard ministerial process
- Demanding architectural style matching or material restrictions not grounded in an objective, published design standard
- Charging impact fees on ADUs under 750 square feet or fees exceeding the proportional square-footage formula on larger units
The appeal hierarchy:
- Written request for statutory citation. Ask the plan-check engineer to cite the specific code section authorizing the requested correction. This alone resolves many issues - staff may be working from outdated checklists.
- Supervisor conference. Request a meeting with the building official or planning director, bringing printed copies of the relevant statute and HCD guidance memos. Santa Ana’s current Building Official maintains weekly office hours for this purpose.
- Formal administrative appeal. Most California cities, including Santa Ana, provide an administrative appeal to a hearing officer or the Planning Commission for disputes over code interpretation. The fee is typically $500-$800, and the hearing must be held within 30-60 days.
- HCD complaint. File with the Housing Accountability Unit at hcd.ca.gov. HCD can investigate and issue findings that pressure local compliance.
- Mandamus litigation. As noted above, California courts have been favorable to applicants facing clear statutory violations, with fee-shifting provisions that reduce financial risk.
Under Haven Standard Clause 5 (No Surprises), we disclose this appeal pathway in our initial consultation when a project presents risk factors - unusual lot configuration, overlay zone proximity, or prior city correspondence suggesting resistance. The client knows the escalation route before submitting, not after a correction letter arrives.
Permit Costs and Timelines in Santa Ana
Transparency about costs and timelines is central to our practice. Here’s what we’ve documented across 900+ ADU projects, with Santa Ana-specific ranges.
Permit and fee ranges for Santa Ana ADU projects:
| Project Type | Plan Check Fee | Building Permit Fee | Utility Connection Fees | Total Permit Costs | Timeline to Permit |
|---|---|---|---|---|---|
| Garage Conversion ADU (existing envelope) | $1,200-$1,650 | $2,800-$4,200 | $0-$2,400 (no new meter) | $4,000-$8,250 | 3-5 months |
| Garage Conversion with expansion | $1,650-$2,100 | $4,200-$6,800 | $4,800-$9,200 | $10,650-$18,100 | 4-6 months |
| New Detached ADU (500-750 sq ft) | $1,890-$2,200 | $5,200-$7,400 | $8,200-$12,600 | $15,290-$22,200 | 4-6 months |
| New Detached ADU (751-1,200 sq ft) | $2,200-$2,600 | $7,400-$10,800 | $10,400-$14,600 | $20,000-$28,000 | 5-7 months |
| Junior ADU (interior conversion) | $890-$1,200 | $1,800-$3,200 | $0-$1,800 | $2,690-$6,200 | 2-4 months |
These figures include Santa Ana’s standard fee schedule as of 2024, plus typical utility capacity charges. They do not include third-party costs: survey ($800-$1,800), geotechnical report ($1,200-$2,400 for sloped or fill lots), or structural engineering ($2,400-$4,800 for conventional construction, often included in prefab manufacturer packages).
Timeline factors that extend the range: historic overlay review (add 2-4 weeks); substandard lot variance (add 3-6 weeks); utility service upgrade coordination with Southern California Edison or SoCalGas (add 2-8 weeks depending on transformer availability); and plan-check corrections for non-compliant energy documentation (add 1-2 weeks per cycle).
Our New Detached ADU in Santa Ana projects are quoted with these ranges built in, not added as “allowances” later. Under Haven Standard Clause 1, the written price includes all permit fees at the city’s published rates, with a true-up only if the city raises rates between contract and permit issuance.
Common Mistakes to Avoid
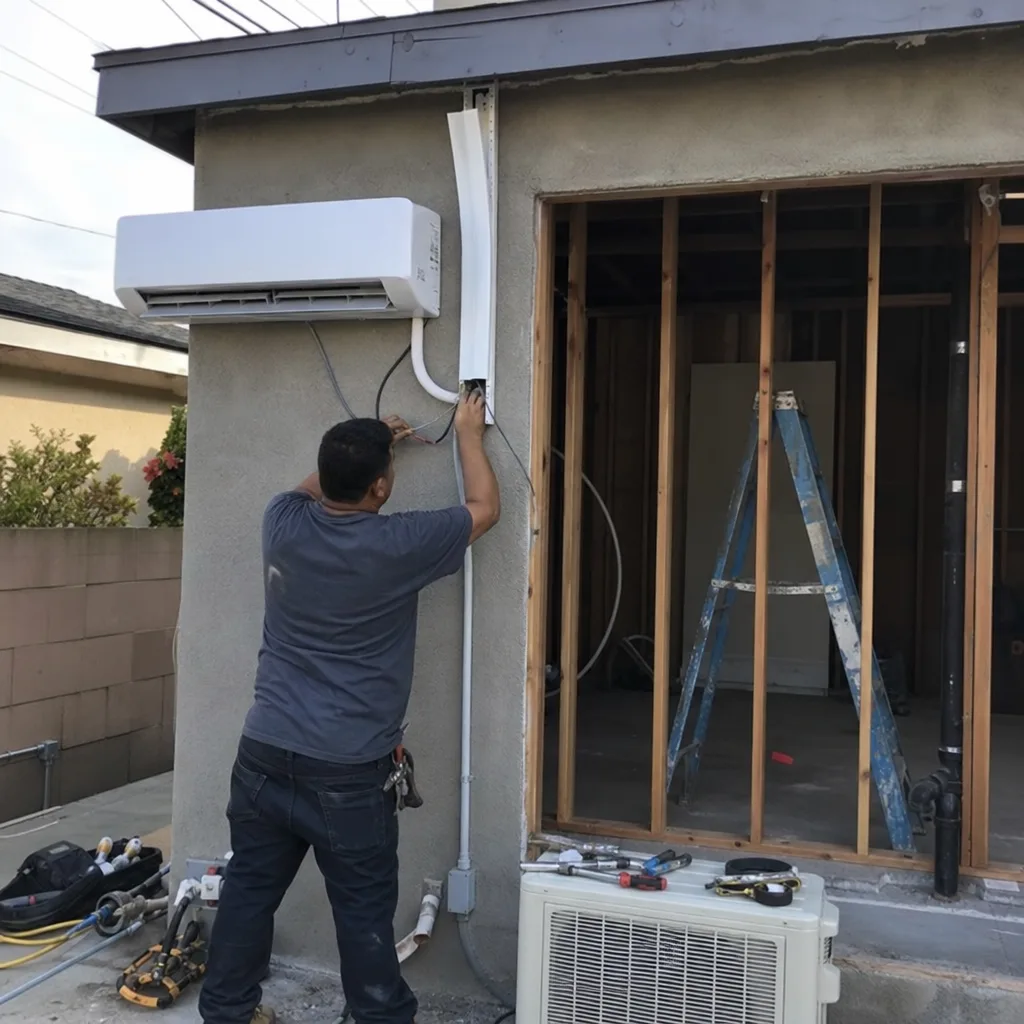
- Assuming a garage conversion avoids all setbacks. Conversions within the existing envelope are exempt from front and side setbacks, but any expansion beyond the original footprint - even a 6-inch roof overhang extension - triggers full setback requirements. We’ve seen this in Santa Ana’s Edna Park neighborhood, where a homeowner’s 2-foot rear bump-out required a variance that added six weeks.
- Using the assessor’s parcel map as a survey. The assessor’s map is for taxation, not construction. It often omits easements, encroachments, and precise boundary dimensions. A licensed survey is required for permit submission and protects against building in a utility easement.
- Ignoring the fire separation trigger. A detached ADU within 10 feet of the primary dwelling requires 1-hour fire-rated exterior walls and either sprinklers or fire-rated windows. Designers who miss this in the initial plan set face expensive corrections and potential re-framing.
- Submitting Title 24 prescriptive compliance without verifying the envelope. The prescriptive package assumes standard wall and roof assemblies. Unusual conditions - existing unconditioned space conversions, or Tuff Shed structures with non-standard insulation - often fail prescriptive and require performance compliance modeling, adding $800-$1,500 and 1-2 weeks.
- Neglecting the owner-occupancy sunset. Applications submitted before January 1, 2025, with owner-occupancy covenants, bind subsequent owners. If you’re purchasing a property with an existing ADU permit, review the recorded conditions before closing.
- Underestimating utility coordination. Santa Ana Public Works requires separate sewer connection permits for new detached ADUs, with a CCTV inspection of the lateral line if the main is over 40 years old. Many neighborhoods west of Main Street have 1950s clay pipe that fails this inspection, triggering a $4,000-$8,000 lateral replacement.
- Treating prefab as permit-exempt. Factory-built units from Mighty Buildings, Boxabl, or Plant Prefab carry state approval (HUD or California HCD certification), but local foundation design, utility connections, and site-specific structural anchoring still require full permit sets. The manufacturer delivers the box; the design-build studio delivers the compliance.
When to Call a Professional
ADU permitting in California is navigable without professional help for simple garage conversions on standard lots with patient homeowners, as explored in our DIY vs Professional ADU: The Santa Ana Homeowner’s Decision Guide. The complexity threshold rises quickly with: lot size under 5,000 square feet; location in a historic overlay or specific plan zone; need for utility service upgrades; sloped or expansive soil conditions; or coordination of a prefab or modular system.
We recommend engaging a design-build studio before significant investment in: a survey (we can specify exactly what the surveyor must show); architectural concept drawings (we design to the permit standard, not to a rendering that requires redraw); or contractor selection (our single-contract model eliminates the designer-builder coordination risk).
Ellery ADU Studio Santa Ana offers free estimates in Santa Ana - call (949) 541-8498. We also provide a Free Second Opinion on any written estimate already in hand, with specific attention to whether permit fees, utility costs, and inspection timelines are fully accounted for.
Frequently Asked Questions
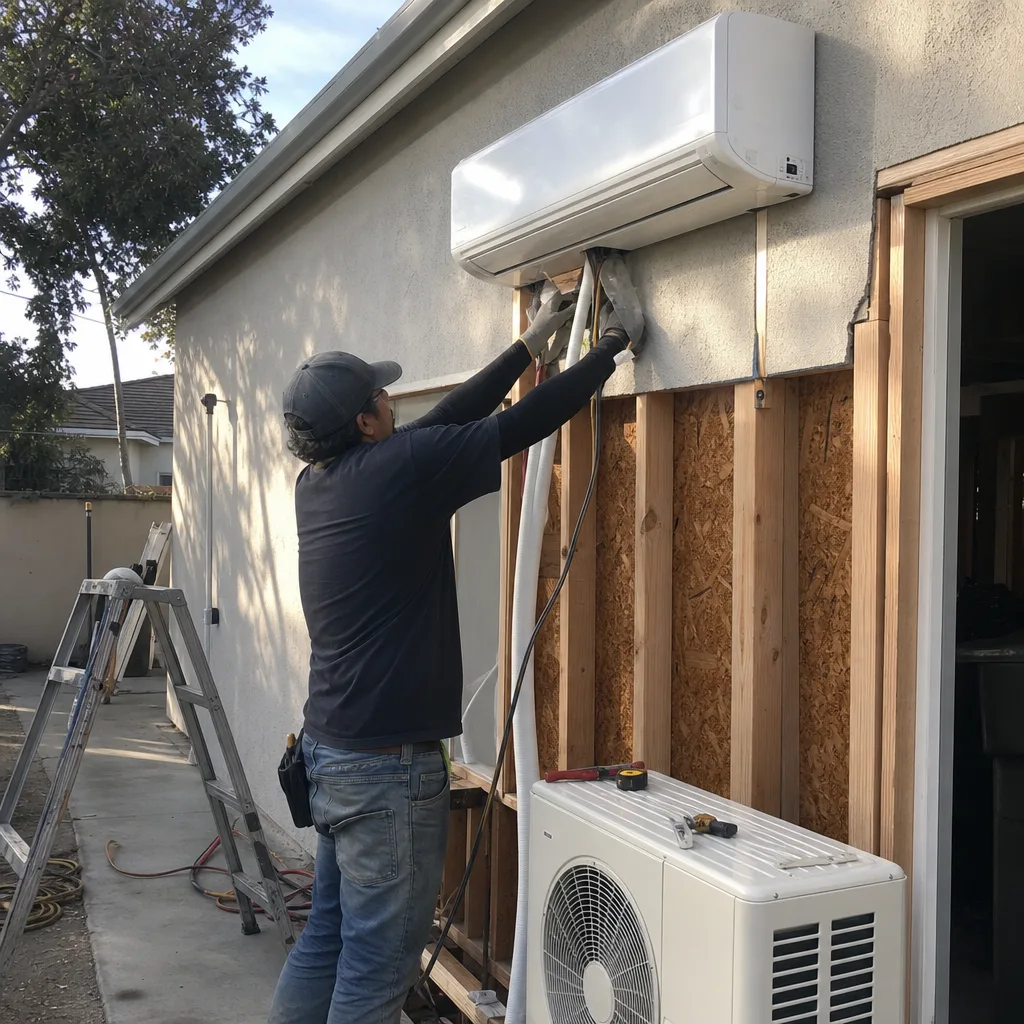
Typical timelines run 3-5 months for garage conversions and 4-6 months for new detached ADUs, with plan-check corrections adding 2-4 weeks for complex sites. Historic overlay zones, substandard lots, or utility upgrades can extend this to 7-9 months. Call (949) 541-8498 for a project-specific timeline based on your parcel - estimates are free.
No. Government Code § 65852.2 mandates ministerial approval for compliant applications. A city may only deny for specific, objective code deficiencies - not for subjective concerns about design, density, or neighborhood character. If you face a denial without cited code violations, you have appeal rights through administrative channels and the California HCD Housing Accountability Unit.
California requires a five-phase sequence: foundation/site, framing/structural, MEP rough, insulation/energy, and final. Each phase must pass before work proceeds to the next concealed stage. Inspectors verify compliance with the approved permit set, the California Building Code, and Health & Safety Code § 17980 standards. Re-inspection fees apply if a phase fails or if work is concealed prematurely.
Total permit costs range from $2,700 for a simple Junior ADU interior conversion to $28,000 for a large new detached ADU with full utility connections. Garage conversions typically fall between $4,000 and $18,000 depending on whether the existing envelope is preserved or expanded. These figures include plan check, building permit, and standard utility fees at Santa Ana’s published rates. Under Haven Standard Clause 1, we quote a written price that includes all permit fees at current city rates.
Yes, but with trade-offs. SB 9 allows a lot split plus two primary dwellings, each eligible for its own ADU and JADU - four units total versus one ADU under standard law. However, SB 9 imposes a three-year owner-occupancy requirement and lacks the strict ministerial approval protection of ADU law. For most Santa Ana property owners, the ADU-only path is faster and more flexible unless maximum unit count is the primary goal.
Request the specific code citation authorizing the correction. If the city cannot produce one, reference Gov. Code § 65852.2 and HCD guidance memo 2023-01. Escalate to the building official, then to administrative appeal or HCD complaint if unresolved. Document every interaction in writing. Our ADU Design & Permitting in Santa Ana service includes this escalation pathway in every project agreement.
Factory-built units arrive with state-approved structural packages, which streamlines the engineering review. However, the foundation, utility connections, site-specific Title 24 compliance, and local inspection sequence remain identical to conventional construction. The time savings are in fabrication (parallel with permitting) and on-site assembly (days versus months), not in permit complexity. We coordinate prefab systems from Mighty Buildings, Boxabl, Plant Prefab, and Tuff Shed within our standard single-contract model.
The Bottom Line
California’s ADU laws have removed the barriers that once made these projects impossible, but they have not removed the complexity. The difference between a 4-month permit timeline and a 10-month ordeal often comes down to understanding exactly what cities cannot deny and what they still control - the setback on a small lot, the utility fee structure, the fire separation detail. State law gives you the right to build; local knowledge gets you to the certificate of occupancy. Document everything, cite the statute when challenged, and build your permit set as carefully as you build the structure itself. For more guides & resources, visit our blog.
Written by Nadia Ellery, Owner at Ellery ADU Studio Santa Ana, serving Santa Ana since 2015.