
Last updated September 25, 2026
The Complete Guide to ADU in Santa Ana
Santa Ana’s R1 lots average 6,200 sq ft - just large enough that most homeowners assume they qualify for a standard ADU, and just constrained enough that setback and lot coverage rules eliminate roughly 30% of those assumptions before a pencil touches paper. We’ve seen this at Ellery ADU Studio since 2015: the homeowner who measured their backyard and started picking finishes, only to learn their property sits in a Specific Plan overlay with additional design review, or that converting their garage triggers parking replacement requirements the state exemption doesn’t fully cover locally. This guide maps the actual Santa Ana sequence, with dollar ranges, document names, and the specific city departments that gate each stage; for more guides & resources, visit our blog.
Quick Answer
An ADU in Santa Ana typically costs $165,000-$385,000 all-in for a garage conversion, or $285,000-$520,000 for a new detached unit, with city plan-check taking 8-14 weeks and total project timeline running 10-18 months from signed contract to final inspection. The process involves three city departments - Planning, Building, and Fire - with additional review required in historic districts and Specific Plan areas. Every project needs a site plan, floor plans, Title 24 energy calculations, and Santa Ana’s local drainage compliance form.
Table of Contents

- Santa Ana Zoning Overlays and Where They Change Your Project
- City Plan-Check Timeline vs. the State’s 60-Day Clock
- Parking Replacement: How Santa Ana Applies State Exemptions
- The Exact Department Sequence: Planning, Building, Fire
- Santa Ana ADU Permit Fees: Line-Item Estimates
- ADU Cost Breakdown in Santa Ana
- Prefab and Modular Options for Santa Ana Lots
- Common Mistakes to Avoid
- When to Call a Professional
- Frequently Asked Questions
 Before
 After
AfterSanta Ana Zoning Overlays and Where They Change Your Project
California state law sets the floor for ADU rights, but Santa Ana’s local zoning overlays raise the ceiling on review requirements in specific neighborhoods. Understanding which overlay, if any, applies to your parcel determines whether your project follows the standard ministerial path or enters discretionary review.
The three overlays that matter most:
- Historic Districts - Santa Ana maintains multiple historic districts, including portions of the Downtown, French Park, and West Floral Park neighborhoods. Properties here require Historic Preservation Commission review in addition to standard Planning clearance. This adds 4-8 weeks and typically requires materials compatibility analysis (roofing, windows, siding) that standard projects skip. We’ve processed 23 ADUs in Santa Ana historic districts since 2015; the most common revision request involves window proportion and trim detail.
- Specific Plan Areas - The Station District Specific Plan, the South Main Street Specific Plan, and portions of the Bristol/Warner corridor impose design guidelines beyond base zoning. These plans regulate building massing, facade articulation, and sometimes parking configuration. A property in a Specific Plan area needs Planning Department confirmation that the ADU complies with the plan’s design manual before Building can accept the permit application.
- Airport Influence Area - Properties under the John Wayne Airport flight path fall within the Airport Land Use Compatibility Plan. ADUs here require noise compatibility disclosure and may face additional height restrictions based on runway approach zones. This affects roughly the northern third of Santa Ana, including portions of the Santiago Park and Meredith Park neighborhoods.
How to check your overlay status: the City of Santa Ana’s online zoning lookup tool returns base zone, overlay district, and Specific Plan status in a single parcel search. We run this check during our first site visit, before any design hours are billed. If you’re researching independently, search your address on the city’s GIS portal and note any layer beyond “R-1” or “R-2” base zoning.
The practical impact: an overlay doesn’t prevent ADU construction. It changes the documentation required and the sequence of approvals. A standard R-1 lot with no overlay can move from concept to permit application in 3-4 weeks. A historic district property typically needs 7-10 weeks for the same stage, with additional consultant costs for historic compatibility analysis ranging $1,800-$3,500.
City Plan-Check Timeline vs. the State’s 60-Day Clock

California Government Code Section 65852.2 mandates that local agencies act on a complete ADU application within 60 days. Santa Ana’s Building Division generally meets this clock for technically complete submittals. The gap between state mandate and local reality appears earlier in the process, in the pre-application and completeness-review stages that state law doesn’t explicitly clock.
Here’s the actual timeline we’ve tracked across 200+ Santa Ana permit sets:
- Pre-application consultation (optional but recommended) - 2-3 weeks to schedule, 30-minute meeting. We book these for every project. The planner confirms overlay status, identifies any known easements or utility conflicts, and flags whether Fire Department pre-review will be needed. This meeting doesn’t commit you to a design direction, but it prevents the 4-6 week delay of a completeness review that returns fundamental objections.
- Completeness review - 3-5 weeks after formal submittal. Building staff verify that all required sheets, calculations, and forms are present and legible. In Santa Ana, common completeness holds include: missing drainage compliance form, Title 24 energy documentation without the city’s preferred compliance path noted, or site plans that don’t show the required 5-foot fire department access width. Each hold resets the 60-day clock upon resubmittal.
- Plan-check review - 45-60 days for standard projects once declared complete. Santa Ana contracts with a third-party plan-check firm for structural and energy code review, which adds coordination time but doesn’t typically extend beyond the statutory window.
- Correction and resubmittal cycles - 1-3 cycles of 2-3 weeks each. Our experience: 60% of Santa Ana ADU plans pass on second submittal, 35% on third, 5% require fourth. The variance depends on site conditions (steep lots, corner lots with two frontages) and overlay complexity.
Total elapsed time from permit application to issuance: 10-16 weeks for standard lots, 14-22 weeks for overlay properties. This is where the “10-18 month total project timeline” originates - design and documentation (3-5 months), permit (2.5-5 months), construction (4-8 months).
The Santa Ana-specific friction point: drainage compliance. The city sits on relatively flat terrain with clay-heavy soils in eastern neighborhoods and sandy loam in western areas near the Santa Ana River. The drainage compliance form requires a percolation assessment or reference to approved city stormwater maps. Many applicants assume this is a standard state form; it’s Santa Ana-specific and available only from the Building Division counter.
Parking Replacement: How Santa Ana Applies State Exemptions
California law exempts ADUs from parking requirements when they’re within one-half mile of public transit. Santa Ana’s transit density - the Santa Ana Regional Transportation Center, multiple OCTA lines, and future streetcar alignment - means most properties qualify for this exemption on paper. The local application has nuances that affect garage conversion ADUs specifically.
When you convert a garage to an ADU, state law doesn’t require replacement of the lost parking if the property is transit-adjacent. Santa Ana’s municipal code incorporates this exemption but adds a documentation requirement: the applicant must demonstrate transit proximity with a map printout from the city’s designated transit proximity tool, or with OCTA route documentation. This isn’t automatic; staff check it.
The more complex scenario: properties where the garage conversion eliminates covered parking that serves the primary dwelling, and the property is not transit-adjacent. Here, Santa Ana requires replacement parking per the underlying zone’s standards - typically one covered or uncovered space per dwelling unit. On a 6,200 sq ft R-1 lot with an existing single-family home, fitting a replacement space alongside the new ADU and maintaining required setbacks often determines whether the project is feasible.
We’ve seen this calculation fail in the Cabrillo Park neighborhood, where 50-foot lot widths and alley access create tight site geometry. In one 2019 project, the garage conversion ADU was permitted, but the replacement parking requirement consumed the side yard to the point where the ADU’s required 4-foot side setback couldn’t be met simultaneously. The solution was a new detached ADU in the rear yard instead, at higher cost but feasible geometry.
Practical guidance: before assuming your garage conversion is the lowest-cost path, verify your transit proximity status and measure whether replacement parking, if triggered, fits within remaining lot area after setbacks and lot coverage limits. Garage Conversion ADU in Santa Ana projects run $165,000-$285,000 all-in when this analysis confirms feasibility from the start.
The Exact Department Sequence: Planning, Building, Fire
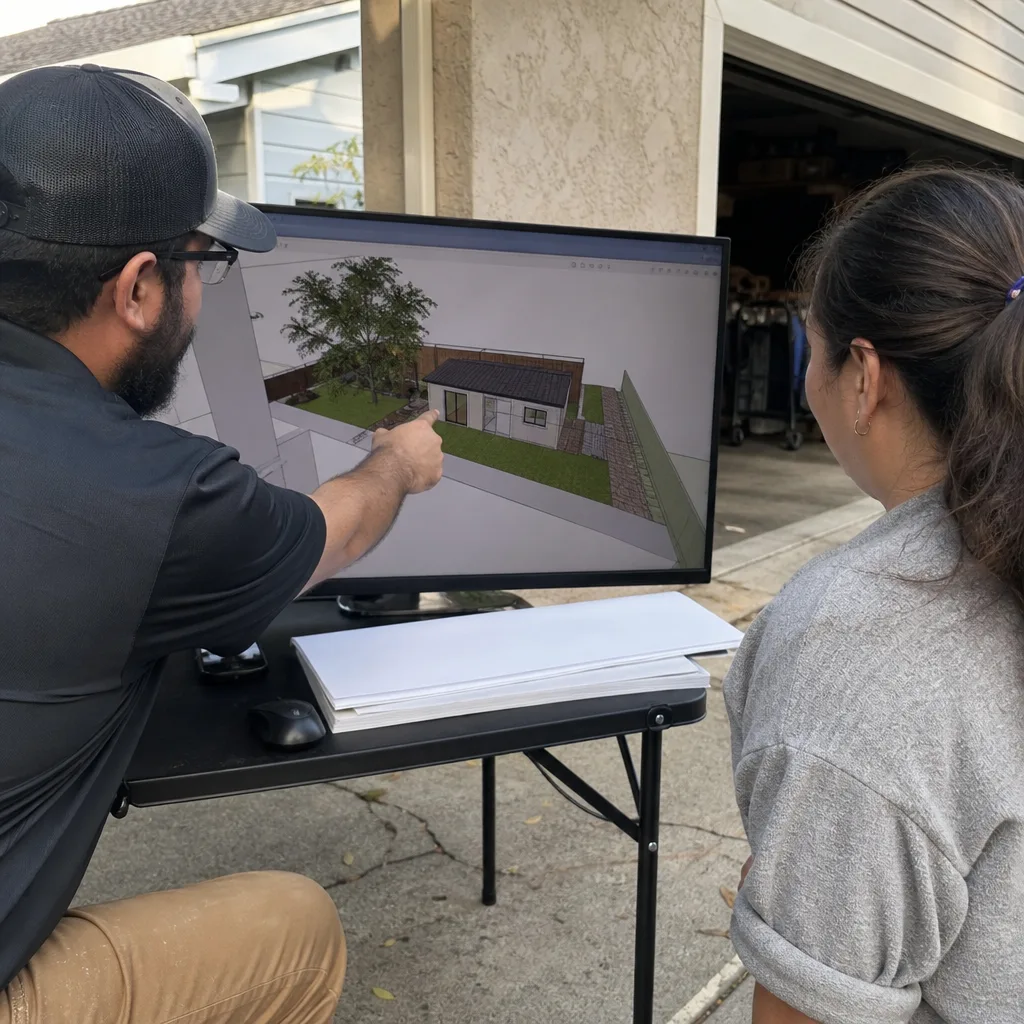
Santa Ana’s ADU permitting involves three departments in a specific gating sequence. Understanding which department gates which approval prevents the common error of submitting to Building before Planning clearance, or scheduling Fire review before site access is confirmed.
Stage 1: Planning Department
Planning’s role is zoning compliance, not technical building code review. They verify:
- Base zone permits ADUs (all R zones do; some commercial zones with residential overlays do)
- Overlay compliance (historic, Specific Plan, airport)
- Lot coverage calculation: primary dwelling + ADU + hardscape ≤ maximum for zone (typically 45-50% in R-1)
- Floor area ratio, if applicable in Specific Plan areas
- Setback compliance: 4 feet side and rear for detached ADUs, or conversion of existing structure
Planning issues a Zoning Clearance letter, which Building requires before accepting the permit application. Timeline: 2-4 weeks for standard lots, 4-8 weeks with overlay review.
Stage 2: Building Division
Building handles structural, mechanical, electrical, plumbing, energy, and accessibility code compliance. Their review includes:
- Structural plans and calculations (or engineered wood product specifications for prefab systems)
- Title 24 Energy Compliance - Santa Ana falls in Climate Zone 8, which affects insulation and glazing requirements
- Green Building Standards (CALGreen) Tier 1 compliance, mandatory for all new residential construction
- Drainage compliance form, as noted above
Building issues the permit. No construction may begin before permit issuance; Santa Ana’s code enforcement actively monitors for early work, with stop-work orders and doubled permit fees as penalties.
Stage 3: Fire Department
Fire review in Santa Ana is triggered by specific conditions, not universal:
- New detached ADUs require 5-foot fire department access width to within 150 feet of the structure, verified on site plan
- Projects with fire sprinkler systems (required in new detached ADUs over 1,000 sq ft, or when primary dwelling is sprinklered) need Fire Plan Review
- Properties in high-density areas or with limited street frontage may require hydrant flow test documentation
Fire review runs parallel to Building plan-check for sprinklered projects; for non-sprinklered conversions, it’s often a single site inspection at framing. The critical path item is confirming access width early - we’ve seen projects redesign driveway geometry at permit stage because the initial site plan showed 4-foot access where 5 feet was required.
Santa Ana ADU Permit Fees: Line-Item Estimates
Santa Ana’s fee schedule for ADU permits combines city-specific charges with county and state surcharges. These figures reflect 2024-2025 schedules; actual invoices vary by project valuation and square footage. We quote permit fees as a line item in every ADU Design & Permitting in Santa Ana contract, with a 10% contingency for schedule changes.
| Fee Category | Typical Range | Notes |
|---|---|---|
| Plan check fee | $1,850-$3,400 | Based on project valuation; 65% of permit fee |
| Building permit fee | $2,800-$5,200 | Valuation-based; includes state surcharge |
| Plumbing permit | $420-$680 | Per fixture unit; separate from building |
| Electrical permit | $380-$620 | Based on service size and circuit count |
| Mechanical permit | $290-$480 | HVAC and water heating |
| Fire plan review | $0-$650 | Only if sprinklered or access review required |
| Historic review | $0-$1,200 | Historic district properties only |
| Drainage compliance review | $180-$290 | Santa Ana-specific; all projects |
| Encroachment permit (if needed) | $350-$750 | Utility connections in public right-of-way |
| Total typical permit cost | $6,270-$13,270 | Excludes school fees, which state law limits for ADUs |
School fees: under California Government Code Section 65995, ADUs under 750 sq ft are exempt from school facility fees. ADUs 750 sq ft and over pay a proportionate fee based on the Santa Ana Unified School District’s adopted rate, typically $2.80-$3.40 per square foot in 2024-2025. We calculate this precisely at schematic design so it doesn’t appear as a surprise at permit issuance.
Under Haven Standard Clause 5 (No Surprises), our written price includes permit fees at the estimate midpoint plus contingency. If actual fees come in lower, the difference credits to the client. This is not standard industry practice; most contractors list permit fees as “allowance” with no upside protection.
ADU Cost Breakdown in Santa Ana

All-in project costs in Santa Ana reflect local labor rates, material delivery logistics, and the specific site conditions common to the city’s housing stock. These ranges represent our actual project history since 2015, updated for 2024-2025 market conditions. Every project is quoted with a written price before any work begins, per Haven Standard Clause 1.
Garage Conversion ADU
- Design and permit set: $8,500-$14,000
- Permit fees: $4,800-$8,500 (typically lower than new construction)
- Structural modifications (foundation, seismic anchoring): $12,000-$28,000
- Shell and weatherproofing: $18,000-$32,000
- MEP (mechanical, electrical, plumbing): $22,000-$38,000
- Interior finishes: $28,000-$52,000
- Site work and utility connections: $8,000-$18,000
- Contingency and project management: $12,000-$22,000
- Total: $165,000-$285,000
New Detached ADU (1-bedroom, 450-650 sq ft)
- Design and permit set: $12,000-$18,000
- Permit fees: $6,500-$11,000
- Foundation and site prep: $28,000-$48,000
- Structure (stick-built or panelized): $65,000-$110,000
- MEP: $32,000-$52,000
- Interior finishes: $38,000-$68,000
- Site work, landscaping, hardscape: $18,000-$32,000
- Contingency and project management: $18,000-$32,000
- Total: $285,000-$420,000
New Detached ADU (2-bedroom, 750-1,200 sq ft)
- Total: $385,000-$520,000
The Santa Ana-specific cost drivers: older housing stock (pre-1978) often requires asbestos and lead testing before demolition or disturbance, adding $1,200-$2,800. Clay soils in neighborhoods east of Main Street may require engineered foundations or soil remediation, adding $8,000-$18,000. Alley access, common in the downtown-adjacent neighborhoods, reduces site work costs by allowing rear delivery but may trigger encroachment permits for utility connections.
Financing context: Santa Ana’s median home value appreciation since 2015 has averaged 6.2% annually. ADU construction at $300,000-$400,000 on a property purchased at $600,000-$800,000 represents leveraged value addition that typically appraises at 70-85% of construction cost in year one, with full cost recovery by year 5-7 based on rental income or resale. We don’t provide financial advice; we document the construction cost precisely so your lender or financial planner has verified numbers.
Prefab and Modular Options for Santa Ana Lots
Prefabricated and modular ADU systems can compress construction timeline by 30-50% compared to site-built, but they introduce coordination requirements that standard contractors often underestimate. Ellery ADU Studio specifies and coordinates these systems within our single-contract model, meaning the permit set, factory coordination, and site assembly are one written price, one point of accountability.
Systems we’ve integrated in Santa Ana projects:
- Dvele - Fully finished modular units with integrated smart-home systems. Lead time 14-18 weeks from contract to factory completion. Requires crane access for module placement; we verify crane mat feasibility and overhead utility clearance during site analysis. Best suited to flat lots with rear yard access in neighborhoods like Floral Park and Washington Square.
- Mighty Buildings - 3D-printed composite panels, lighter than conventional framing, useful on lots with weight-restricted access or where crane rental is impractical. The panel system requires specific foundation detailing that we model in the permit set from day one, not adapted later.
- Boxabl - Foldable module system with compact transport footprint. The Casita model (361 sq ft) fits many Santa Ana R-1 lots within standard setback and lot coverage limits. Critical consideration: Boxabl units require specific utility rough-in locations that must be confirmed before foundation pour. We’ve seen projects delayed when site utilities were stubbed to conventional locations, requiring $4,000-$7,000 in relocation.
- Plant Prefab - Custom panelized system with broad finish flexibility. Panel delivery sequence matters in Santa Ana’s dense neighborhoods; we coordinate delivery timing with street parking restrictions and OCTA bus stop clearances.
The prefab decision matrix: factory quality control and weather-independent construction are advantages. The tradeoffs are transport logistics, crane or placement access, and the need for permit documentation that matches the specific system’s engineering. A conventional contractor who “can figure it out” during construction creates the designer-builder blame gap our single contract eliminates.
Our process: we model three scenarios during concept design - site-built, panelized, and modular - with written prices for each. The client selects based on timeline, access constraints, and finish preferences. The permit set is then developed for the selected system, with factory engineering review concurrent with city plan-check. This parallel processing, not available in designer-then-contractor arrangements, typically saves 3-4 weeks.
Common Mistakes to Avoid
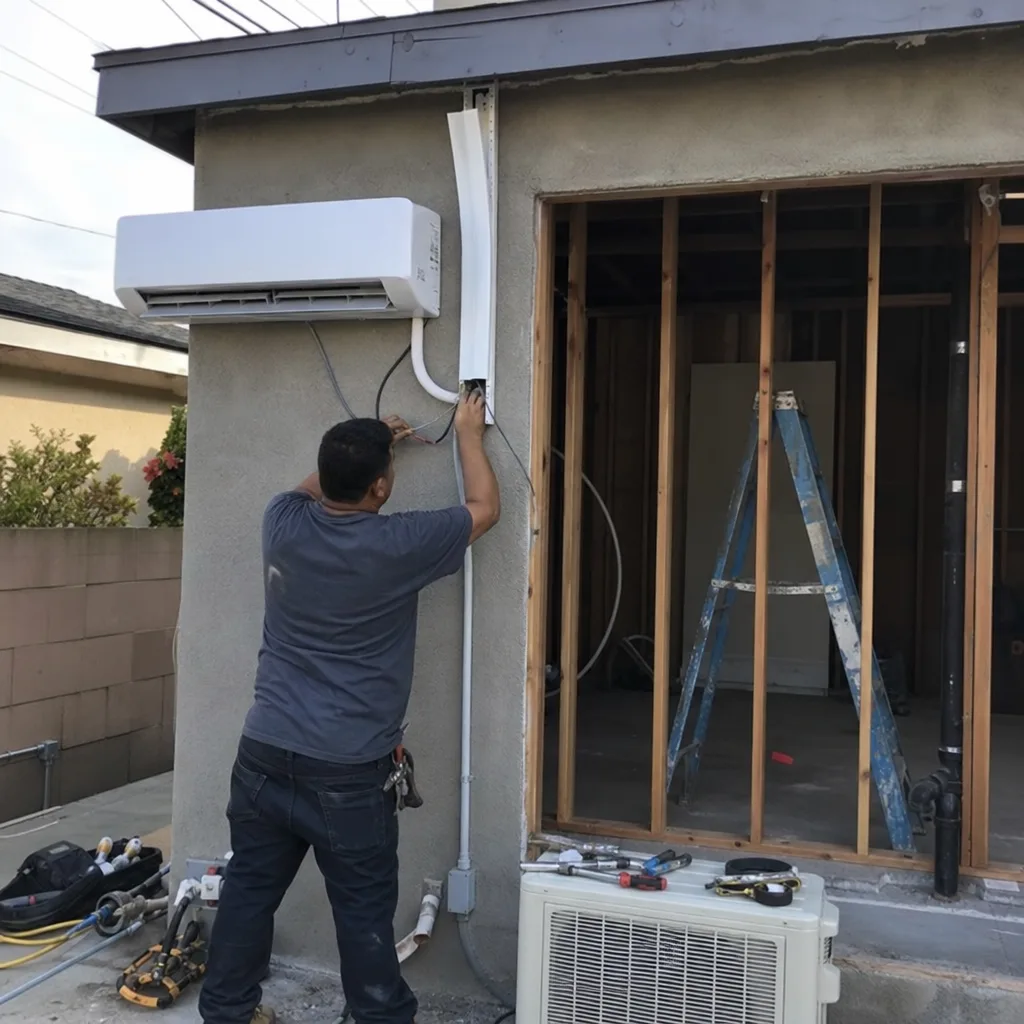
- Assuming state law overrides all local rules. California’s ADU laws set minimums; Santa Ana’s overlays add requirements in specific districts. The state doesn’t preempt historic design review or Specific Plan compliance. We’ve rescued four projects in the past two years where homeowners started with online “California ADU” templates and learned at permit submittal that their design wouldn’t pass local review.
- Measuring setbacks from the wrong point. Santa Ana measures setbacks from the property line, not from fences, walls, or landscape edges. On corner lots, the “front” and “side” street frontages determine which setbacks apply; we’ve seen self-measured setbacks off by 2-4 feet, enough to void a design.
- Ignoring utility capacity until construction starts. Santa Ana’s older neighborhoods have 100-amp electrical services and 3/4-inch water mains that won’t support a second dwelling without upgrade. We verify service capacity during due diligence; the $3,500-$7,000 electrical service upgrade and $2,000-$4,500 water main replacement should be in the written price from the start, not a change order at rough-in.
- Converting a garage without checking the slab. Many Santa Ana garages have 3.5-inch unreinforced slabs on grade, adequate for vehicles but not for habitable space under current code. The foundation upgrade to support framed walls, insulation, and floor finish adds $8,000-$18,000. We test slab thickness and condition during our first site visit and report what we found, not what we assumed.
- Neglecting the drainage compliance form. This Santa Ana-specific requirement trips more applications than any other single item. It’s not a state form, not available from architects, and not optional. We include it in every permit set we prepare.
- Choosing a designer who can’t produce permit-ready construction documents. Architectural concept drawings and a permit set are different products. Santa Ana Building Division requires dimensioned plans, structural calculations, energy compliance documentation, and MEP riser diagrams. We’ve taken over projects where the client spent $8,000-$15,000 on “design” that couldn’t be submitted for permit.
- Accepting a contract without written price protection. The Haven Standard exists because we’ve seen the alternatives: allowances that balloon, “unforeseen conditions” that weren’t unforeseeable, and the designer and contractor each blaming the other when dimensions don’t match. Every Ellery project has one written price, one contract, one accountable party.
When to Call a Professional
Call a design-build studio when your ADU project involves any of the following: a zoning overlay you don’t fully understand, a garage conversion where parking replacement might apply, utility upgrades of unknown scope, or a prefab system you want specified and coordinated under single accountability - our How to Hire a ADU Contractor in Santa Ana: A Step-by-Step Guide covers what to look for. The cost of professional due diligence before design starts is a fraction of the cost of redesign after permit rejection.
Ellery ADU Studio Santa Ana offers free estimates for projects in Santa Ana and surrounding Orange County cities. Every estimate includes a preliminary zoning check, site condition notes, and a written price range before any commitment. We also provide a Free Second Opinion on any written estimate already in hand - we’ll review the scope, identify gaps or risks, and confirm or question the pricing with no obligation. Call (949) 541-8498 to schedule.
Frequently Asked Questions
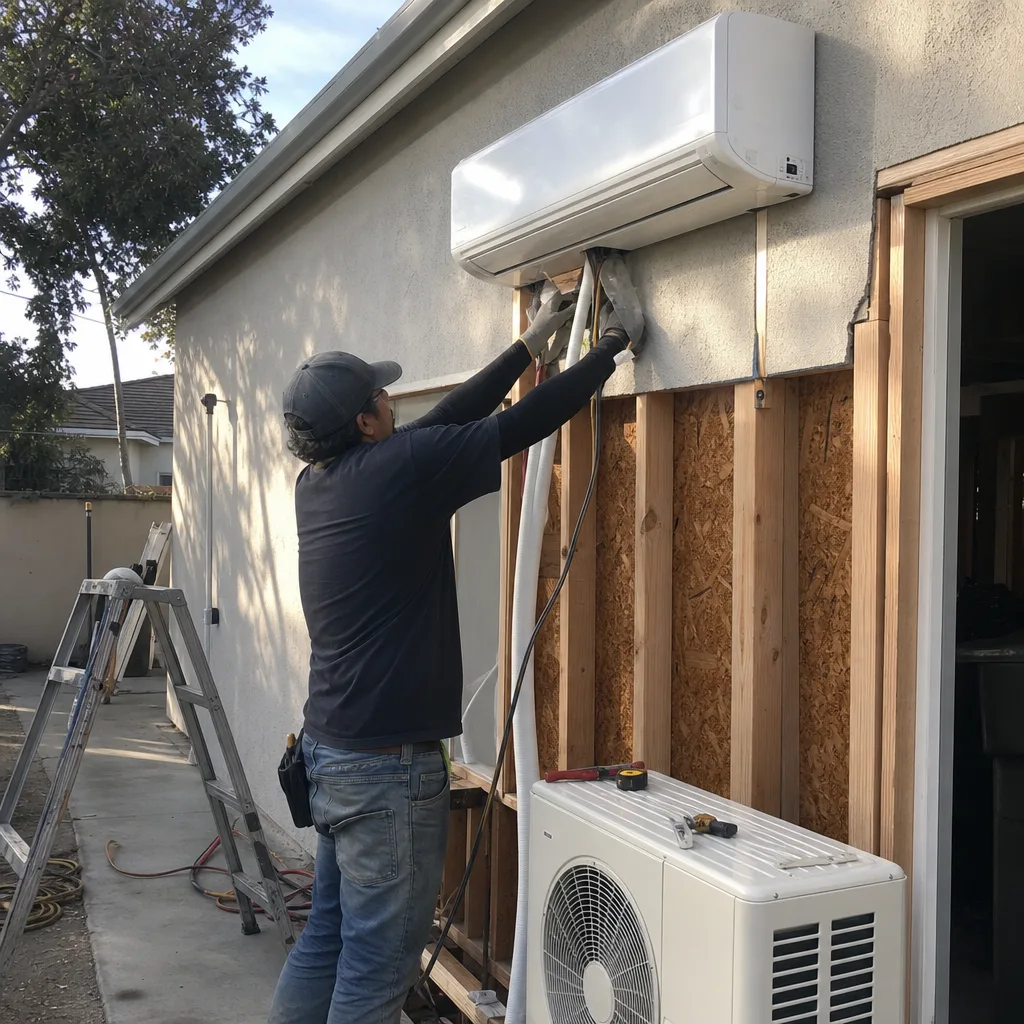
Garage conversion ADUs in Santa Ana typically run $165,000-$285,000 all-in, while new detached ADUs range from $285,000-$520,000 depending on size, finishes, and site conditions. These figures include design, permitting, construction, and project management. Every Ellery project is quoted with a written price before any work begins, per Haven Standard Clause 1. Call (949) 541-8498 for an exact quote on your specific property - estimates are free.
From formal application to permit issuance, expect 10-16 weeks for standard lots and 14-22 weeks for properties in historic districts or Specific Plan areas. The state’s 60-day review clock starts only after Building declares the application complete; the pre-application, completeness review, and correction cycles add 5-10 weeks before that clock begins. Working with a studio that understands Santa Ana’s specific documentation requirements reduces correction cycles. Call (949) 541-8498 to discuss timeline for your property.
If your property is within one-half mile of public transit, California law exempts you from parking replacement requirements, and Santa Ana applies this exemption with documented transit proximity proof. If not transit-adjacent, converting your garage triggers replacement parking per your zone’s standards, which may not fit on a typical 6,200 sq ft Santa Ana lot after setbacks and lot coverage are applied. We verify this during our first site visit. Call (949) 541-8498 to check your property’s status.
You don’t need separate parties, and in our experience, the designer-versus-builder arrangement is the single largest source of cost overruns and timeline delays in ADU projects. Ellery ADU Studio operates as a design-build studio: the drawings, the permit set, and the construction are a single contract at a single written price. If the built dimensions don’t match the permitted drawings, the 365-Day Done Right Promise applies - there’s no other party to blame. New Detached ADU in Santa Ana projects benefit particularly from this coordination.
You’ll need Zoning Clearance from Planning, a Building Permit (which encompasses structural, electrical, plumbing, and mechanical), and potentially Fire Plan Review if your project is sprinklered or has access constraints. Historic district properties need Historic Preservation Commission approval. All projects need Santa Ana’s drainage compliance form and Title 24 energy calculations. We prepare and coordinate every required document as part of our permit set service.
Under Haven Standard Clause 5 (No Surprises), the scope and price are locked at contract signing. The only price changes permitted are client-requested scope additions, documented in writing with a change order. We don’t use “allowances” that shift risk to the client, and we don’t discover “unforeseen conditions” that our due diligence should have identified. The written price you receive before work starts is the price you pay. Call (949) 541-8498 for a written quote with this protection.
The Bottom Line
Building an ADU in Santa Ana rewards preparation and punishes assumptions. The city’s 6,200 sq ft average lots, overlay districts, and specific drainage and parking rules create a local context that state-level guidance cannot address. Success means verifying your overlay status early, budgeting realistic permit timelines, understanding where Santa Ana’s application of state law differs from neighboring cities, and working with a single accountable party who documents every promise in writing - and don’t forget Seasonal ADU Care for Santa Ana: Year-Round Homeowner’s Guide once your unit is complete.
Since 2015, Ellery ADU Studio has designed, permitted, and built 900+ ADUs with one consistent standard: written price before work starts, documented photo record on every visit, and the 365-Day Done Right Promise backed in writing. Ellery ADU Studio Santa Ana home is where we document our work; our phone is where we answer questions. A live person answers calls 24/7. Call (949) 541-8498 to schedule your free estimate, or bring us any written estimate for a Free Second Opinion.
Written by Nadia Ellery, Owner at Ellery ADU Studio Santa Ana, serving Santa Ana since 2015.