
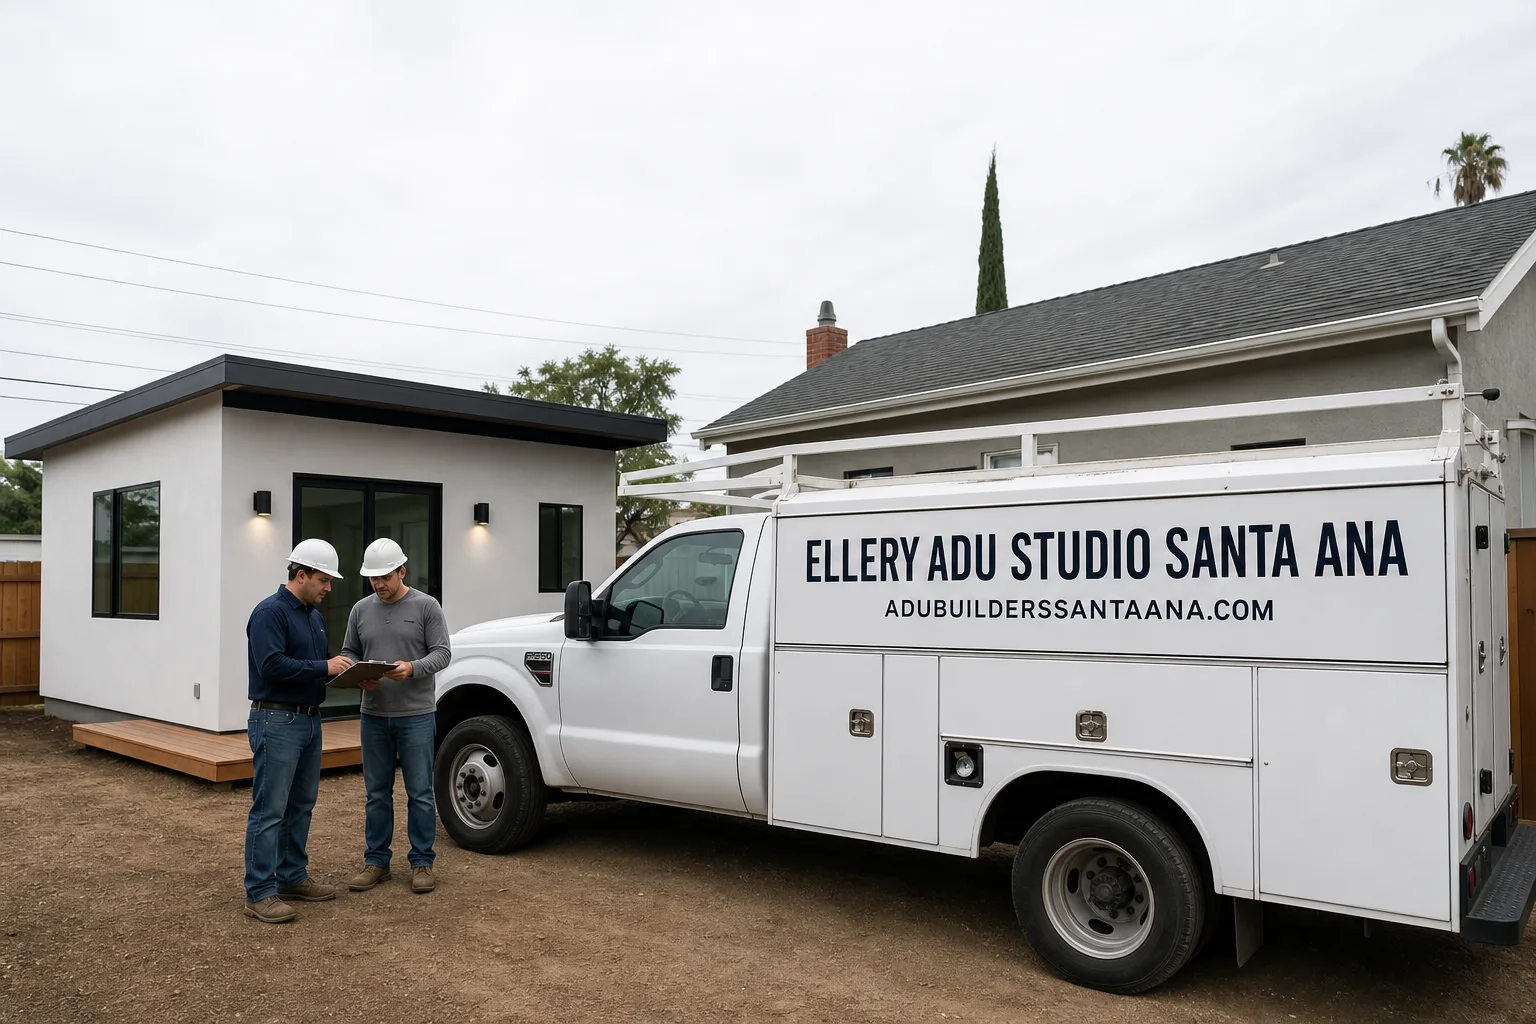
ADU Design & Permitting in Yorba Linda, CA - What It Costs and What the Fire Zone Changes
ADU design and permitting in Yorba Linda typically runs $8,500-$18,000 for the full architectural and engineering set, plus $4,200-$7,800 in city and county permit fees, depending on whether your lot sits in the High Fire Hazard Severity Zone and whether you’re converting an existing structure or building new detached. Most permit-ready drawing sets are completed in 8-12 weeks, with plan check at Yorba Linda’s building counter adding another 4-8 weeks depending on revision cycles. Call (949) 541-8498 to schedule your free estimate - every project receives a written price before any work starts, per Haven Standard Clause 1.
Why Yorba Linda’s Fire Zone and Equestrian Zoning Rewrite the Standard ADU Spec
Yorba Linda sits in an unusual position for Orange County. The city’s eastern and northern edges climb into the Chino Hills foothills, placing significant residential areas inside California’s mapped High Fire Hazard Severity Zone. That designation triggers Chapter 7A of the California Building Code, which governs ignition-resistant construction for new detached structures. Ember-resistant vents, non-combustible eaves, specific siding assemblies, and fire-rated exterior doors are not optional upgrades here; they are code minimums, and they add material cost that a coastal-spec ADU in Newport Beach or Laguna simply does not carry.
Then there is the zoning layer. Yorba Linda holds one of Orange County’s largest concentrations of Residential Equestrian (RE) properties, many on half-acre-plus parcels with existing detached structures - stables, tack rooms, hay storage - that are prime ADU conversion candidates under California’s streamlined ADU law. But RE zoning carries its own setback requirements for animal-keeping facilities, and those requirements do not automatically align with the 4-foot rear and side setbacks that state ADU law permits. The intersection of these two code layers - Chapter 7A fire standards and RE-zone animal-keeping setbacks - is where generic ADU advice fails and where our ADU Design & Permitting team does the mapping work before a single line is drawn.
On a half-acre RE-zoned lot off Richfield Road, our crew converted a 1970s stable into a detached ADU and found the existing corral fence posts had rusted through at the ground line from years of manure-contact moisture. We specified hot-dip galvanized post bases, marine-grade stainless fasteners, and ember-resistant vents to satisfy both the fire zone and the animal-keeping setback conflict, then re-mapped the corral line 4 feet back so the layout cleared plan check without a redesign. That is the kind of field condition a desktop designer in Los Angeles does not catch.
Our ADU Design & Permitting Services in Yorba Linda

Site Assessment
Every Yorba Linda project begins with a documented site assessment that records what is actually on the ground, not what the satellite image suggests. On the flatland lots near Yorba Linda Boulevard and Imperial Highway, we confirm slab depth, utility locations, and sewer lateral capacity. On hillside parcels in the northern sections, we flag the need for geotechnical review before design begins - pier-and-grade-beam foundations are common there, and skipping that soil work before drawing means a plan-check rejection that costs weeks. For RE-zoned equestrian properties, we map corral lines, manure storage locations, and existing outbuilding footprints against the city’s animal-keeping setback table. You receive a documented photo record of everything we find, with notes on what each condition means for your permit set and construction budget.
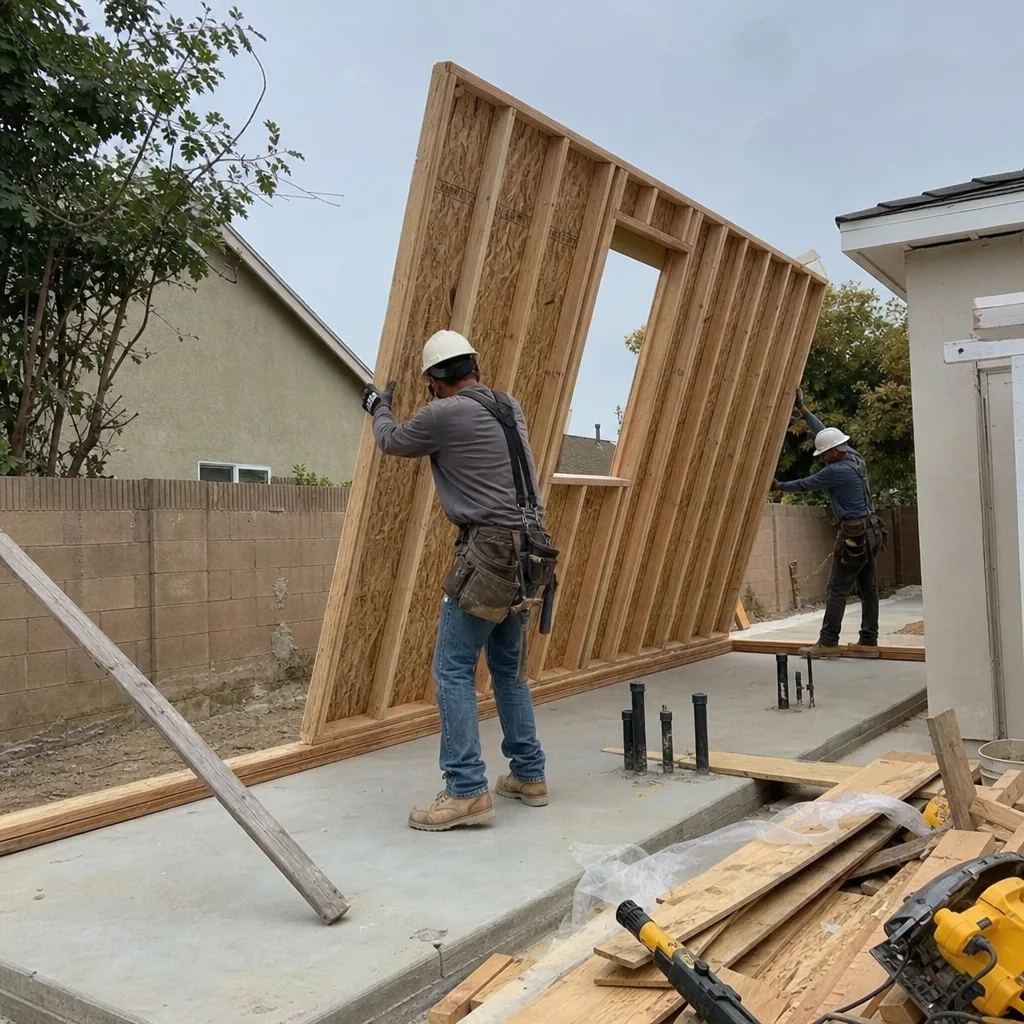
ADU Design & Blueprints
Our architectural and structural drawings are produced as a permit set, not a concept board. For Yorba Linda’s Chapter 7A fire zone, that means specifying ignition-resistant materials from the first sheet: ember-resistant attic vents with 1/8-inch mesh, non-combustible eave closures, Class A roof assemblies, and exterior walls that meet the Wildland-Urban Interface testing standards. We also specify hardware that survives this environment - marine-grade stainless fasteners and hot-dip galvanized post bases where standard galvanized would corrode within seasons from the combination of manure-contact moisture and summer heat that regularly pushes past 100°F. The drawing set includes structural calculations, Title 24 energy compliance documentation, and landscape plans where required. Every sheet is reviewed internally before submission to Yorba Linda’s building counter.
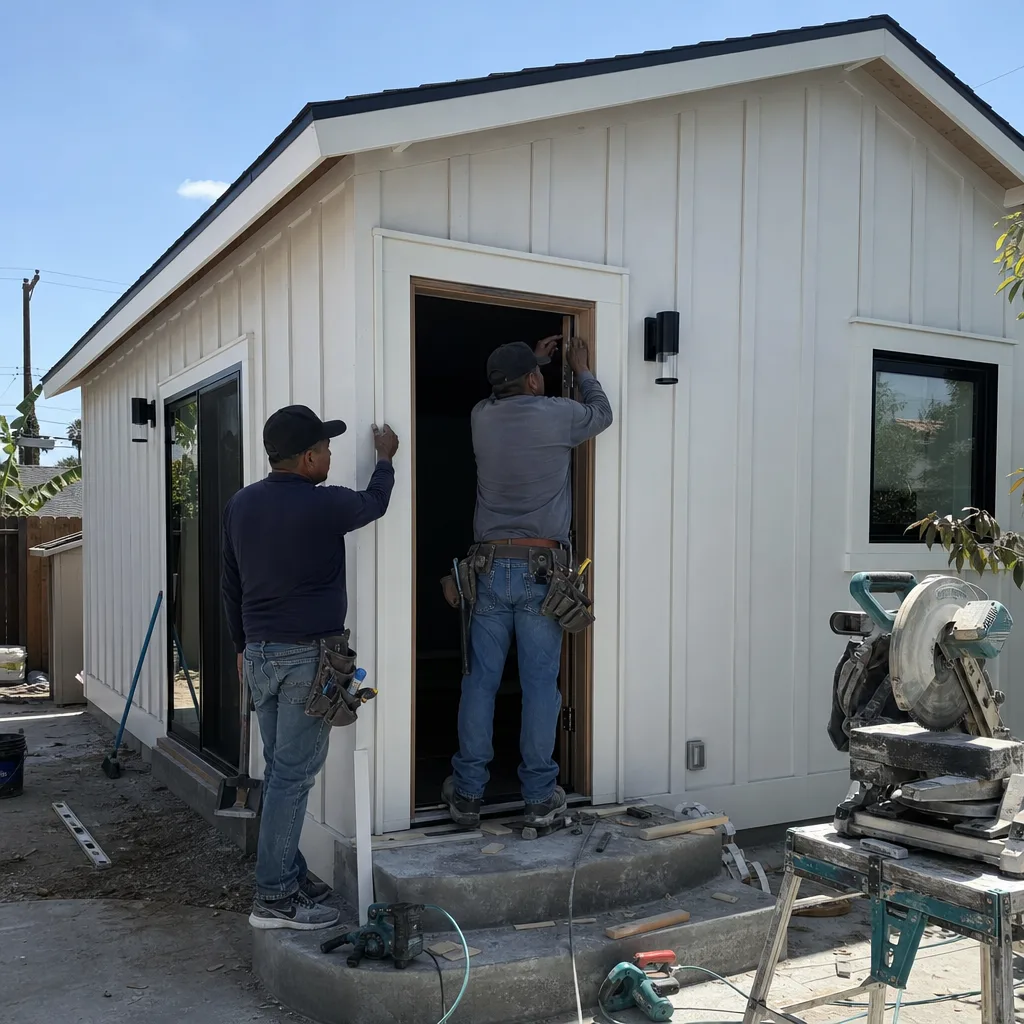
Permit Application
We handle the full permit application package for Yorba Linda’s Community Development Department, including building, plumbing, electrical, and mechanical permits. For properties in the High Fire Hazard Severity Zone, we coordinate with the Orange County Fire Authority for plan review, a separate queue that runs parallel to city plan check. Our permit technicians track both timelines and flag conflicts before they become revision cycles. Since 2015, we have submitted over 900 ADU permit sets across Southern California, and we maintain direct relationships with plan checkers who know our documentation standards.
HOA & Zoning Compliance
Yorba Linda’s older master-planned communities - including portions of East Lake Village and Travis Ranch - maintain active homeowners associations with design review boards that can delay projects even when the city permit is technically valid. We review CC&Rs early in the design phase and produce the architectural submittals HOAs require, often before the permit set is finalized. For RE-zoned properties, we resolve the specific conflict between state ADU setback allowances and local animal-keeping requirements, documenting the compliance path in writing so there is no mid-permit surprise. This is not a service every design firm offers; most architects stop at the building code and leave the zoning overlay to the owner.

Title 24 Energy Compliance
All new ADUs in California must meet Title 24 energy standards, and Yorba Linda’s inland climate zone (Climate Zone 8) has specific insulation, glazing, and HVAC efficiency requirements that differ from coastal zones. Our energy compliance documentation is integrated into the permit set, not bolted on afterward. For conversions of existing stables or garages, we calculate whether the existing envelope can meet code or whether selective upgrades are required - and we show you those numbers in the written scope before you sign.
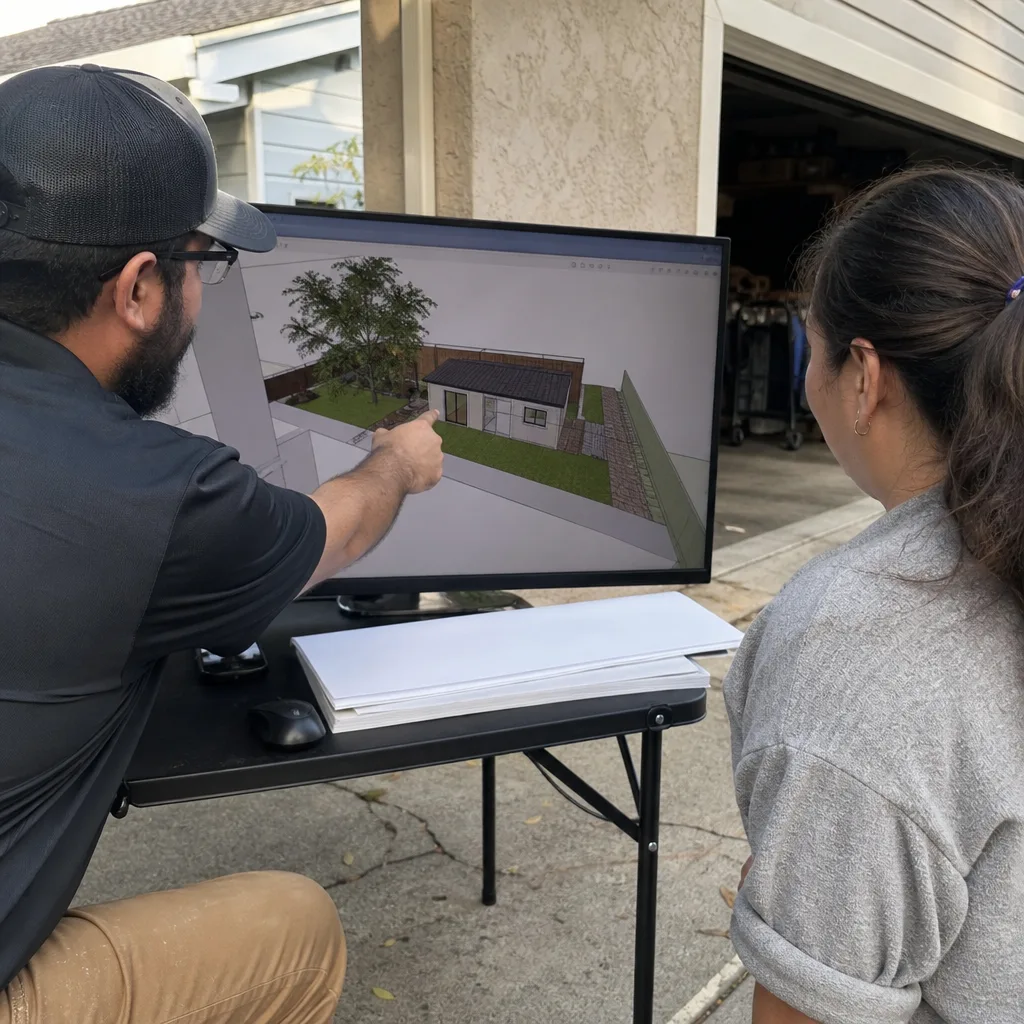
What happens when you call
- 1
A real person answersNo phone trees - you reach a local pro.
- 2
You get an upfront price rangeHonest numbers before anyone is dispatched.
- 3
A background-checked tech heads outLicensed & insured, dispatched right away.
- 4
You approve before work beginsNothing starts until you say go.
 Before
 After
AfterCommon ADU Design & Permitting Problems We See in Yorba Linda Homes
- Standard hardware specs in the fire zone. Specifying ordinary galvanized roofing screws and untreated fence posts within Yorba Linda’s Chapter 7A fire zone, where ember exposure and manure-contact moisture corrode hardware within a few seasons. Marine-grade stainless and hot-dip galvanized assemblies belong in the spec from the first drawing, not as a change order after the first Santa Ana wind event.
- Skipping the animal-keeping setback map. Submitting ADU drawings before mapping the city’s required separations from corrals and manure storage, which forces a mid-permit layout redesign when the 4-foot state ADU setback collides with the RE-zone separation requirement. We map this in the site assessment phase, before design hours are spent.
- Treating hillside lots like flatland. Designing for slab-on-grade construction on northern Yorba Linda hillside parcels without the pier-and-grade-beam soil/geotechnical review that the terrain actually requires. The resulting plan-check rejection costs 4-6 weeks and often requires a full structural redraw.
- Coastal-spec windows and doors. Specifying standard vinyl windows and hollow-core exterior doors that meet coastal Orange County code but fail Yorba Linda’s Chapter 7A ignition-resistant requirements. The replacement order adds cost and delays framing inspection.
Pricing for ADU Design & Permitting in Yorba Linda, CA
Here is what our ADU Design & Permitting in Yorba Linda clients actually pay, with the written-price guarantee that governs every project:
| Service Component | Typical Range in Yorba Linda |
|---|---|
| Site Assessment & documentation | $1,200 - $2,400 |
| ADU Design & Blueprints (permit set) | $8,500 - $14,500 |
| Structural Engineering (if required) | $2,800 - $4,200 |
| Title 24 Energy Compliance | $1,400 - $2,600 |
| Permit Application & Plan Check Fees (city/county) | $4,200 - $7,800 |
| HOA Design Review Documentation | $800 - $1,600 |
| Chapter 7A Fire Zone Material Upgrade (detached ADUs) | $3,500 - $6,200 |
| Geotechnical Review (hillside lots only) | $2,200 - $3,800 |
Most complete design-and-permit packages for Yorba Linda fall between $14,000 and $26,000 all-in, depending on lot complexity, fire zone status, and whether the project is a conversion or new detached construction. The Chapter 7A upgrade alone typically adds 15-25% to material costs for detached ADUs in the fire zone compared to identical specs outside it. Hillside geotechnical work adds another $2,200-$3,800 where required. Every figure above is paired with a written scope and fixed price at signing - Haven Standard Clause 1, no exceptions. Call (949) 541-8498 for your specific estimate; the consultation is free, and we offer a Free Second Opinion on any written estimate already in hand.
Trusted Systems We Specify in Yorba Linda
Ellery ADU Studio specifies and coordinates prefab and modular systems within the same single-contract structure that governs our custom designs. In Yorba Linda, we have particular experience with Mighty Buildings units for fire-zone compliance - their composite panel system meets Chapter 7A standards without the layered assembly that stick-built construction requires. For equestrian property conversions, we have integrated Boxabl and Plant Prefab modules into existing stable footprints where the structural shell could be adapted. Tuff Shed structures are sometimes viable starting points for shop-to-ADU conversions on larger parcels, though they always require significant envelope and systems upgrades to meet residential code. We do not recommend any system until the site assessment confirms it fits your zoning, setback, and utility conditions.
We Also Serve Cities Near Yorba Linda
Our crews work throughout northern Orange County, with dispatch coordinated from our Los Angeles office and local service to Fullerton, Orange, Anaheim, and Garden Grove. Each city carries its own zoning overlays and fire zone designations, and our permit sets are adjusted accordingly - no template packages.
Serving Yorba Linda, CA - Our Local Coverage Area
We’re based in the Yorba Linda area and know this community well. Use the map below to see our service coverage - if you’re nearby, we can almost certainly help.
FAQs - ADU Design & Permitting in Yorba Linda

Yes. Existing agricultural structures are typically exempt from residential building standards, but converting one to a dwelling unit triggers full compliance. The Chapter 7A requirements apply to the converted structure and any new detached ADU on the same parcel if it sits within the mapped High Fire Hazard Severity Zone. We build the fire-resistant spec into the permit set from the first drawing, not as a late add-on. Call (949) 541-8498 for an exact quote on your parcel - estimates are free.
The redraw happens when the 4-foot setback allowed by state ADU law collides with Yorba Linda’s animal-keeping setback requirements from corrals and manure storage. Most designers do not map the corral line before drawing; we do, during the site assessment. The redraw is avoidable. We document the compliance path in writing before design starts so plan check proceeds without revision cycles. Call (949) 541-8498 to schedule the assessment.
The gap is typically $3,500-$6,200 in material upgrades for a detached ADU in Yorba Linda’s Chapter 7A fire zone, plus any hillside geotechnical work. That covers ember-resistant vents, non-combustible eave closures, Class A roofing, fire-rated doors, and the marine-grade hardware that survives this climate. The coastal spec fails here - we have replaced corroded standard-galvanized fasteners on structures less than three years old. The inland spec costs more upfront and far less over the life of the building. Call (949) 541-8498 for a line-item written scope.
Yes, provided the conversion meets residential building code and the site resolves any RE-zone setback conflicts. California’s streamlined ADU law overrides local density restrictions, so the unit itself is permitted; the design challenge is aligning the converted structure’s placement with animal-keeping setbacks and Chapter 7A fire standards. We have completed this exact conversion type on parcels off Richfield Road and similar equestrian streets. Call (949) 541-8498 for a site-specific assessment.
Yes. The pier-and-grade-beam foundations common on hillside parcels require geotechnical analysis that must be completed before structural drawings are finalized. Submitting without it invites a plan-check rejection that costs 4-6 weeks. We flag this requirement in the initial site assessment and coordinate the report as part of the permit package. Call (949) 541-8498 to schedule the assessment and receive a written price for the full design-and-permit scope.
Written by Nadia Ellery, Owner at Ellery ADU Studio, serving Yorba Linda since 2015.