
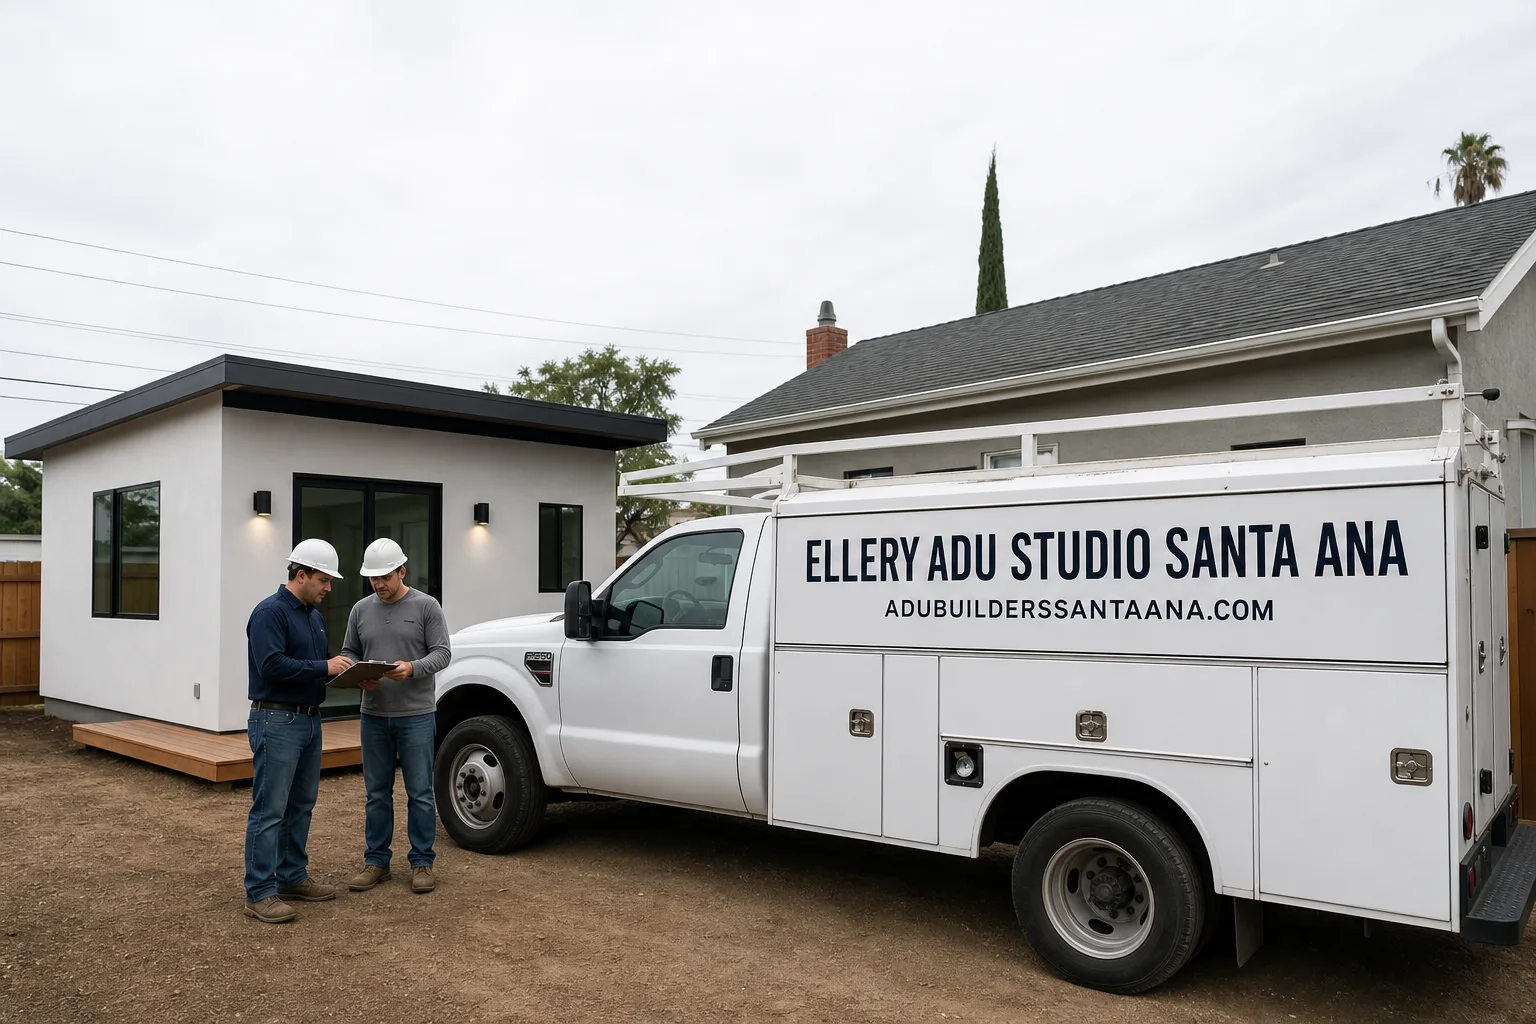
Fast, Reliable ADU Design & Permitting Across Newport Beach
ADU design and permitting in Newport Beach requires navigating a dual-approval process: a Coastal Development Permit through the city’s certified Local Coastal Program plus a standard building permit, with designs reviewed for bulk, height, and coastal view impact before construction begins. Most projects take 6-10 months from signed contract to permit in hand, and design-build coordination is essential so construction doesn’t stall waiting on committee sign-off. Our ADU Design & Permitting team serves Newport Beach from our Los Angeles coordination office, with crews working locally and a live person answering calls at (949) 541-8498.
We’ve designed, permitted, and built ADUs across the Newport Peninsula, Balboa Island, Eastbluff, and Harbor View Hills since 2015. The city’s Local Coastal Program isn’t a formality - it’s a substantive design review that kills projects submitted without coastal expertise. We build that expertise into every permit set.
Why Ellery ADU Studio Santa Ana Is Newport Beach’s Preferred ADU Design & Permitting Company
Nadia Ellery founded this studio in 2015, the year California’s ADU laws shifted, and we’ve treated the permit set as the core product ever since. In Newport Beach, that means our drawings arrive at the Planning counter already formatted for both CDP and building permit review, with coastal-specific notes on bulk planes, view corridors, and public access impacts. Newport Beach homeowners don’t hire us for speed theater. They hire us because our permit packets survive scrutiny.
Our 900+ ADU projects share one trait: every one started with a written price before any work began, per Haven Standard Clause 1. That includes the full CDP submittal, building permit set, and construction documentation. No “call for a quote” here. You receive a line-item written scope, and it locks at signing under Clause 5 (No Surprises).
Dispatch and scheduling for Newport Beach projects are coordinated from our Los Angeles office, with crews serving the city locally. We answer calls live 24/7, and we offer a Free Second Opinion on any written estimate already in hand.
Our 365-Day Done Right Promise applies to every Newport Beach project: if the finished ADU isn’t built to the permitted drawings, we make it right - in writing, before the project starts.
Our ADU Design & Permitting Services in Newport Beach

Site Assessment
Every Newport Beach ADU starts with a documented site assessment that records what the city and coastal reviewers will actually see. On Balboa Island, we measure the alley-facing garage slab - often 10×18 or 10×20 - and verify whether the state’s 150 sq ft junior-ADU floor-area preemption applies. In Eastbluff and Harbor View Hills, we flag HOA CC&Rs and document existing setback distances against the Local Coastal Program’s bulk requirements. You receive a photo record of existing conditions, a written findings memo, and a preliminary compliance map showing CDP triggers versus standard permit paths. Site assessments for Newport Beach properties typically run $1,800-$2,400.
ADU Design & Blueprints
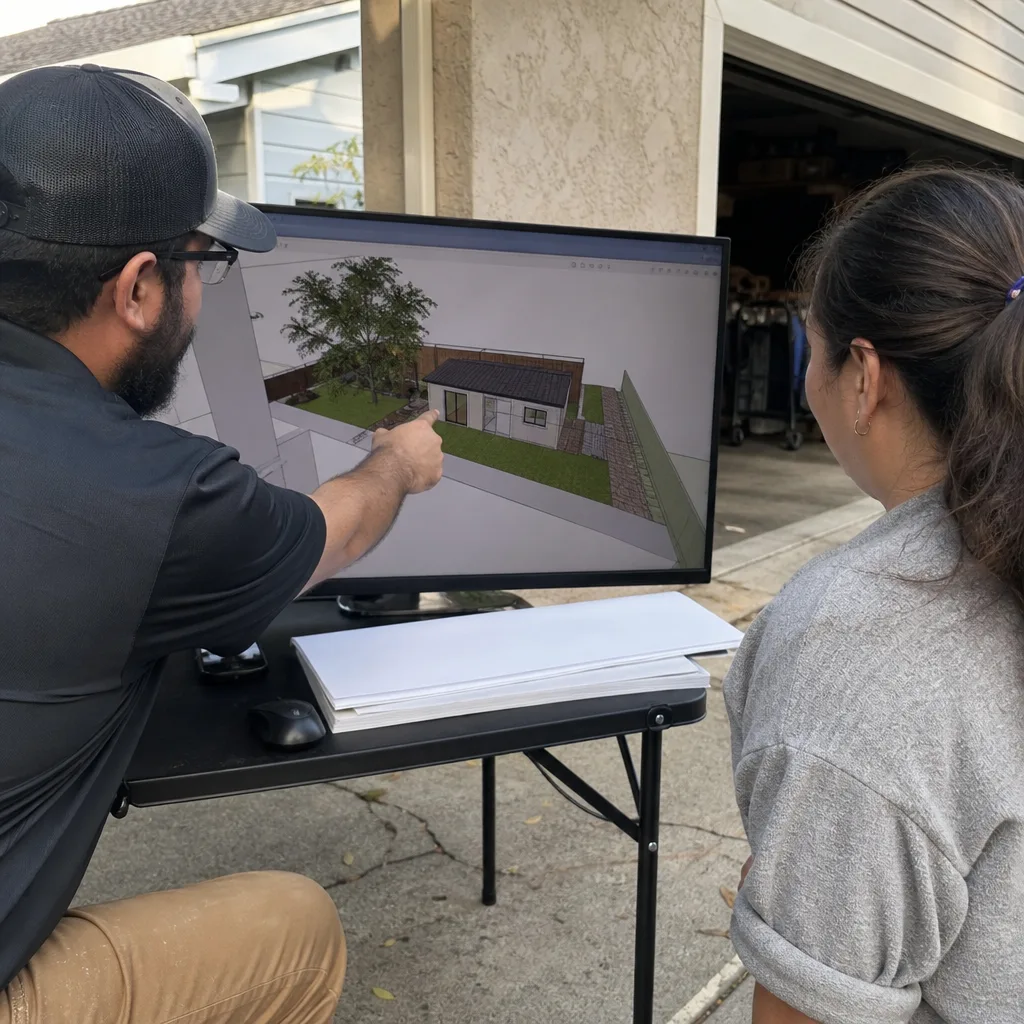
Our permit sets are drawn for dual approval. In Newport Beach’s Coastal Zone, that means elevations showing ridge height relative to neighboring structures, shadow studies for view-impact review, and material palettes that satisfy the Local Coastal Program’s design guidelines. For a Peninsula beach cottage conversion, we often spec standing-seam metal roofing and cement-board siding in muted tones that blend with the existing coastal fabric. On Balboa Island garage conversions, we design loft sleeping areas to maximize livable square footage without exceeding junior-ADU thresholds that would trigger variance review. Full ADU design and blueprint packages for Newport Beach typically range $8,500-$14,000 depending on coastal complexity and HOA coordination needs.

Permit Application
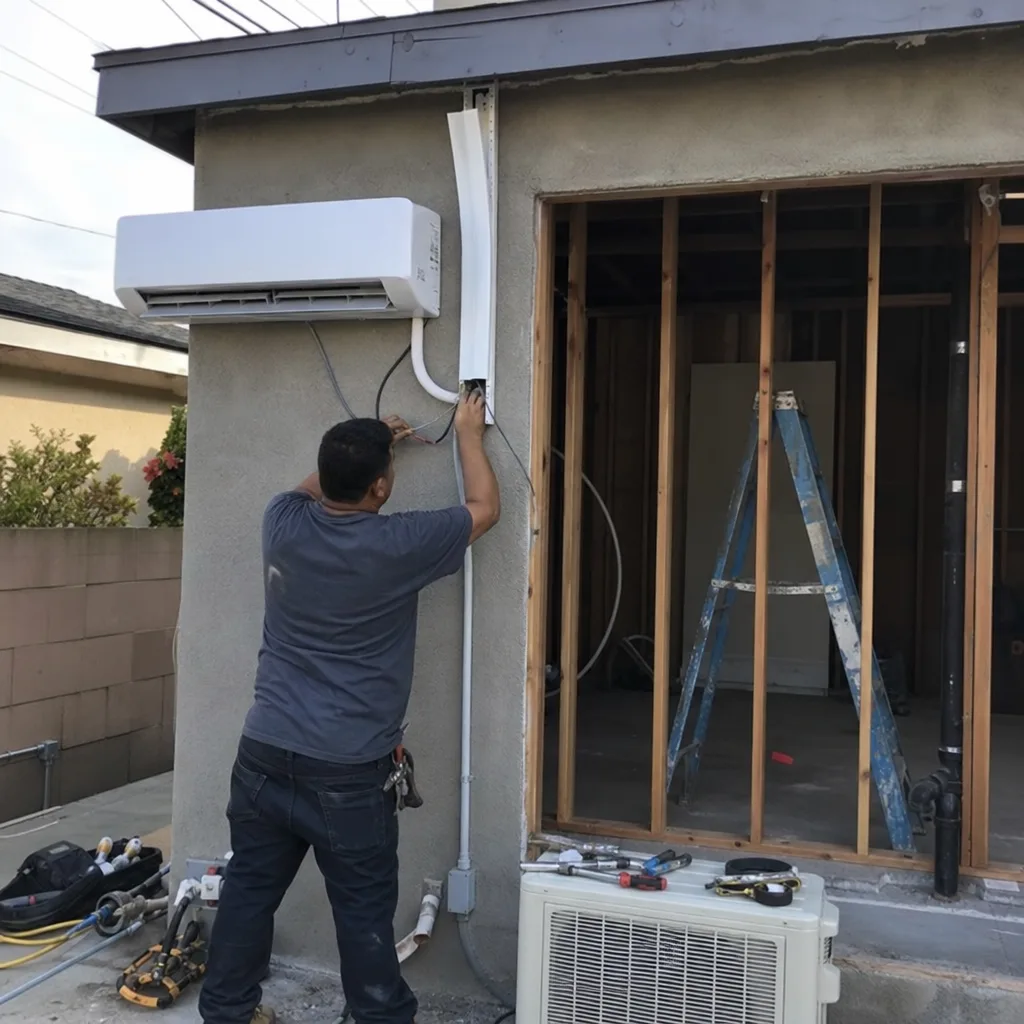
We file both the CDP and building permit simultaneously through Newport Beach’s certified Local Coastal Program review. The submittal packet includes: coastal-specific site plan with bulk plane analysis, floor plans and elevations with view-impact notation, Title 24 Energy Compliance documentation, and a structural narrative addressing salt-air corrosion resistance. We track the dual review, respond to city comments, and revise drawings without change orders - the permit application fee is included in your written price. Permit application and navigation services for Newport Beach ADUs typically run $4,500-$7,500.
HOA & Zoning Compliance
Newport Beach’s inland neighborhoods often carry CC&Rs with design standards stricter than the city’s. We review governing documents, prepare HOA submittal packets with renderings and material boards, and attend architectural review meetings when required. Our zoning analysis identifies whether your property falls under standard city review or the additional Local Coastal Program layer. HOA and zoning compliance documentation typically adds $1,200-$2,800 to the design phase.
What happens when you call
- 1
A real person answersNo phone trees - you reach a local pro.
- 2
You get an upfront price rangeHonest numbers before anyone is dispatched.
- 3
A background-checked tech heads outLicensed & insured, dispatched right away.
- 4
You approve before work beginsNothing starts until you say go.
 Before
 After
AfterTrusted Brands We Service in Newport Beach
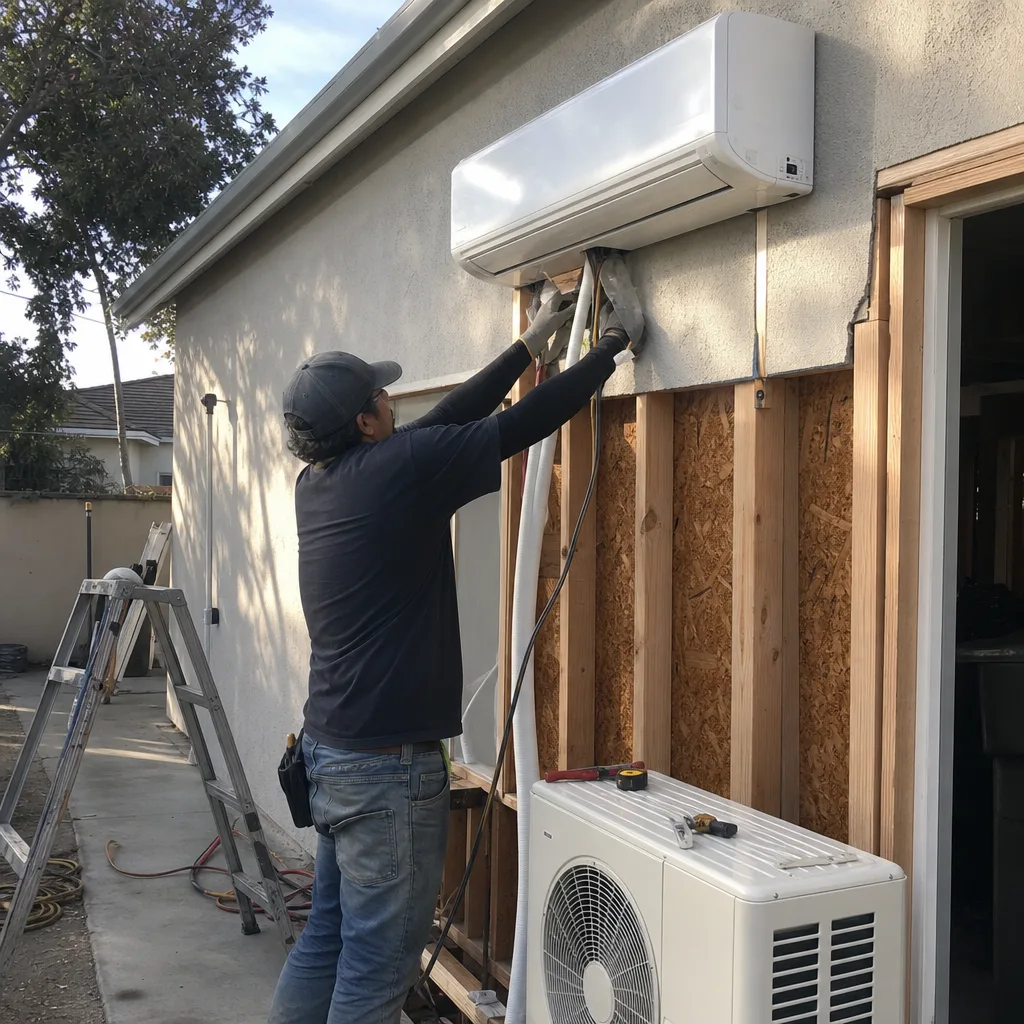
We specify and coordinate prefab and modular systems within our single-contract design-build model, including Dvele, Mighty Buildings, and Plant Prefab. For Newport Beach’s coastal environment, we adapt manufacturer specifications to include hot-dipped galvanized structural connections and corrosion-rated electrical enclosures that standard inland packages omit. Our familiarity with these systems means we can model coastal-specific modifications into the permit set from day one, not discover them during field coordination. The result: a written price that includes the right materials for the marine layer, not a base quote with coastal upcharges added later.
Common ADU Design & Permitting Problems We See in Newport Beach Homes

- Skipping the Coastal Development Permit entirely. A designer unfamiliar with Newport Beach submits for standard building permit only, and the project stalls after demo when the certified Local Coastal Program review surfaces. We file CDP and building permit together from the start.
- Inland-grade hardware and electrical components. Standard fasteners and panels corrode within months in the bay’s salt-laden air. We spec stainless or hot-dipped galvanized fasteners and NEMA 4X-rated electrical enclosures as standard on every Newport Beach ADU.
- Overbuilding the footprint on narrow Balboa Island lots. A full ADU on a 10×18 garage slab triggers variance review under the Local Coastal Program. We design within junior-ADU preemption limits, often adding loft sleeping areas to recover livability without the variance calendar.
- Moisture intrusion behind existing stucco. The marine layer finds every gap in older cottage substrates. Our site assessment includes substrate probing, and we document repair scope in the written price before construction begins.
Pricing for ADU Design & Permitting in Newport Beach, CA
Complete ADU design and permitting in Newport Beach - drawings through final inspection - typically runs $14,000-$26,000 for garage conversions and $18,000-$32,000 for new detached units. The premium over inland Orange County cities reflects the dual CDP/building permit track, coastal-specific documentation, and HOA coordination common in neighborhoods like Eastbluff and Harbor View Hills.
What moves the number: property location in the Coastal Zone versus inland, HOA architectural review requirements, existing structure condition (especially stucco substrate and slab integrity), and whether the design requires variance relief. Every project receives a written line-item quote before any work begins, per Haven Standard Clause 1. No exceptions.
Construction pricing is separate and quoted under the same single contract. A typical Balboa Island garage conversion ADU runs $145,000-$195,000 all-in, design through final inspection, while new detached ADUs in Harbor View Hills range $220,000-$340,000 depending on size and utility extension needs. Call (949) 541-8498 to schedule your free estimate.
We Also Serve Cities Near Newport Beach
Our crews work throughout central Orange County, including ADU Design & Permitting in Newport Beach and surrounding cities: Costa Mesa, Fountain Valley, Tustin, and Santa Ana. Coastal permitting expertise varies by jurisdiction - we maintain current filing protocols for each city’s specific requirements.
Serving Newport Beach, CA - Our Local Coverage Area
We’re based in the Newport Beach area and know this community well. Use the map below to see our service coverage - if you’re nearby, we can almost certainly help.
FAQs - ADU Design & Permitting in Newport Beach
Yes, nearly all of Newport Beach falls within California’s Coastal Zone, so virtually every ADU requires a Coastal Development Permit in addition to the standard building permit. The city’s certified Local Coastal Program reviews designs for bulk, height, and impacts on coastal views and public access - a dual-approval process that adds months and thousands in fees compared to inland Orange County cities. We file both permits simultaneously and build coastal compliance into the initial design. Call (949) 541-8498 for an exact quote - estimates are free.
Yes, and it’s often the only geometrically viable ADU path on 25-30 foot lots there. We typically design within the state’s 150 sq ft junior-ADU floor-area preemption, adding a loft sleeping area to maximize livability without triggering variance review under the Local Coastal Program’s view-impact scrutiny. The garage slab - usually 10×18 or 10×20 - must be verified for structural capacity and drainage. Call (949) 541-8498 to schedule a site assessment.
We do. Ellery ADU Studio prepares the complete submittal packet - coastal site plan, bulk plane analysis, view-impact elevations, Title 24 documentation, and structural narrative - and files both the CDP and building permit through Newport Beach’s certified Local Coastal Program review. You do not hire a separate expeditor or navigate the counter yourself. The filing fee is included in your written price. Call (949) 541-8498 for an exact quote - estimates are free.
The persistent marine layer and salt-laden bay air accelerate corrosion of exposed structural hardware, electrical panels, and HVAC components. We specify hot-dipped galvanized or stainless fasteners, NEMA 4X corrosion-rated electrical enclosures, and coastal-grade HVAC coils as standard - materials a contractor working 20 miles inland wouldn’t automatically include. These specifications are built into the permit set and the written price from day one. Call (949) 541-8498 for an exact quote - estimates are free.
We sequence construction phases only after the CDP sign-off lands, so the structure isn’t sitting open to salt air during the review period. Framing, roofing, and fixture installation are scheduled as contiguous work blocks, not stretched across approval gaps. On a recent Balboa Island project, we held the shell package until coastal approval cleared, then ran framing through finish in eight weeks. The written schedule includes approval milestones with buffer, and we update you weekly. Call (949) 541-8498 for an exact quote - estimates are free.
Written by Nadia Ellery, Owner at Ellery ADU Studio, serving Newport Beach since 2015.