
ADU Design & Blueprints in Santa Ana, CA
ADU design and blueprints in Santa Ana typically cost between $8,000 and $22,000 depending on unit size, site complexity, and whether the project involves new construction or a garage conversion – and that written price is locked in before any drafting starts. At Ellery ADU Studio, the blueprint set is not a preliminary sketch handed off to a separate builder. It is the foundation of a single contract that carries the project from site survey through final inspection, governed by The Haven Standard from the first conversation.
If you already have a written estimate from another designer or architect, we will review it at no charge – our Free Second Opinion is available on any written quote already in hand. To talk through your lot, your goals, and what a permit-ready drawing set actually costs for your specific property in Santa Ana, call (949) 541-8498. A live person answers, no voicemail queue.
This page covers the design and blueprints sub-service specifically. For the full picture of how drawings, permit filing, and construction connect under one contract, see our ADU Design & Permitting in Santa Ana page.
When You Need ADU Design & Blueprints
- You own a single-family lot in Santa Ana and want to add a rental unit or multigenerational space. Santa Ana’s R1 and R2 zones allow ADUs by right under California state law, but the city still requires a permit-ready drawing set that meets local setback and height rules before a building permit issues. Without drawings, the project cannot legally start.
- You have a detached garage you want to convert. Garage conversions in Santa Ana – common in older neighborhoods like Floral Park and Santa Anita – require architectural drawings that document existing framing, slab thickness, ceiling height, and proposed changes to windows, doors, and egress. A contractor’s rough sketch will not pass plan check.
- You’ve received a quote that doesn’t include the full permit set. Many design-only firms hand you a set of drawings and step back. When the builder reads something differently than the designer intended, the client is caught in the middle. Ellery’s one-contract model means the people who drew the plans are accountable for what gets built to them.
- You are considering a prefab or modular unit and need site-specific integration drawings. Brands like Cover and Dvele ship a manufactured structure; the site drawings – foundation plan, utility connections, grading – still have to be produced locally and stamped by a California-licensed professional. Ellery produces those drawings as part of the same contract that coordinates the prefab delivery.
- You’ve been told your lot has a constraint – a tight setback, an older septic line, or a slope – and you’re not sure if an ADU is even possible. A feasibility review followed by a full drawing set resolves this faster than six months of guesswork. Santa Ana’s older interior lots, particularly in the Washington Square and Midtown areas, frequently have non-standard lot widths that need careful measurement before design can begin.
- Your permit application was rejected and you need revised drawings. Santa Ana’s Development Services Center occasionally issues correction letters – called “plan check comments” – that require architectural revisions before a permit can issue. Ellery handles these revisions internally, without billing for a separate correction round, because the permit-ready set is the committed deliverable.
Our ADU Design & Blueprints Process

-
Site Measurement and Existing Conditions Survey
Before any drawing begins, a member of Ellery’s team visits the Santa Ana property and records the existing structure’s dimensions, setbacks from all property lines, utility locations, slab or foundation type, and any features – mature trees, easements, overhead power lines – that affect where an ADU can legally sit, as part of Ellery’s ADU Design & Permitting process. Every measurement and observation goes into a documented photo record delivered to you after the visit. You see what was found, not a summary of how it felt.
-
Written Price Before Work Starts
After the site survey, Ellery produces a written project price covering drawings, permit filing, and construction under one number. Under Haven Standard Clause 1, no drafting begins until that written price is signed. There is no “we’ll figure it out as we go” – the scope is defined and the price is fixed. This is the step most other design firms skip, and it is the step that causes the most disputes later.
-
Schematic Design and Client Review
With measurements confirmed and price signed, the design team produces schematic floor plans and elevations. For a standard detached ADU in Santa Ana – typically 500 to 750 square feet on a standard 6,000-square-foot lot – this stage usually takes two to three weeks. Clients review the schematics and provide direction before the set advances to construction documents. Changes at this stage cost far less than changes after permit submission.
-
Construction Document Set and Title 24 Energy Calculations
The schematic designs are developed into a full construction document set: floor plan, foundation plan, framing plan, roof plan, electrical plan, plumbing schematic, sections, and details. California’s Title 24 energy compliance calculations are produced alongside the drawings – not as an add-on. Santa Ana’s mild coastal-influenced climate means insulation requirements differ from inland cities like Riverside, and the energy model reflects local conditions rather than a statewide default template.
-
Permit Submission and Plan Check Response
Ellery submits the completed drawing set to Santa Ana’s Development Services Center and manages the plan check process. If the city issues correction comments, the team responds to those comments directly. The client does not spend time as a messenger between designer and permit counter. This is practical – Santa Ana typically runs two to four rounds of plan check comments on new detached ADUs, and the ability to respond quickly shortens total permit timelines measurably.
-
Approved Permit Set Delivered and Construction Begins
When the city stamps the drawings, the approved permit set is the document that governs construction. Because Ellery is both designer and builder, the same team that produced the drawings is building to them – no translation, no version confusion, no contractor claiming the plans were unclear. The 365-Day Done Right Promise backs this in writing: if the finished ADU is not built to the permitted drawings, Ellery makes it right.
 Before
 After
AfterADU Design & Blueprints Pricing in Santa Ana
Design and blueprint costs in Santa Ana vary by project type and complexity. The figures below reflect Ellery’s all-in written price for the drawing set and permit filing portion of the project – not construction. Every number is paired with a written quote before work starts, per Haven Standard Clause 1.
| Project Type | Typical Design & Blueprint Range | Notes |
|---|---|---|
| Junior ADU / Interior Conversion | $8,000 - $12,000 | Existing structure; limited new framing; simplified structural drawings |
| Garage Conversion ADU | $10,000 - $15,000 | Existing slab and framing documented; setback and egress analysis included |
| New Detached ADU (up to 750 sq ft) | $14,000 - $19,000 | Full construction document set; Title 24 calculations; foundation plan |
| New Detached ADU (750 - 1,200 sq ft) | $17,000 - $22,000 | Larger floor plan; additional structural detail; increased plan check complexity |
| Prefab / Modular Site Integration (e.g., Cover, Dvele) | $9,000 - $14,000 | Site-specific drawings for foundation, utilities, and grading; manufacturer coordination included |
What Affects the Price
- Lot constraints. A standard rectangular lot in Santa Ana’s interior neighborhoods – say, along Standard Avenue or in the Metro East corridor – is straightforward to draw for. A sloped lot, a lot with an existing easement, or an older lot with non-standard dimensions adds drafting time and sometimes requires a licensed engineer’s stamp on structural sheets.
- Unit size. California state law allows ADUs up to 1,200 square feet. Larger units require more drawing sheets, more structural detail, and more plan check review time. The pricing table above reflects this progression honestly.
- Prefab coordination. If the project uses a modular brand like Mighty Buildings or Boxabl, Ellery integrates the manufacturer’s specifications into the site drawings rather than treating them as separate documents. This takes additional coordination time that is reflected in the quote – not added as a surprise after signing.
- Plan check correction rounds. Santa Ana’s plan check process is managed in-house by Ellery as part of the fixed scope. If the city requires revisions, those revisions are part of what was agreed to. Under Haven Standard Clause 5 (No Surprises), the scope is locked at signing – correction rounds do not generate additional design invoices.
If you have a written quote from another firm, bring it to a Free Second Opinion call at (949) 541-8498. Ellery will review it line by line and tell you what is included, what is not, and how the numbers compare to a fully scoped written price for the same project.
What the Drawing Set Includes

A permit-ready drawing set from Ellery for a Santa Ana ADU project typically contains the following sheets. This is what gets stamped, submitted, and approved – not a conceptual rendering package:
- Site plan showing lot dimensions, existing structures, proposed ADU footprint, and all required setbacks from Santa Ana’s zoning code
- Floor plan with room labels, door and window schedules, and square footage calculations
- Exterior elevations (all four sides) with height measurements relative to grade
- Building sections showing wall assemblies, ceiling heights, and structural member sizes
- Foundation plan and details – slab-on-grade or raised, depending on site conditions
- Framing plan and structural notes, with engineer’s stamp where required by the city
- Electrical plan showing panel location, fixture layout, and smoke/CO detector placement per current California Residential Code
- Plumbing schematic showing fixture locations and connection points to existing building sewer and water
- Title 24 energy compliance documentation, including insulation values, window U-factors, and HVAC system specifications
- Accessory details as required by plan check, including egress window dimensions, stair details (if applicable), and waterproofing notes at wet areas
The documented photo record from the initial site survey is delivered alongside the drawings. You see what the team measured and why each design decision follows from the site conditions – not just the finished plan without context.
FAQs – ADU Design & Blueprints
How long does it take to get a permit-ready blueprint set in Santa Ana?
From signed contract to permit submission, a standard new detached ADU drawing set takes six to ten weeks at Ellery – typically two to three weeks for schematic design and client review, then three to five weeks for construction documents and Title 24 calculations – for ADU Design & Permitting Near Me in Santa Ana, CA. After submission, Santa Ana’s Development Services Center currently runs four to eight weeks for initial plan check review on new ADUs, with additional time for correction rounds. Total time from contract signing to approved permit is commonly five to seven months. Projects with site complications – unusual lot geometry, required variances, or structural engineering involvement – run longer. Ellery provides a project timeline in writing at contract signing so you are working from a real schedule, not an estimate given verbally at the sales meeting.
Can I use Ellery’s drawings with a different contractor?
The drawings belong to the project and are produced as part of Ellery’s one-contract design-build model. The design-build structure exists precisely because drawings produced for a specific builder, by the same team, eliminate the misreads and substitution arguments that cause most ADU project disputes. If you want drawings-only for a separate general contractor to build from, that is a different scope and a different contract structure – and Ellery will tell you that clearly in writing rather than taking the project and handing it off mid-stream. Call (949) 541-8498 to discuss what scope structure fits your situation; the conversation costs nothing.
Does Ellery handle Santa Ana’s plan check comments, or do I manage that process?
Ellery manages all plan check correspondence with Santa Ana’s Development Services Center directly. When the city issues a correction letter, the design team reviews the comments, produces the revised sheets, and resubmits – without routing documents through the client for approval of each individual change. You are notified of what the city asked for and what was revised, as a record. You are not asked to act as a courier. This is standard practice under the one-contract model and is part of what the design fee covers – not an add-on service billed by the correction round.
What is the difference between a schematic design and a permit-ready drawing set?
A schematic design is an early-stage floor plan and elevation study used to confirm the basic layout before committing to full documentation. It is useful for getting client feedback and making major changes cheaply. A permit-ready drawing set is the complete construction document package – typically ten to fifteen sheets for a new detached ADU in Santa Ana – that has been developed to the level of detail the city requires to issue a building permit and that a contractor can use to build from without interpretation. Schematics typically take two to three weeks; the full permit set takes several more weeks on top of that. Ellery produces both as sequential phases of the same contract, not as separate engagements, which means the design team carries the project’s logic from the first sketch to the stamped approved set without a handoff break.
Why the Drawing Set Matters More Than Most Homeowners Expect
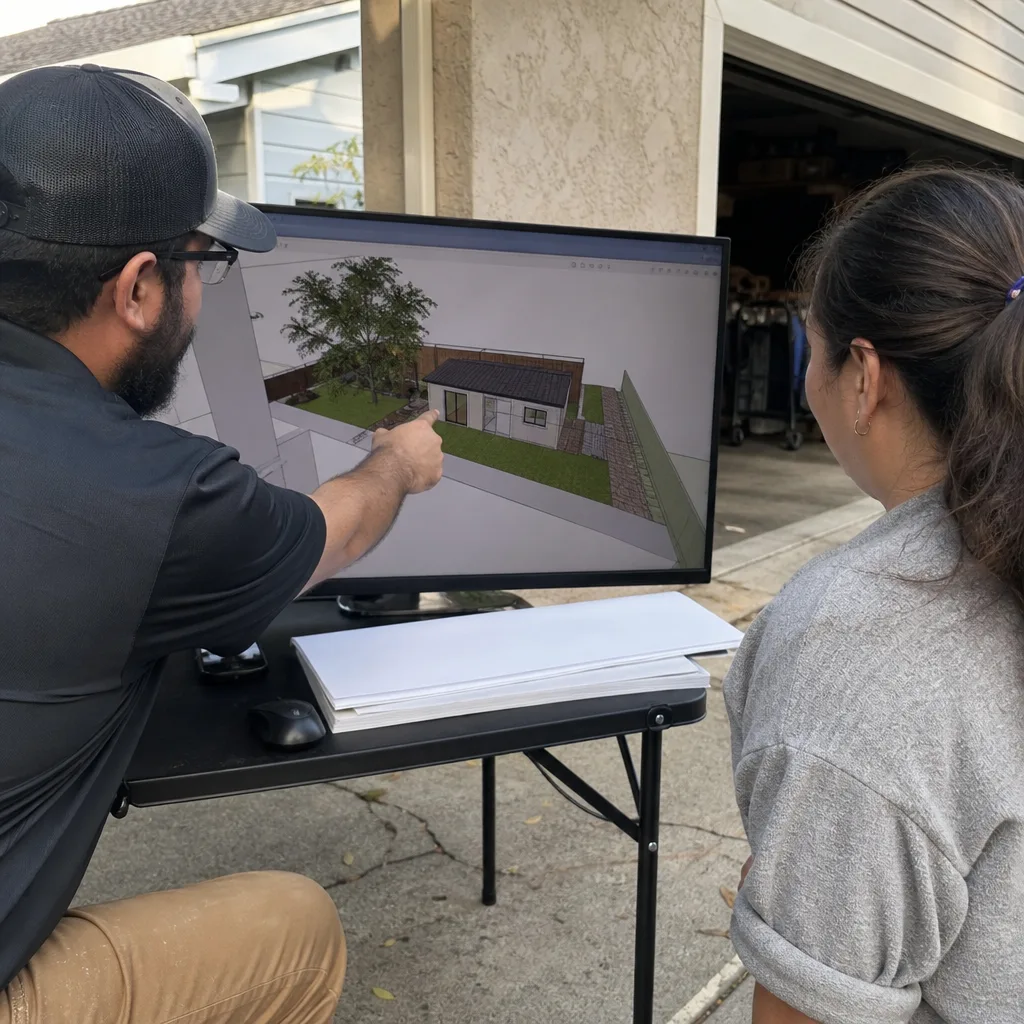
Homeowners in Santa Ana sometimes ask whether the drawings are strictly necessary – whether a contractor can just build something and get it inspected after. The answer is no: California law requires a building permit, and a building permit requires a reviewed and approved drawing set. But the deeper issue is what happens when drawings are thin.
A minimal drawing set passes plan check but leaves a hundred decisions to the field. The contractor fills those gaps with whatever is convenient. By the time the finished ADU doesn’t match what the homeowner imagined, the designer has moved on and the contractor says the drawings were ambiguous. Ellery has operated since 2015 specifically to close that gap – 900-plus ADUs designed, permitted, and built under one contract, each with a written price before the first line was drawn and a photo record documenting every stage.
The Ellery ADU Studio model works because the drawing set is thorough enough that the builder – who is the same entity – has no gaps to fill with shortcuts. That is what the permit set is, in practice: a written commitment about exactly what will be built, documented well enough that there is no room to interpret it loosely.
In Santa Ana specifically, the city’s plan check process has tightened since 2022, particularly around fire sprinkler requirements for new detached ADUs over 750 square feet and around HOA & Zoning Compliance and owner-occupancy documentation requirements. A drawing set produced by a team that submits regularly to Santa Ana’s Development Services Center will anticipate these requirements. A drawing set produced by a team that works primarily in another jurisdiction may not, which adds correction rounds and delays that cost real money.
Key Takeaways
- ADU design and blueprint costs in Santa Ana typically run $8,000 - $22,000 depending on project type, with a written price before any drafting starts – Haven Standard Clause 1.
- A permit-ready drawing set for Santa Ana includes ten to fifteen sheets covering site, floor plan, structural, electrical, plumbing, and Title 24 energy compliance – not just floor plan sketches.
- Ellery manages Santa Ana plan check correspondence directly; correction rounds do not generate additional design invoices under the locked scope.
- The 365-Day Done Right Promise backs the construction phase in writing: if the finished ADU is not built to the permitted drawings, Ellery makes it right.
- A Free Second Opinion is available on any written estimate already in hand – call (949) 541-8498 and a live person will answer.
Get a Written Price for Your Santa Ana ADU Drawings

If you are ready to find out exactly what a permit-ready drawing set costs for your Santa Ana property, call (949) 541-8498. A live person answers – no voicemail, no callback queue. The initial conversation is a site discussion, not a sales pitch: Ellery needs your lot dimensions and project goals to produce a real number, and that number will be in writing before any work begins. If you already have a quote from another firm, bring it along and Ellery will review it line by line at no charge. That is what the Free Second Opinion is for.
Written by Nadia Ellery, Owner at Ellery ADU Studio Santa Ana, serving Santa Ana.