
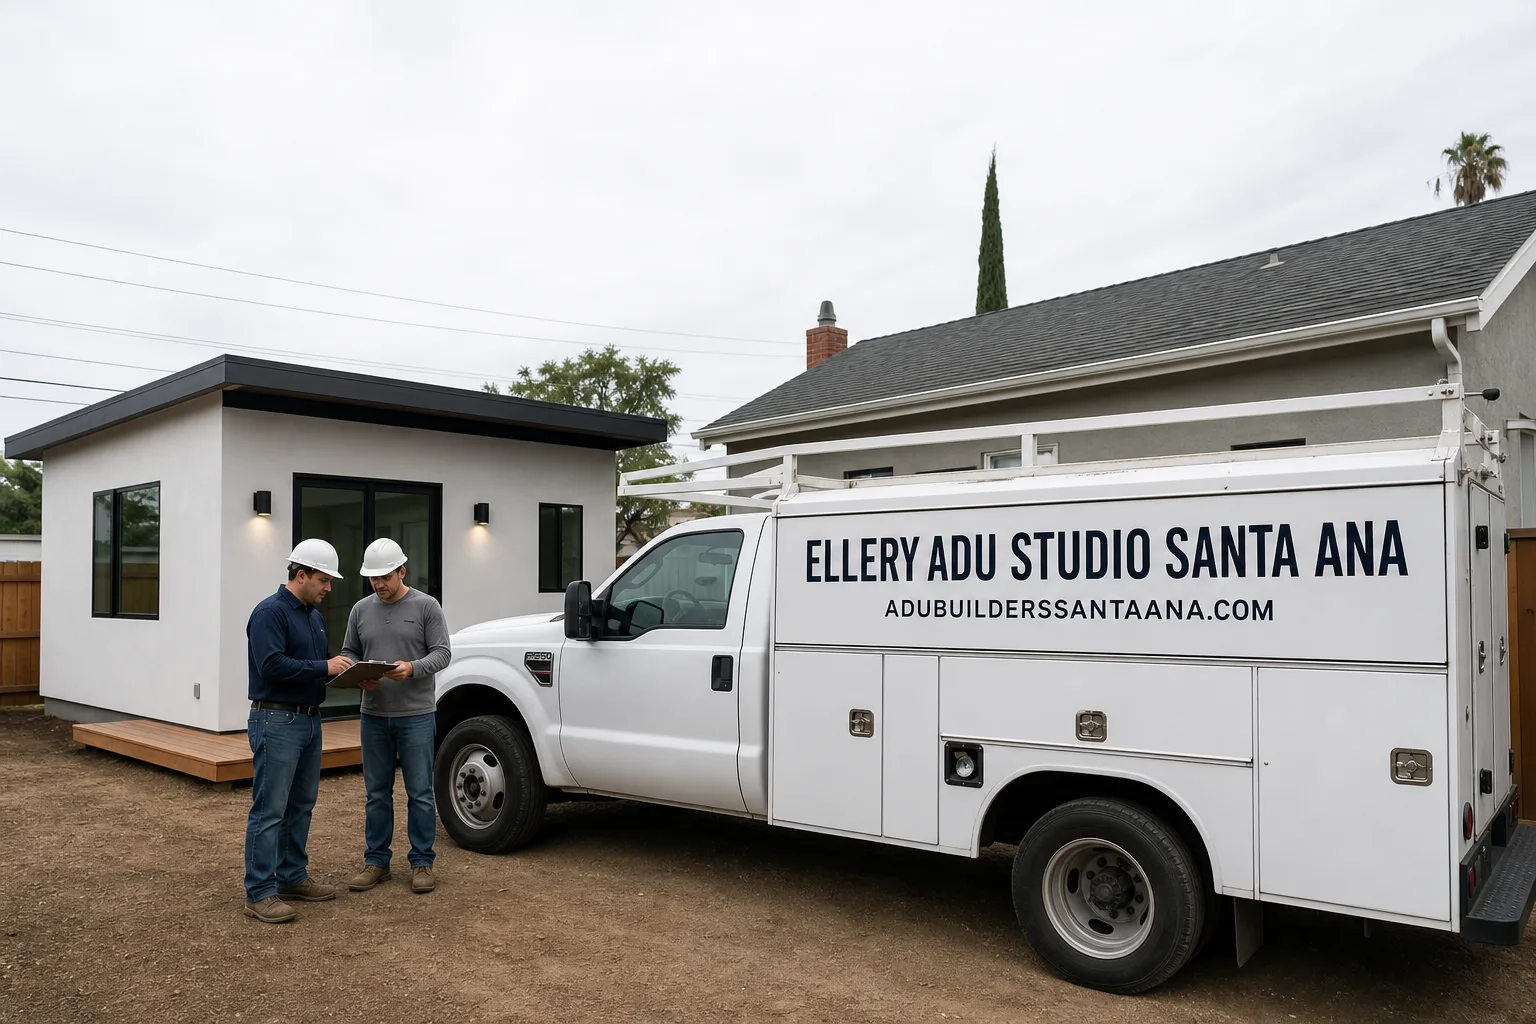
Fast, Reliable Garage Conversion ADU Across Newport Beach
A garage conversion ADU in Newport Beach typically runs $95,000-$175,000 all-in, drawings through final inspection, and takes 8-14 months including the Coastal Development Permit review that nearly every parcel here requires. We’re Ellery ADU Studio, and our Garage Conversion ADU team coordinates design, permitting, and construction from a single contract at a single written price - no designer-versus-builder blame gap when approvals get complicated. Dispatch and scheduling run through our Los Angeles office, but crews serve Newport Beach locally and understand the dual-permit reality that defines every project here. Call (949) 541-8498 to schedule your free estimate.
Why Ellery ADU Studio Santa Ana Is Newport Beach’s Preferred Garage Conversion ADU Company
We’ve designed, permitted, and built more than 900 ADUs since 2015, the year California’s ADU laws shifted, and a significant share of those have cleared Newport Beach’s uniquely demanding approval path. Newport Beach customers consistently cite our permit-set quality and our documented photo records as the reason they chose us over competitors who treat the drawing phase as an afterthought.
Our response time to Newport Beach inquiries is same-day during business hours, and a live person answers calls 24/7 - no voicemail queue, no callback promise that doesn’t materialize. We know the difference between a Peninsula alley garage on a 25-foot lot and an Eastbluff tract home with CC&R overlays, and we file the Coastal Development Permit ourselves rather than handing you a checklist and wishing you luck at the counter.
Every project is governed by The Haven Standard: a written price before work starts (Clause 1), a documented photo record on every visit, and a 365-Day Done Right Promise backed in writing. If the finished ADU is not built to the permitted drawings, we make it right.
Our Garage Conversion ADU Services in Newport Beach

Detached Garage Conversion
Detached garage conversions dominate our Newport Beach portfolio, especially on the Newport Peninsula and Balboa Island where alley-accessed garages are often the only ADU candidate on 25-30 foot lots. Because Newport Beach administers its own certified Local Coastal Program, these conversions must clear a view-impact and bulk review under the CDP that no inland Orange County city imposes - meaning a 10×20 alley garage’s ridge height and its second-story mass can be the difference between approval and a redesign. This view-impact review, not the standard building permit, is what actually sets the project calendar here. We design to the Local Coastal Program’s thresholds from the first sketch, not after plans are drawn.
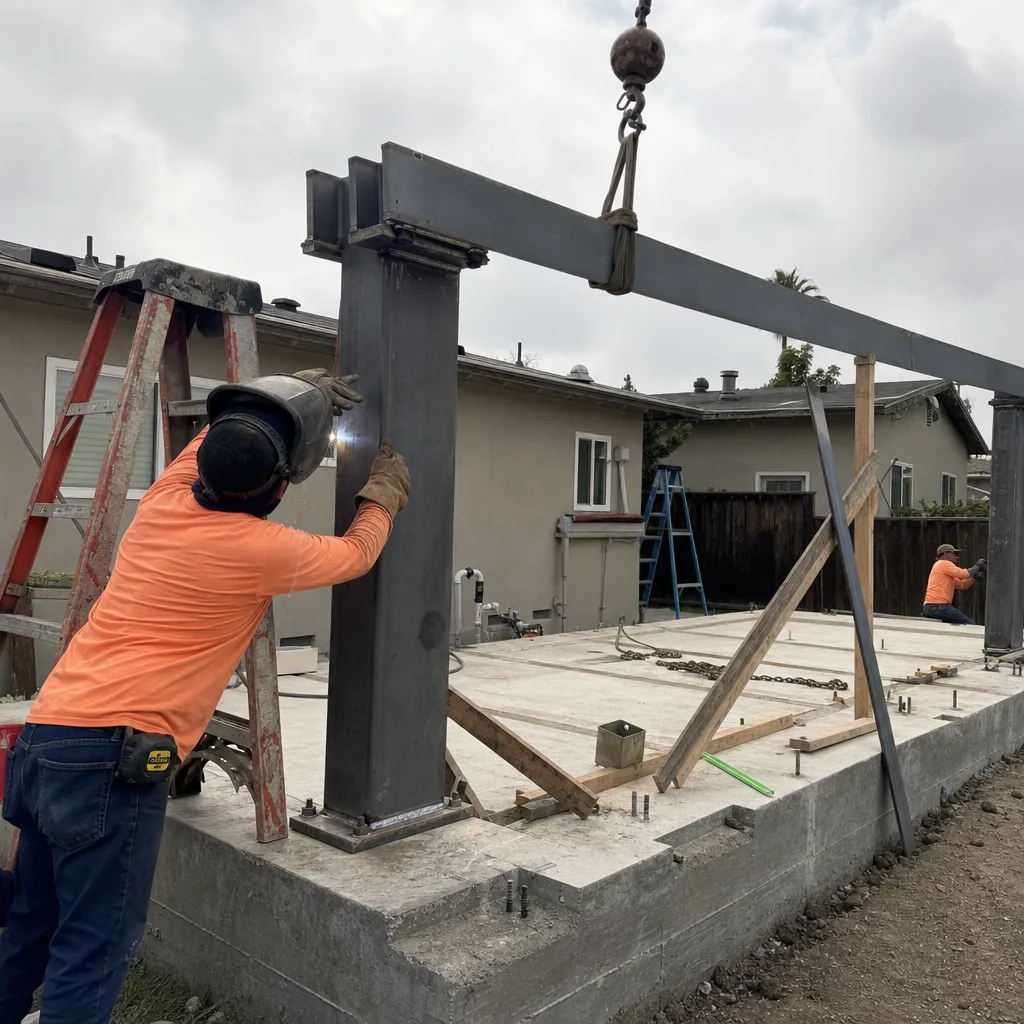
Garage JADU
On Balboa Island, the alley-facing detached garage is almost always the only ADU candidate - but those garages are often a tight 10×18 or 10×20 slab footprint. We’ve learned to push California’s 150 sq ft junior-ADU floor-area preemption and propose loft sleeping areas to hit livability without triggering a full variance, all while keeping ridge height low enough to satisfy the Local Coastal Program’s view-impact review. The result is a legal, rentable unit where conventional ADU math would say it’s impossible.
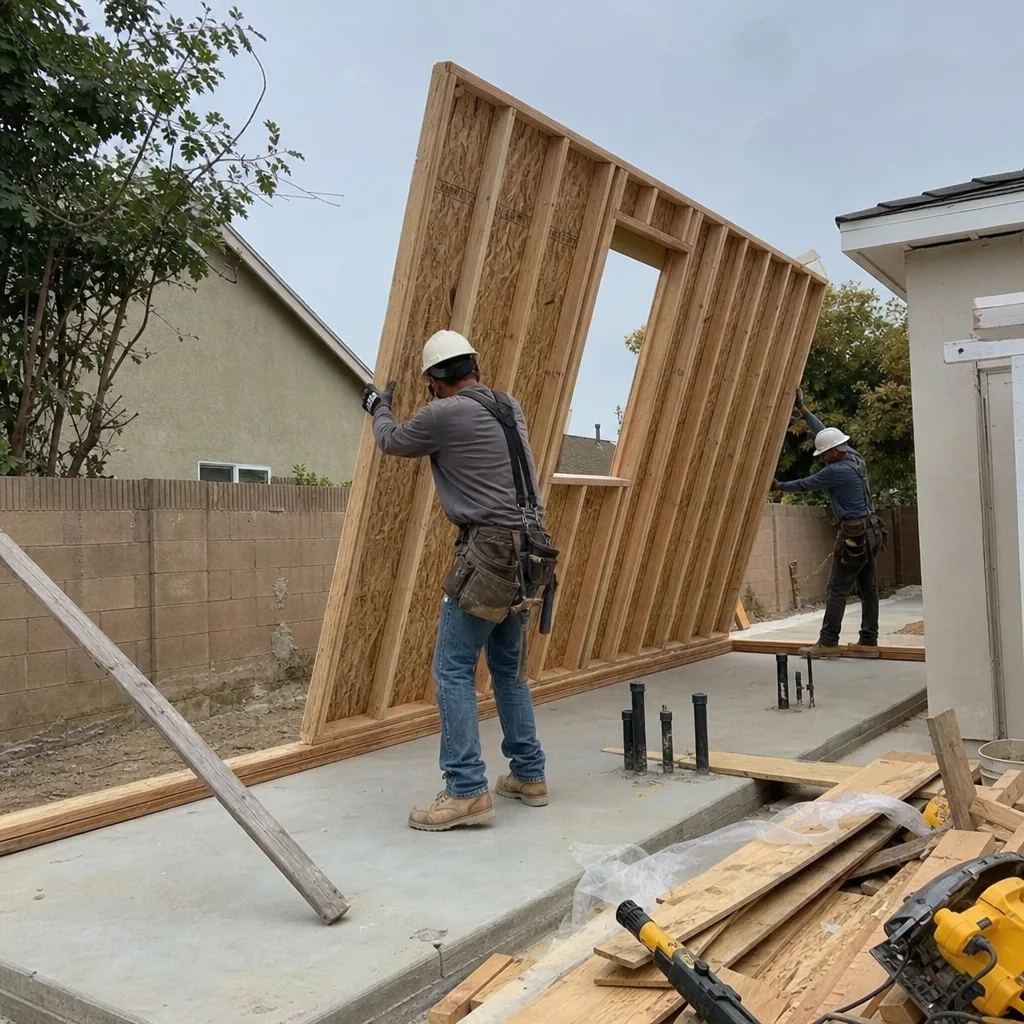
Garage Partition & Bathroom Add
Some Newport Beach homeowners want to keep garage parking and add a studio or bathroom suite in the remaining volume - common in Harbor View Hills where 1960s two-car garages have the depth to split functionally. These partitions still trigger ADU classification if the resulting unit has independent kitchen and bath facilities, which means they still need the full CDP-plus-building-permit path. We model the partition early so you understand exactly what square footage you’re gaining and what parking you’re retaining before we file anything.
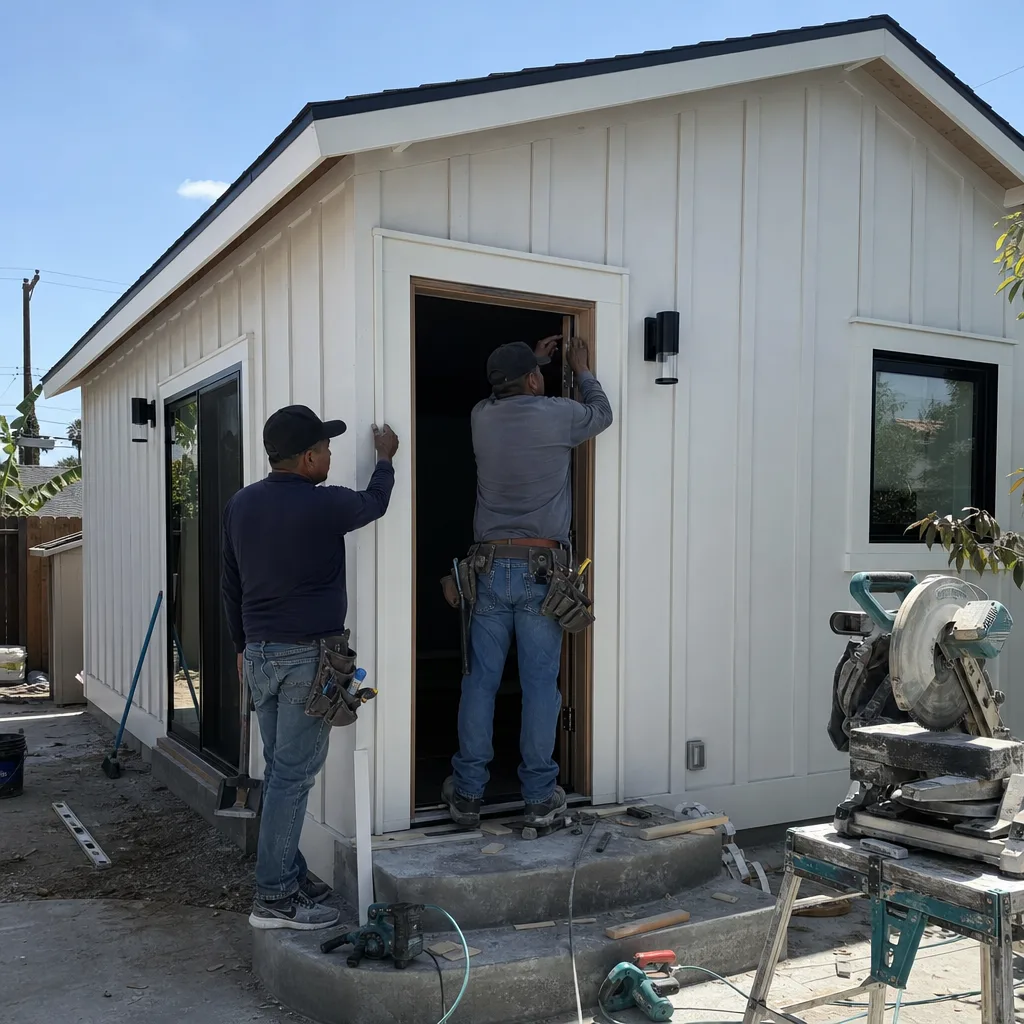
Attached Garage Conversion
Attached garages in Eastbluff and inland Newport Beach neighborhoods convert readily, but the tie-in to the primary residence demands careful moisture inspection - the marine layer and salt-laden air off the bay accelerate corrosion and hide substrate damage behind older stucco. We spec stainless or hot-dipped galvanized fasteners and corrosion-rated electrical enclosures that a contractor working 20 miles inland wouldn’t automatically include. The mild, nearly frost-free climate simplifies mechanical systems, but the hardware has to survive the environment.

Carport Conversion
Carport conversions in Newport Beach face the same Coastal Zone scrutiny as enclosed garages, with the added complexity of proving the new enclosed volume doesn’t increase visual bulk from public vantage points. We handle the photographic sight-line analysis and shadow studies that the Local Coastal Program requires, folded into the same permit set we submit for building approval.

What happens when you call
- 1
A real person answersNo phone trees - you reach a local pro.
- 2
You get an upfront price rangeHonest numbers before anyone is dispatched.
- 3
A background-checked tech heads outLicensed & insured, dispatched right away.
- 4
You approve before work beginsNothing starts until you say go.
 Before
 After
AfterTrusted Brands We Service in Newport Beach
Ellery ADU Studio specifies and coordinates prefab and modular systems from Mighty Buildings, Plant Prefab, and Tuff Shed within the same single-contract framework we use for stick-built conversions. For Newport Beach’s corrosion environment, we vet every component for marine-grade compatibility - stainless or hot-dipped galvanized connections, sealed electrical housings, and exterior finishes rated for salt-air exposure. Because we source through direct brand relationships, replacement parts and warranty claims don’t route through a third-party middleman. The same crew that understands your Local Coastal Program sight-line constraints understands how your Plant Prefab panel interfaces with your existing slab.
Common Garage Conversion ADU Problems We See in Newport Beach Homes
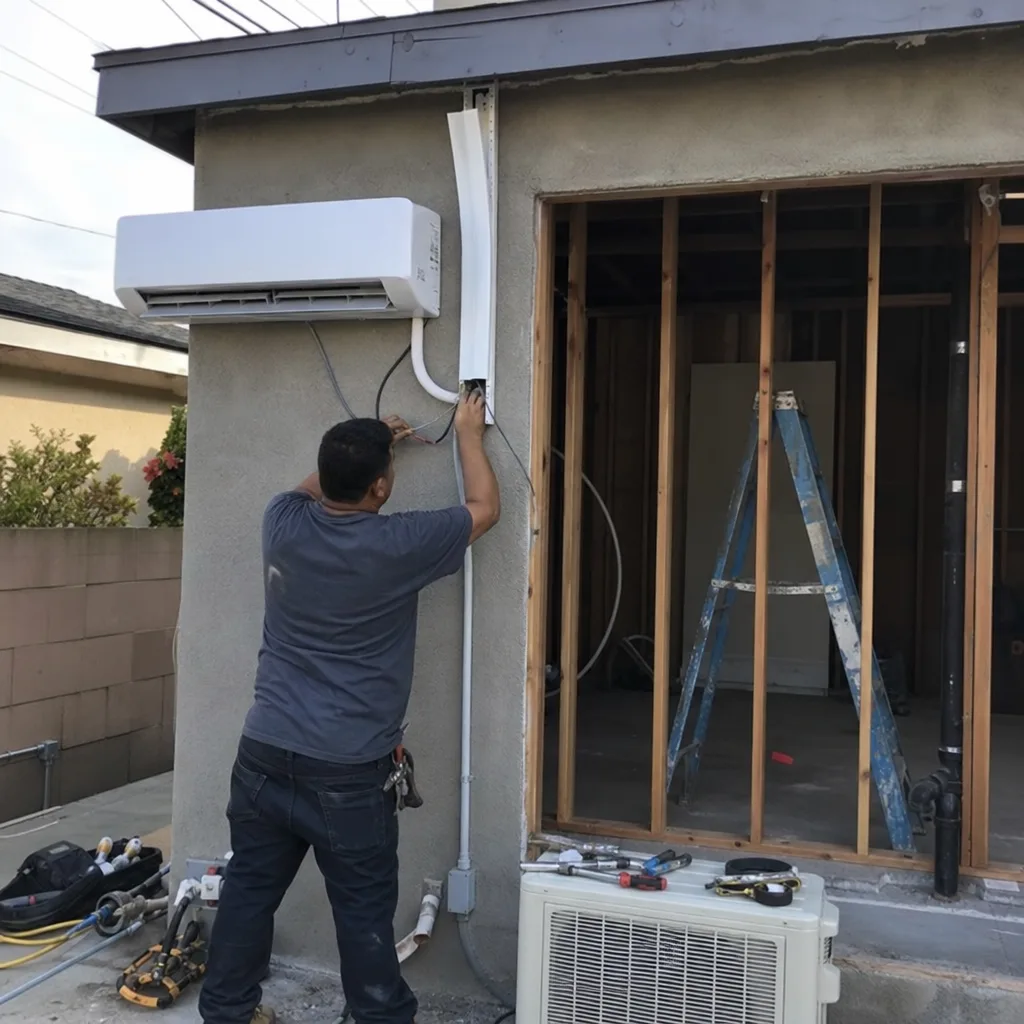
- Missing the Coastal Development Permit entirely. Submitting a garage conversion to city building permits alone and skipping the CDP stalls the job for months and racks up fees - on almost every Newport Beach parcel in the Coastal Zone. We file both permits simultaneously from the start.
- Ridge height and massing that fail view-impact review. Designing to a ridge height or second-story mass that fails the Local Coastal Program’s view-impact and public-access review forces a redesign after plans are already drawn. We model sight-lines before the first submittal.
- Inland-grade materials specified for a marine environment. Spec’ing standard fasteners, panels, and HVAC components that corrode within a season in the salt-laden marine air off the bay is a costly error. We spec corrosion-rated hardware as standard, not an upgrade.
- Hidden moisture behind old stucco treated as cosmetic. The persistent marine layer creates chronic substrate issues on older cottages, especially where the garage ties into the primary residence. We document substrate condition with photos and repair before finish, not after.
Pricing for Garage Conversion ADU in Newport Beach, CA
| Service | Typical Range in Newport Beach |
|---|---|
| Attached garage conversion ADU | $95,000 - $155,000 |
| Detached garage conversion ADU | $110,000 - $175,000 |
| Garage JADU (under 500 sq ft) | $75,000 - $125,000 |
| Garage partition & bathroom add | $65,000 - $110,000 |
| Carport conversion to enclosed ADU | $85,000 - $140,000 |
These ranges include design, permit set, CDP filing, construction, and final inspection - one written price before any work starts, per Haven Standard Clause 1. What moves a project within the range: existing slab condition (many Newport Beach garage slabs need reinforcement or moisture remediation), electrical service capacity to the main house, whether the project triggers HOA design review in Eastbluff or Harbor View Hills, and the complexity of the Local Coastal Program sight-line analysis. We don’t price by square foot because a 10×20 Balboa Island JADU with a loft and full CDP review can involve more design hours than a simpler 20×22 inland conversion. Call (949) 541-8498 for an exact quote - estimates are free, and we offer a Free Second Opinion on any written estimate already in hand.
We Also Serve Cities Near Newport Beach
Our crews work throughout coastal and inland Orange County, including Garage Conversion ADU in Newport Beach and neighboring Costa Mesa, Fountain Valley, Tustin, and Santa Ana. Each city has its own permit timeline and design standards; we maintain current submittal packets for all five jurisdictions so your project doesn’t stall on paperwork we could have prepared correctly the first time.
Serving Newport Beach, CA - Our Local Coverage Area
We’re based in the Newport Beach area and know this community well. Use the map below to see our service coverage - if you’re nearby, we can almost certainly help.
FAQs - Garage Conversion ADU in Newport Beach
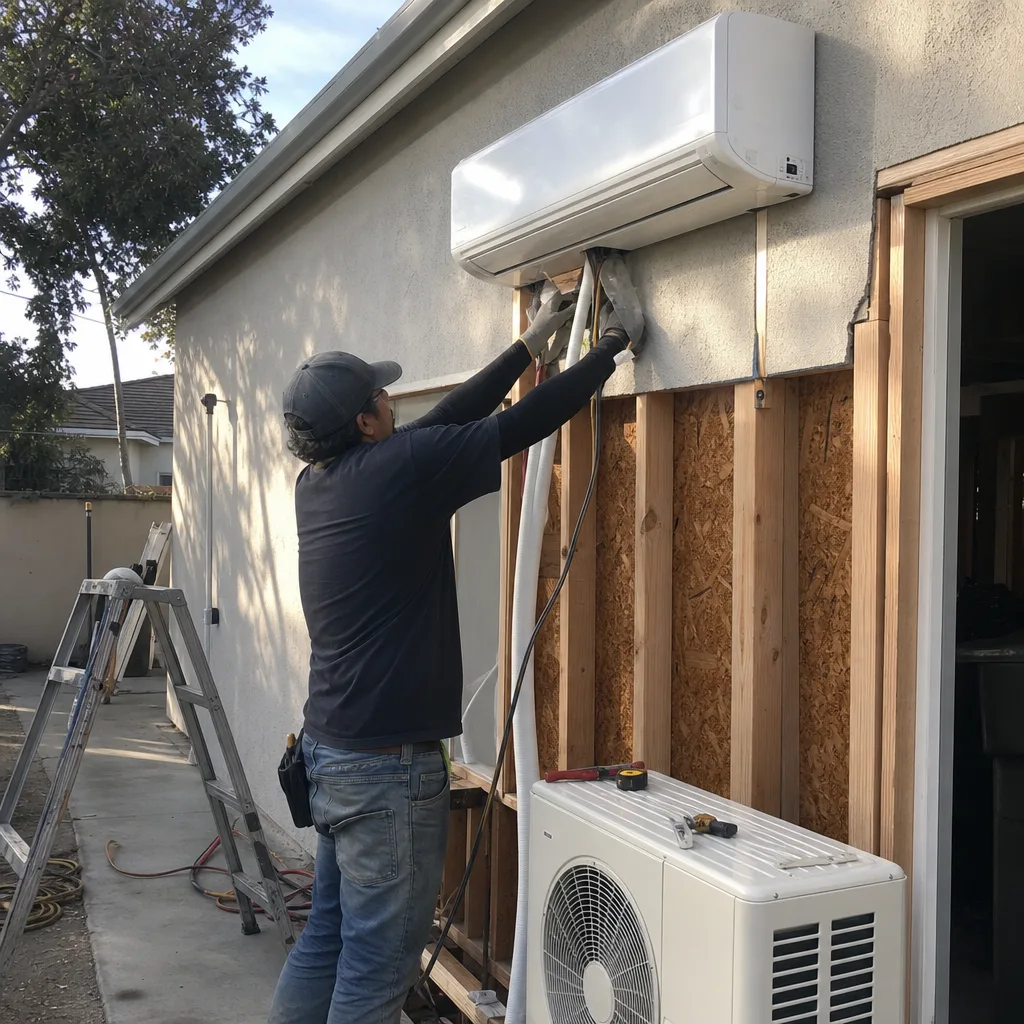
Yes - nearly all of Newport Beach falls within California’s Coastal Zone, so virtually every garage conversion ADU requires a Coastal Development Permit in addition to standard city building permits. The CDP adds a view-impact, bulk, and public-access review that inland Orange County cities don’t impose, and this dual-approval process typically adds 3-6 months and $4,000-$12,000 in fees depending on project complexity. We file both the CDP and building permits ourselves, sequenced so construction never starts before both are in hand. Call (949) 541-8498 for an exact quote - estimates are free.
Yes - a 10×20 footprint is workable as a Junior ADU under California’s 150 sq ft floor-area preemption, and we’ve repeatedly added loft sleeping areas to hit functional livability without triggering a full variance. The critical constraint is ridge height: the Local Coastal Program’s view-impact review will reject massing that blocks coastal sight-lines, so we design low-profile roofs with integrated storage mezzanines rather than full second stories. On a Balboa Island alley-facing detached garage off a 28-foot-wide lot, our crew converted a 10×20 slab footprint into a junior ADU by pushing the 150 sq ft preemption and adding a loft sleeping area, keeping the ridge low enough that the Local Coastal Program view-impact review cleared without a variance. We spec’d hot-dipped galvanized fasteners and a corrosion-rated electrical enclosure throughout, because the marine layer off the bay had already eaten the original panel’s hardware, and we found moisture intrusion behind the stucco on the cottage wall we tied into. Because we filed the CDP and building permits ourselves, we sequenced the slab work and rough-ins behind the approval date so the garage was never standing open mid-framing. Call (949) 541-8498 to schedule a feasibility review - estimates are free.
The persistent marine layer and salt-laden air off the bay accelerate corrosion of exposed structural hardware, electrical panels, and HVAC components, so Newport Beach ADU builds require stainless or hot-dipped galvanized fasteners and corrosion-rated electrical enclosures that a contractor working 20 miles inland wouldn’t automatically spec. The mild, nearly frost-free climate makes mechanical systems simpler, but moisture intrusion behind stucco on older cottages is a chronic substrate issue discovered during conversion work. We build these material specifications into our base contract, not as optional upgrades. Call (949) 541-8498 for an exact quote - estimates are free.
Yes - Eastbluff and Harbor View Hills properties often carry CC&Rs and HOA design standards that layer additional approval requirements on top of city and coastal permits. The HOA review typically runs 30-60 days and may impose material, color, or screening requirements that differ from the city’s standards. We prepare a separate HOA submittal packet with renderings and material boards concurrent with the CDP and building permit drawings, so neither process waits on the other. Under Haven Standard Clause 5 (No Surprises), the scope is locked at signing; no door-side upsells, no scope creep. Call (949) 541-8498 for an exact quote - estimates are free.
We don’t start construction until both the Coastal Development Permit and city building permits are issued, and we sequence the design and pre-construction phases to keep the calendar moving while approvals process. This means slab investigation, utility routing, and material procurement happen during review, not after - so the moment permits clear, we’re breaking ground on work that’s already been planned and staged. We never leave a garage standing open mid-framing because we filed permits prematurely. The documented photo record on every visit shows you exactly what stage we’re at, with timestamps. Call (949) 541-8498 for an exact quote - estimates are free.
Written by Nadia Ellery, Owner at Ellery ADU Studio, serving Newport Beach since 2015.