
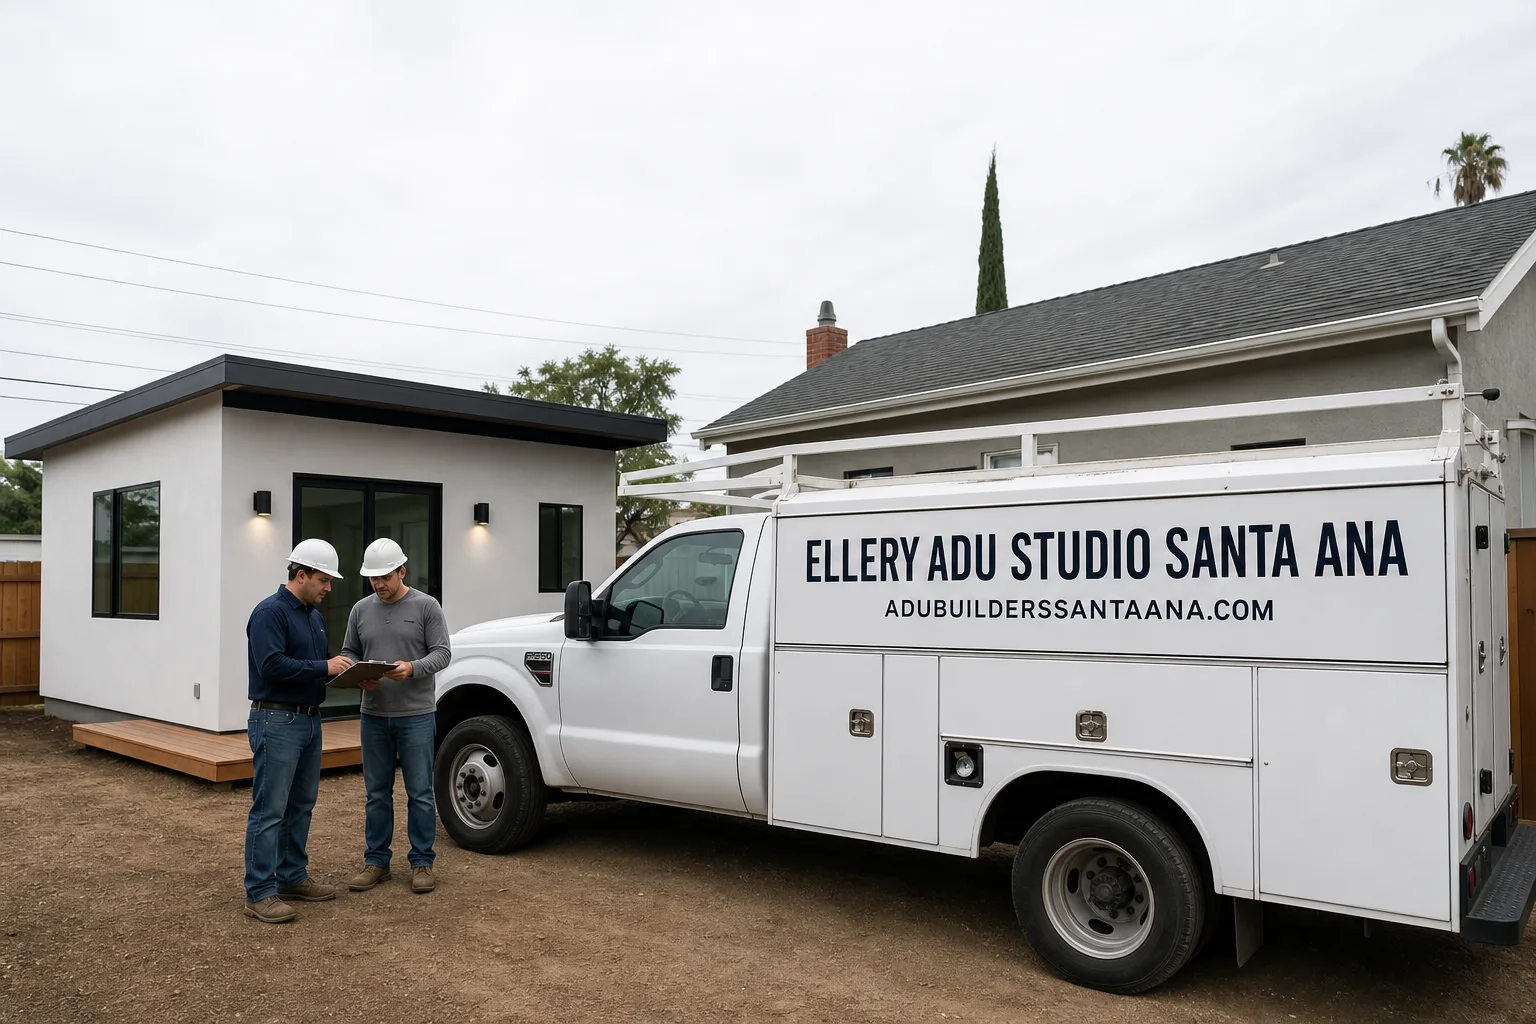
Fast, Reliable Garage Conversion ADU Across Irvine
Garage conversion ADUs in Irvine typically run $85,000-$165,000 all-in, drawings through final inspection, with most projects completing in 4-7 months depending on village architectural review timelines. We’re Ellery ADU Studio, and our Garage Conversion ADU in Irvine team coordinates dispatch from our Los Angeles office with crews who work Irvine neighborhoods weekly. Call (949) 541-8498 to schedule your free estimate - every project gets a written price before any work starts, per Haven Standard Clause 1.
Irvine isn’t like other Orange County cities. Nearly every single-family home sits inside an Irvine Company village HOA with an active architectural review committee. State law bars these committees from blocking ADUs outright, but they enforce strict design standards on rooflines, exterior materials, and color palettes. A contractor who treats Irvine like Santa Ana - pulling a city permit and starting demo - ends up with a stalled project and a garage torn open for weeks. We’ve completed 900+ ADUs since 2015 through our Irvine ADU Design & Permitting process. We know the dual-track drill.
Why Ellery ADU Studio Santa Ana Is Irvine’s Preferred Garage Conversion ADU Company
Our reputation in Irvine rests on one thing: we file both tracks simultaneously, and we don’t break ground until both are cleared. Reviews from Irvine clients consistently cite the documented photo record we deliver after every visit - evidence of what was found and what was done, not a summary of how it felt. Our crews serve Irvine from coordinated dispatch; most village committee submittals are filed within 48 hours of our initial site measure.
Local knowledge matters here. The uniform construction standards within each Irvine village mean lot configurations and setbacks are highly predictable by neighborhood - Woodbridge’s 1979-1985 tract homes share near-identical garage dimensions and block-wall perimeters, while Portola Springs’ alley-loaded plans require entirely different siting logic. We pre-plan around these patterns. Background-checked, uniformed crews. License number on every page. Verified, not just claimed.
Our Garage Conversion ADU Services in Irvine

Attached Garage Conversion
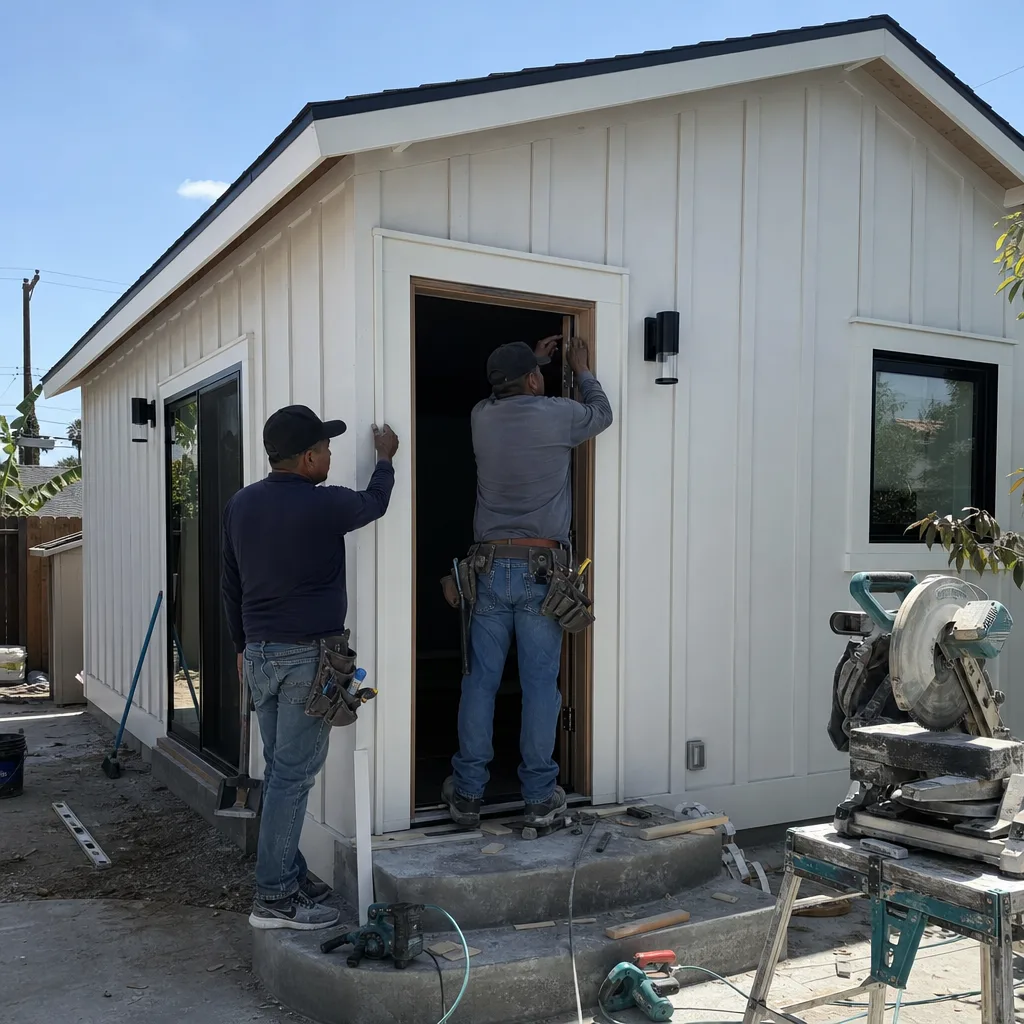
Attached garage conversions dominate our Irvine workload, especially in Woodbridge, University Park, and Northwood - villages built during the 1970s and 1980s with flat rear yards and attached two-car garages that convert cleanly to one-bedroom ADUs. The existing slab is typically 4 inches, within range for residential conversion; we assess rebar condition and vapor barrier integrity before quoting the foundation line item. In Irvine, the critical path isn’t the framing - it’s the village architectural committee’s review of your exterior elevation, which must show the garage door infill matching the home’s existing stucco texture and trim color. We draft these elevations in-house and submit them with the city permit set as one packet. No designer-versus-builder blame gap. One contract, one written price.
Detached Garage Conversion
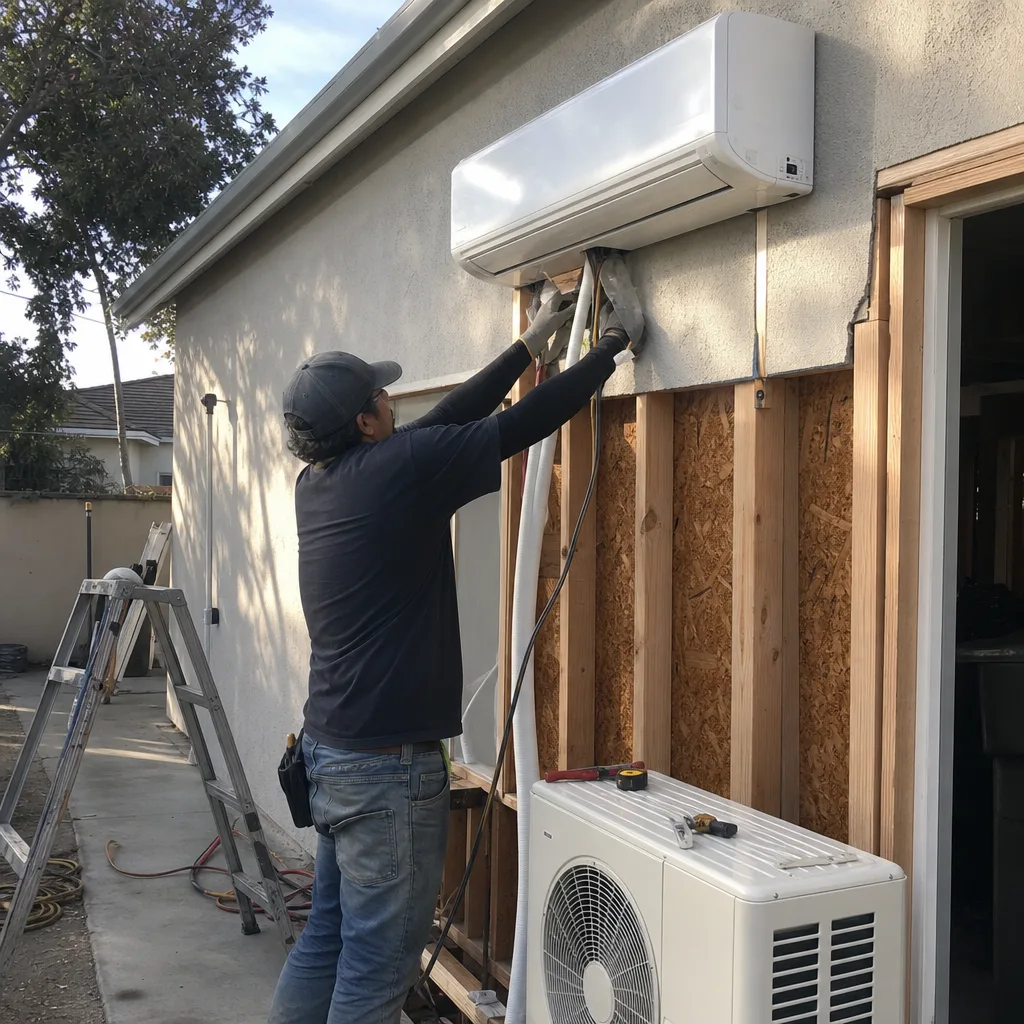
Detached garages appear in newer Irvine villages like Portola Springs and Great Park, often sited along alleys or motor courts with separate utility access. These conversions trigger additional Irvine-specific considerations: setback measurements from the block-wall perimeter, independent utility meter coordination with Southern California Edison, and fire separation requirements between the ADU and primary residence. The village architectural committee will scrutinize roofline continuity - a flat-topped detached garage converted with a mismatched pitched roof gets pulled. We specify James Hardie siding and trim systems that integrate with existing village palettes, and we coordinate the structural calculations with our permit set so both approvals move in parallel.
Carport Conversion
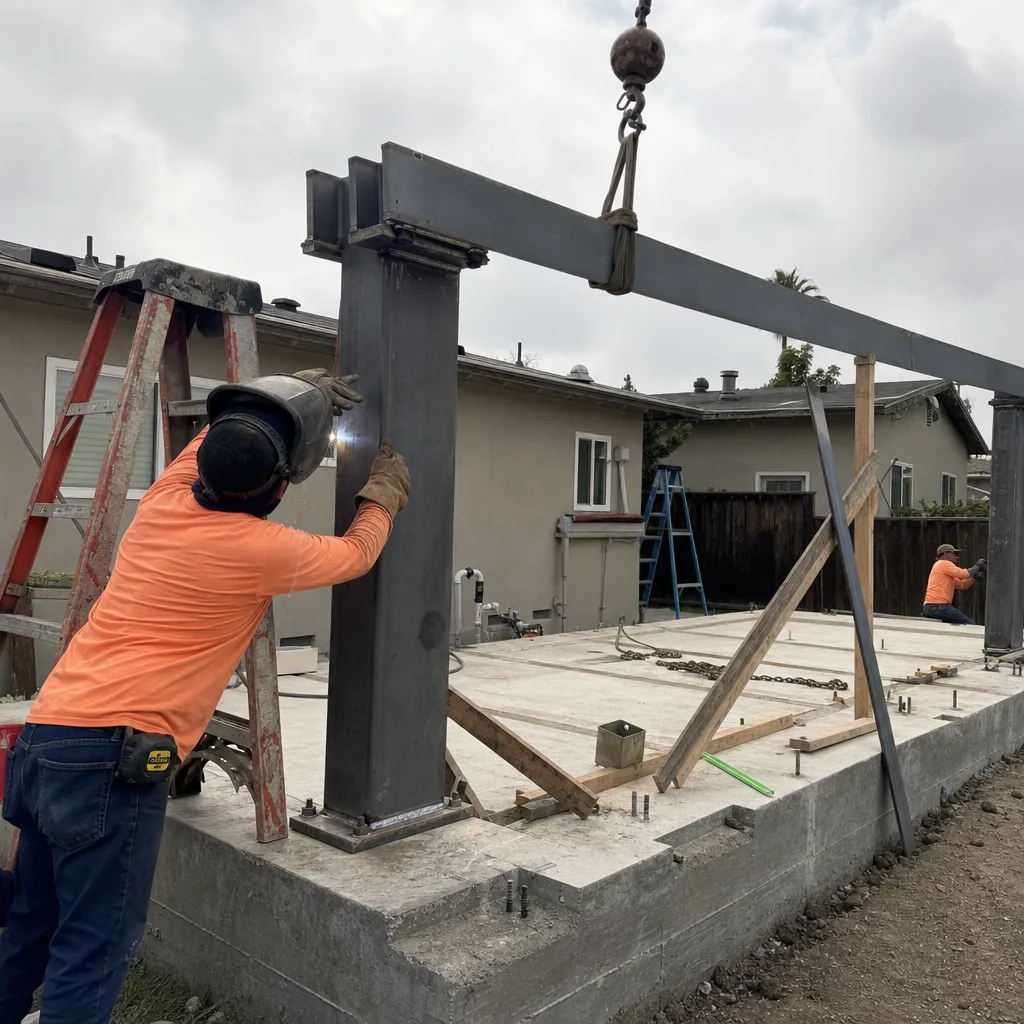
Carport conversions in Irvine are less common but viable in older villages where open parking structures were built with footings and slab sufficient for enclosure. The Irvine climate angle matters here: carports lack the thermal mass of enclosed garages, and south- or west-facing conversions in the Saddleback Valley heat require careful HVAC sizing. We don’t spec for coastal Orange County assumptions. Our load calculations account for Irvine’s mid-to-upper 90s summer highs and Santa Ana wind events that spike temperatures further. The village committee will require proof that the enclosed structure matches the primary home’s material board - we submit color-matched stucco samples and trim specifications as standard, not as an afterthought.
Garage Partition & Bathroom Add
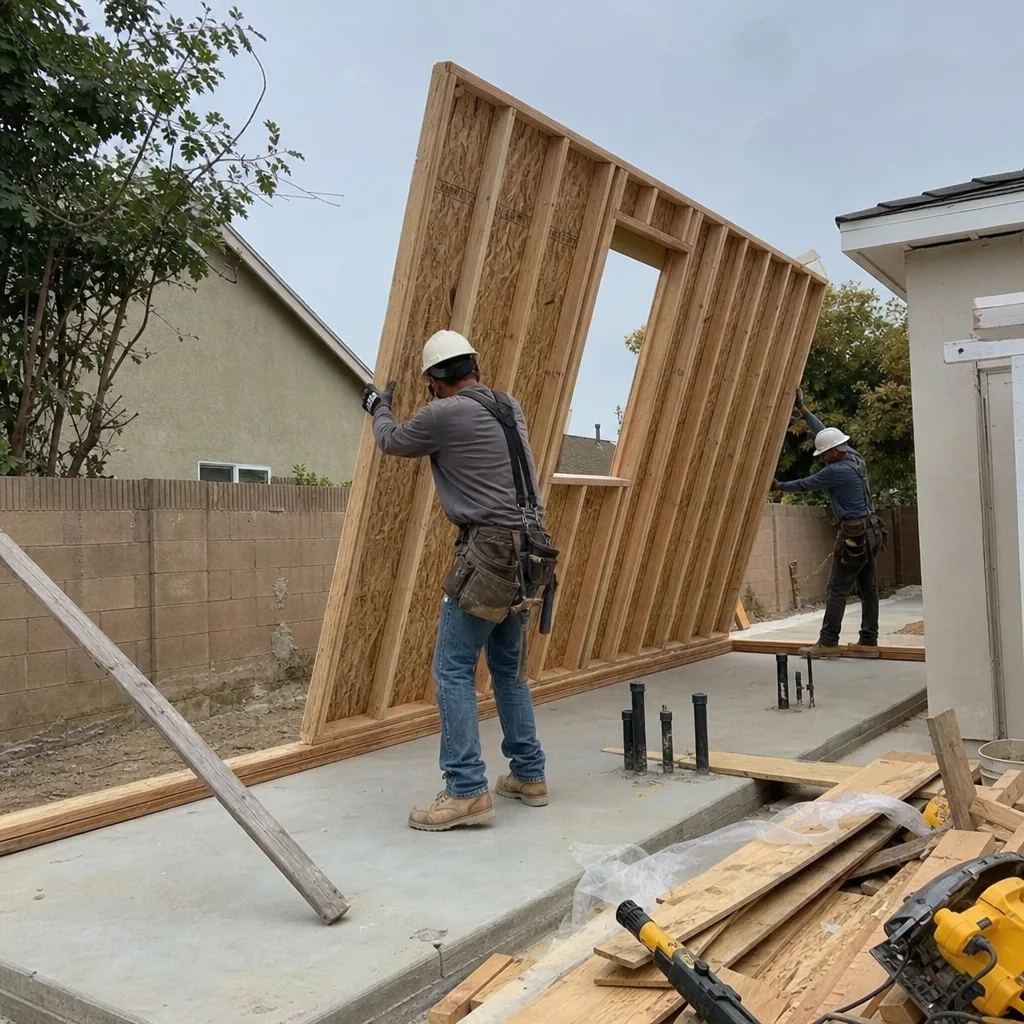
Partitioning an existing garage to create a separate dwelling unit with kitchenette and full bathroom is the most cost-effective attached conversion path in Irvine’s older villages. The existing footprint often accommodates a studio layout without expanding beyond original slab boundaries, which simplifies setback review. Where we see projects stall is when the plumbing rough-in is scheduled before the village committee signs off on exterior materials - the garage sits torn open, exposed to Irvine’s heat and occasional Santa Ana dust, while the committee requests revised color boards. We sequence differently: full architectural submittal first, both approvals in hand, then demo and rough-in in one continuous pass. Under Clause 5 (No Surprises) of The Haven Standard, that sequence is locked at signing. No scope creep.
Garage JADU
Junior ADUs - units under 500 square feet, owner-occupied on the same lot - fit neatly into Irvine’s smaller attached garages, particularly in University Park’s compact 1970s floor plans. The JADU path offers streamlined California state permitting, but Irvine’s village committees still require the same material and color matching as full ADUs. We size these for efficiency: compact mini-split systems, tankless water heaters, and code-minimum kitchenettes that don’t trigger additional utility service upgrades. Written price before work starts, documented photo record on every visit, 365-Day Done Right Promise backed in writing.

What happens when you call
- 1
A real person answersNo phone trees - you reach a local pro.
- 2
You get an upfront price rangeHonest numbers before anyone is dispatched.
- 3
A background-checked tech heads outLicensed & insured, dispatched right away.
- 4
You approve before work beginsNothing starts until you say go.
 Before
 After
AfterTrusted Brands We Service in Irvine
Our Garage Conversion ADU team specifies and coordinates prefab and modular systems from Dvele, Mighty Buildings, and Plant Prefab within the same single contract that covers your design, permitting, and construction. For Irvine’s village committee requirements, we lean on James Hardie siding and trim products with pre-matched color palettes that satisfy architectural review on the first pass. We don’t hand you off to a separate installer. The same Ellery team that drafts your permit set coordinates delivery, integration, and final inspection. One written price. One point of accountability.
Common Garage Conversion ADU Problems We See in Irvine Homes
- Standard permit sets missing village material boards. A city-approved plan set with no color-matched elevation or James Hardie spec sheet gets pulled by the village architectural committee - a delay of 3-6 weeks that Santa Ana contractors rarely anticipate. We submit both tracks as one packet.
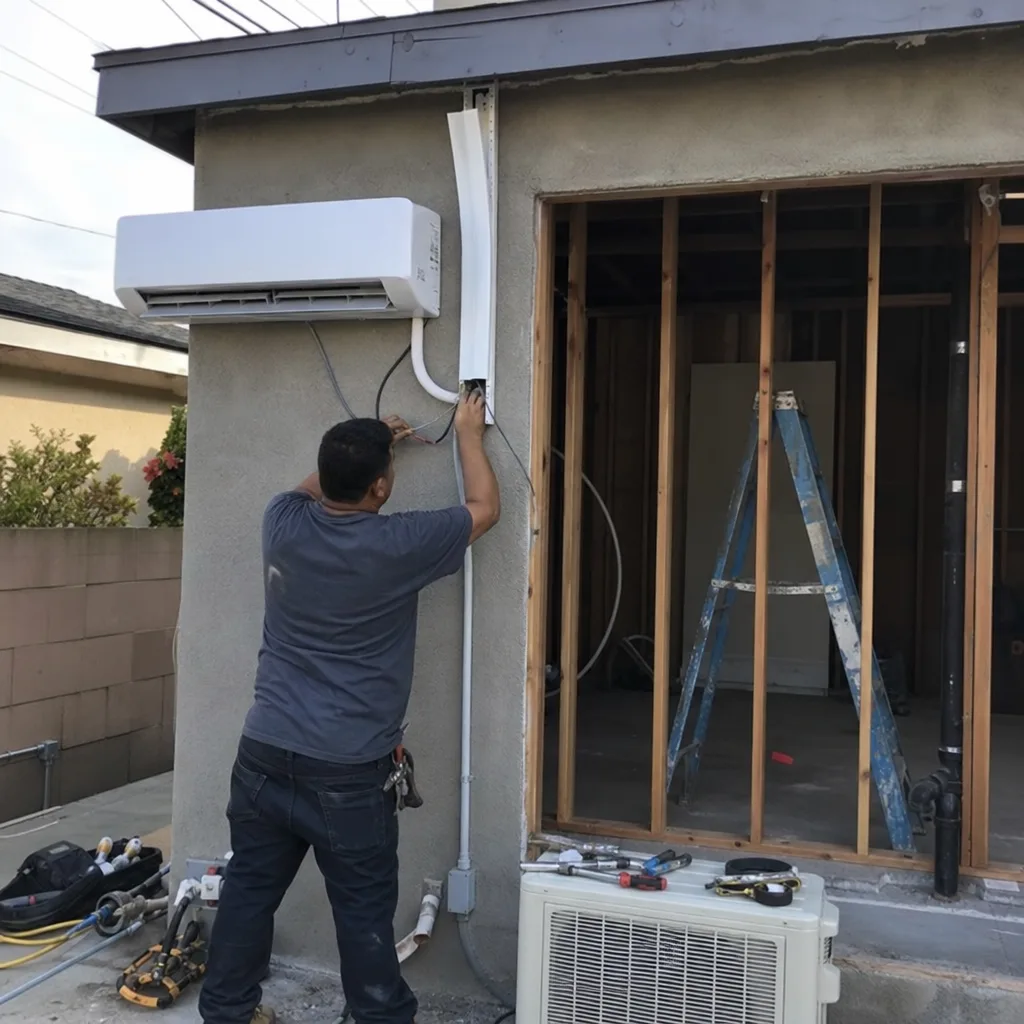
- HVAC sized for coastal Orange County, not Saddleback Valley heat. Irvine’s inland microclimate pushes converted garages with south or west exposure into the mid-90s. Undersized mini-splits fail within the first summer. Our load calculations use Irvine-specific design temperatures.
- Demo before dual approval. Framing or roughing in after city permit but before village sign-off leaves the garage exposed during committee review. We don’t break ground until both approvals are in hand - sequenced scheduling, no half-finished work sitting in Irvine’s heat.
- Foundation assumptions based on village age, not inspection. Woodbridge’s 1979 slabs often lack adequate vapor barriers for residential occupancy. We test moisture transmission and specify remediation in the written scope, not as a change order later.
Pricing for Garage Conversion ADU in Irvine, CA
| Service | Typical Range in Irvine |
|---|---|
| Attached Garage Conversion (studio, one bath) | $85,000 - $125,000 |
| Attached Garage Conversion (1-bedroom, one bath) | $110,000 - $165,000 |
| Detached Garage Conversion | $120,000 - $195,000 |
| Carport Conversion | $75,000 - $115,000 |
| Garage Partition & Bathroom Add | $65,000 - $95,000 |
| Garage JADU (under 500 sq ft) | $55,000 - $85,000 |
These ranges include design, permit set, village architectural submittal, all construction, fixtures, and final inspection. What moves a project within the range: existing slab condition, electrical service upgrade needs, plumbing distance to sewer lateral, and village committee revision cycles. Every Ellery project is quoted with a written price before any work begins - Haven Standard Clause 1. No “call for pricing.” No change orders once the scope is locked. Call (949) 541-8498 for your exact number. Estimates are free.
We Also Serve Cities Near Irvine
Our crews work throughout central Orange County, including Irvine and neighboring Tustin, Santa Ana, Orange, and Lake Forest. Each city’s permit environment differs - Santa Ana has no village HOA layer, Lake Forest’s hillside zones trigger grading review - and we adjust our submittal packets accordingly. Same written-price guarantee, same documented photo record, same 365-Day Done Right Promise.
Serving Irvine, CA - Our Local Coverage Area
We’re based in the Irvine area and know this community well. Use the map below to see our service coverage - if you’re nearby, we can almost certainly help.
FAQs - Garage Conversion ADU in Irvine
Yes, though they cannot block it outright under California state law. The committee reviews your exterior elevations, materials, and colors for consistency with the village aesthetic, and they can pull a submittal that doesn’t match. We file this review simultaneously with your city permit application. Call (949) 541-8498 for a free estimate - we’ll review your village’s specific requirements on the first visit.
Typically 3-6 weeks compared to non-HOA cities like Santa Ana or Anaheim. Village committees meet monthly or biweekly, and a complete submittal - stamped elevations, color board, material spec - usually clears in one cycle. An incomplete packet triggers revision and resubmission, doubling the delay. We pre-qualify every packet before filing. Call (949) 541-8498 to schedule your site measure and timeline review.
Stamped exterior elevations showing the converted garage from all street-visible sides, a material and color board matching the primary home’s existing stucco and trim, and product specifications for siding, roofing, and windows. James Hardie pre-colored siding is commonly specified for reliable matching. We draft and assemble this packet in-house as part of your design fee. Call (949) 541-8498 to see a sample packet from your village.
Yes, and it must be sized for Irvine’s Saddleback Valley heat, not coastal Orange County assumptions. Summer highs in the mid-to-upper 90s and Santa Ana wind events push south- and west-facing converted garages past comfortable ranges with undersized equipment. We specify independent mini-split systems with load calculations based on your specific exposure and village block-wall configuration. Call (949) 541-8498 for a written quote including your HVAC line item.
Yes - these 1970s-1980s villages are prime candidates. The attached two-car garages share dimensions and slab conditions that we’ve pre-engineered around, and the flat rear yards simplify setback review. The village committee will require exterior matching, which we coordinate through our in-house drafting team. In Woodbridge, on a 1979 single-story tract home with an attached two-car garage, our crew converted the existing garage into a one-bedroom ADU with an independent mini-split HVAC system because the inland Saddleback Valley heat pushes those rear-facing rooms into the mid-90s. Before demo, we submitted stamped elevations, a color board matching the home’s existing stucco and trim, and a James Hardie siding spec to the village architectural committee - a step Santa Ana crews never deal with - and after sign-off we pulled the city permit and framed the partition wall and bathroom in one pass. The result was a finished ADU with no lapse between rough-in and final because we sequenced inspection milestones to the committee’s approval timeline. Call (949) 541-8498 to assess your Woodbridge or University Park garage.
Ready to convert your Irvine garage into permitted, income-producing square footage? Call (949) 541-8498 to schedule your free estimate. You’ll receive a written price before any work starts, a documented photo record on every visit, and the 365-Day Done Right Promise - all backed in writing under The Haven Standard. A live person answers calls 24/7. Free Second Opinion available on any written estimate already in hand.
Written by Nadia Ellery, Owner at Ellery ADU Studio, serving Irvine since 2015.