
Fast, Reliable ADU Design & Permitting Across Irvine
ADU design and permitting in Irvine requires navigating a dual-track approval system that most California cities don’t have: your village HOA’s architectural review committee signs off before the city will issue permits. At Ellery ADU Studio, we’ve handled this exact process on hundreds of Irvine projects since 2015, from Woodbridge’s 1970s tract homes to the newer motor-court plans in Portola Springs and Great Park. Our ADU Design & Permitting team coordinates both approvals on parallel tracks so your build never sits idle waiting on a committee meeting. Call (949) 541-8498 to schedule your free estimate - estimates include a written price before any work starts, per Haven Standard Clause 1.
Why Ellery ADU Studio Santa Ana Is Irvine’s Preferred ADU Design & Permitting Company
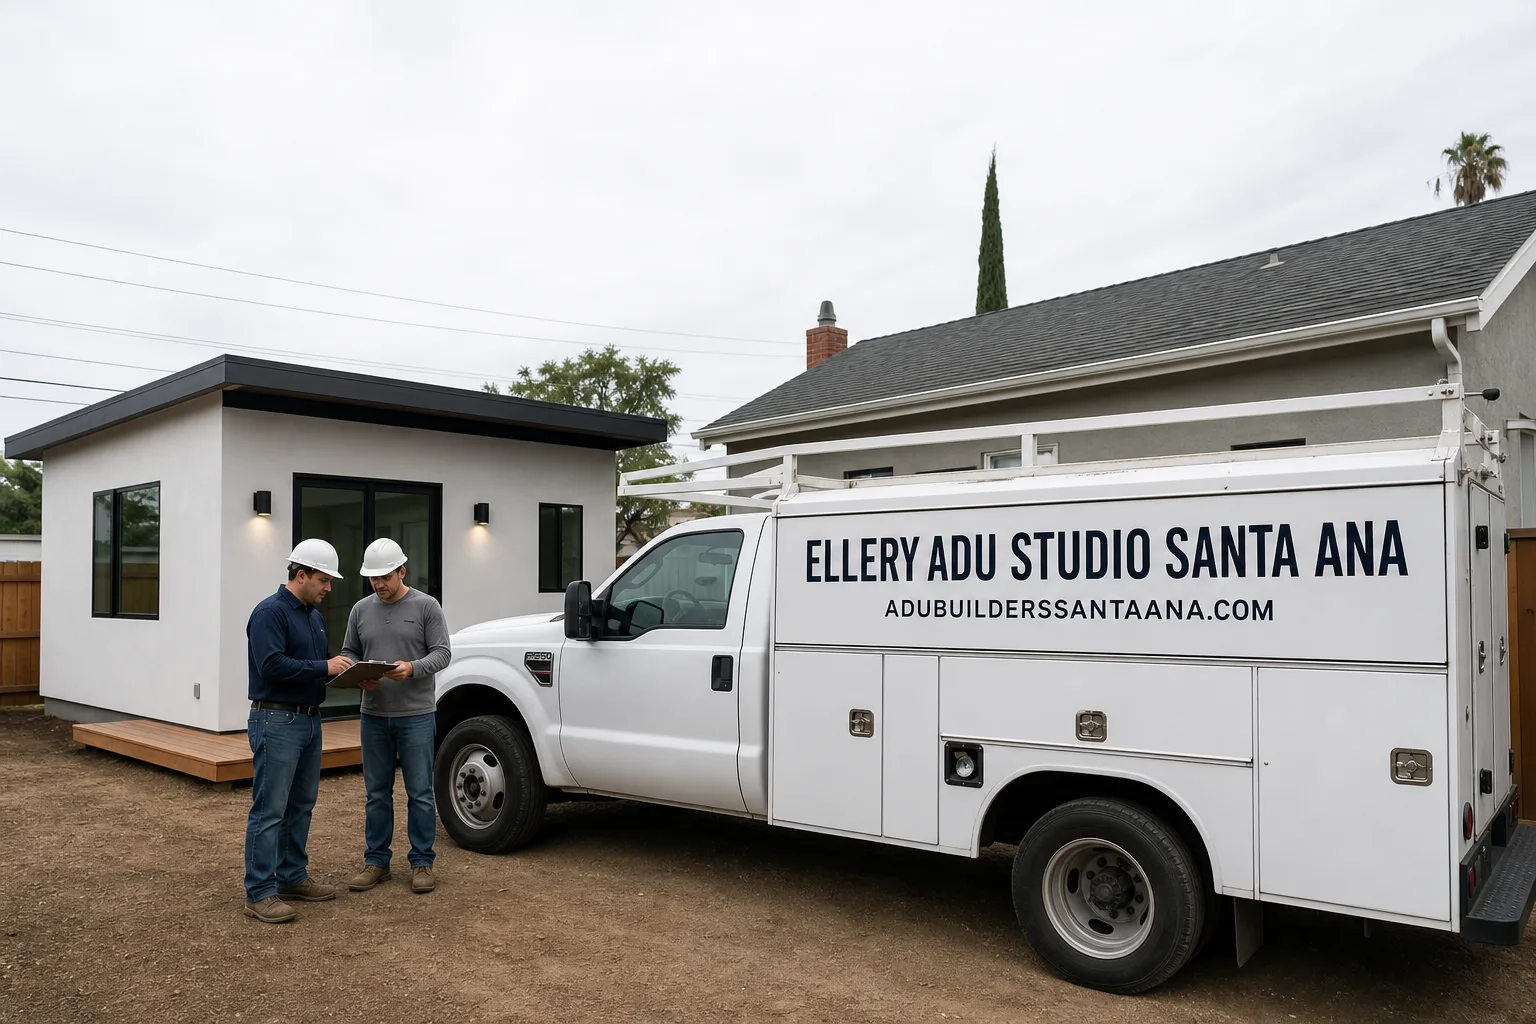
We’ve designed, permitted, and built over 900 ADUs since 2015, and a significant share of those have been in Irvine’s village neighborhoods. Our crews serve Irvine locally, with dispatch and scheduling coordinated from our Los Angeles office.
Irvine homeowners find us through referrals from neighbors who’ve already been through the dual-approval process and know the difference it makes to work with a studio that submits complete color and material boards with the first packet. Our reviews from Irvine clients consistently mention one thing: the project moved on schedule because the village committee didn’t send anything back for revision.
Response time to Irvine is same-week for initial site assessments. We don’t make you wait through a voicemail queue - a live person answers calls 24/7, and we schedule assessments with a documented photo record included on every visit.
The local knowledge that matters most here isn’t just Irvine’s zoning code. It’s knowing which village committees enforce roofline matching, which ones scrutinize stucco texture samples, and which villages pre-approve certain material palettes. That specificity is what keeps permits on track.
Our ADU Design & Permitting Services in Irvine

Site Assessment
Every Irvine ADU starts with a site assessment that accounts for your village’s specific constraints. In Woodbridge or University Park, we’re looking at flat rear yards, block-wall perimeters, and attached two-car garages that convert cleanly. In Portola Springs or Great Park, we’re analyzing alley-loaded or motor-court access for detached-ADU siting. We document existing conditions with a photo record you receive, and we flag any HOA architectural requirements that’ll shape the design before we draw a single line.

ADU Design & Blueprints
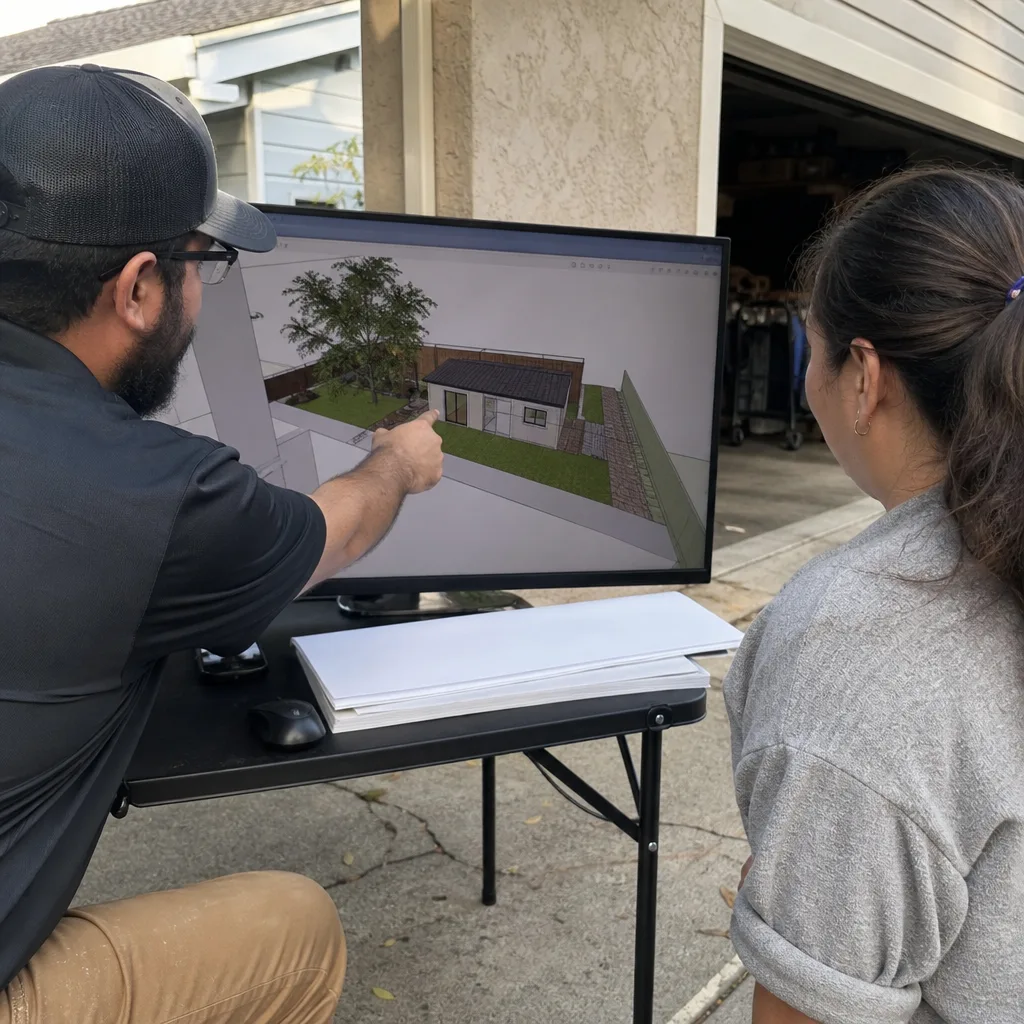
Our permit set is the core product, not an afterthought. For Irvine, that means elevations showing material and color matches to your primary home’s existing palette - the exact submission that village architectural committees require. We specify and coordinate prefab and modular systems from brands including Mighty Buildings and Plant Prefab when they fit the village aesthetic, or we design stick-built to match. The Haven Standard, Clause 1, governs every project: written price before any work starts, so the scope is locked at signing.
Permit Application
We file both tracks simultaneously: the city permit application to Irvine’s Community Development Department and the village architectural committee submittal. This parallel filing is critical. A contractor who files city first and waits for HOA second can add six to ten weeks to the schedule. We build the committee packet with color boards, material samples, and elevation matches from the start, so both approvals land within the same window. Under Clause 5 (No Surprises), that scope doesn’t change once signed.

HOA & Zoning Compliance
This is where Irvine diverges from every nearby city. California state law bars HOAs from outright blocking ADUs, but Irvine’s village committees still enforce strict design standards on rooflines, exterior materials, and color palettes. We know the Woodbridge committee’s trim requirements, the Portola Springs guidelines for detached unit height, and the Great Park standards for garage-door replacement aesthetics. We pre-clear these standards before construction scheduling begins, so your build never frames in and then waits.
Title 24 Energy Compliance
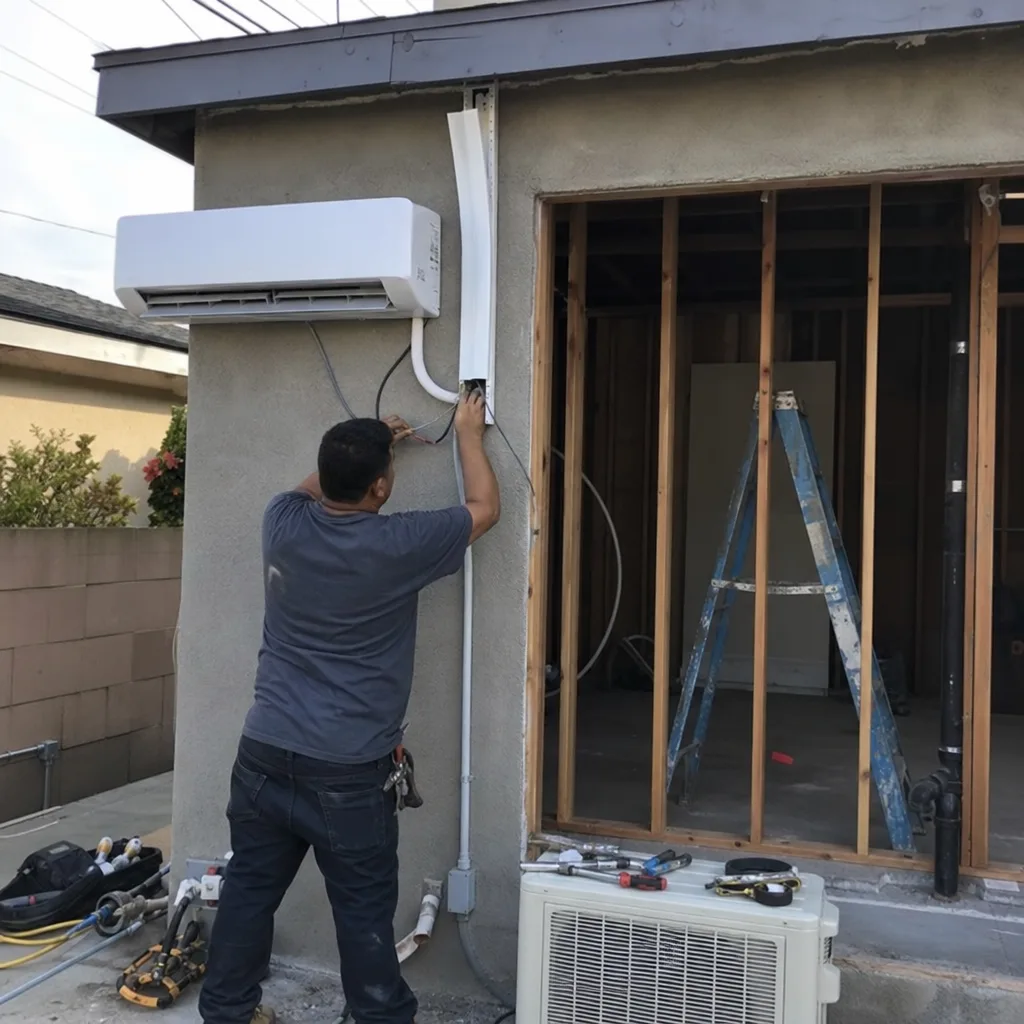
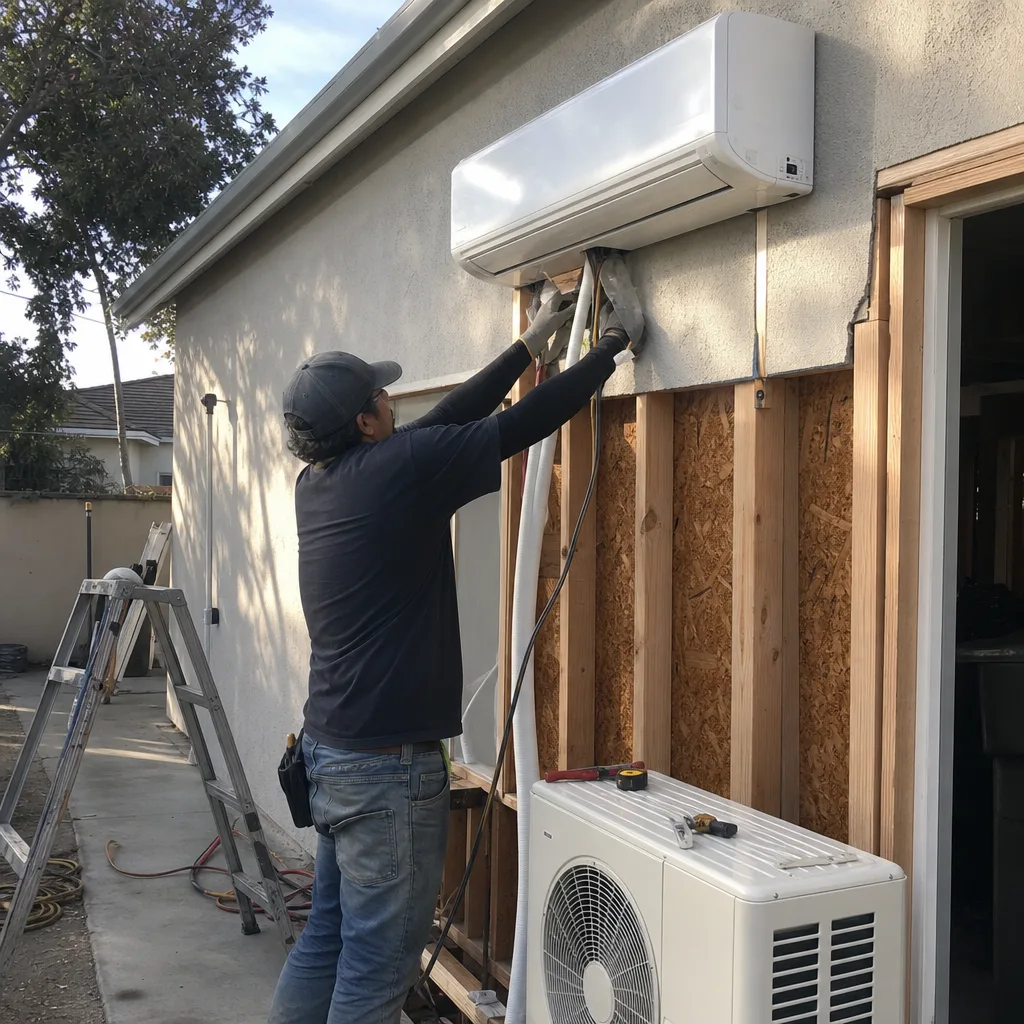
Irvine’s inland Saddleback Valley position means hotter summers than coastal Orange County, and Title 24 calculations have to account for that. We size insulation, glazing, and mechanical systems for actual local conditions, not generic coastal assumptions.
What happens when you call
- 1
A real person answersNo phone trees - you reach a local pro.
- 2
You get an upfront price rangeHonest numbers before anyone is dispatched.
- 3
A background-checked tech heads outLicensed & insured, dispatched right away.
- 4
You approve before work beginsNothing starts until you say go.
 Before
 After
AfterTrusted Brands We Service in Irvine
Ellery ADU Studio specifies and coordinates prefab and modular systems from Tuff Shed, Boxabl, and other manufacturers within our single-contract design-build model. For Irvine’s village-committee environment, prefab works when the exterior finish package can be matched to the primary home’s palette - something we verify during design, not discover during review. Our crews handle site prep and utility connections for these systems under the same written price, same contract.
Common ADU Design & Permitting Problems We See in Irvine Homes
- Standard permit sets without color/material boards. Irvine village committees can pull an approval weeks into review if the submittal doesn’t show stucco texture, fascia color, and trim matches. We see this derail projects from contractors who work primarily in non-HOA cities like Santa Ana or Anaheim.
- Wrong siting strategy for the village type. A Woodbridge garage conversion assumes rear-yard access from the street; Portola Springs or Great Park alley-loaded plans need detached-ADU placement handled differently. Applying one template across villages wastes months.
- Undersized HVAC in block-wall rear yards. Irvine’s mid-to-upper-90s summer highs, amplified by Santa Ana wind events, turn south- or west-facing detached units into ovens if the cooling load isn’t calculated for radiant heat off block-wall enclosures.
- Sequential instead of parallel approvals. Filing city permits first, then starting the village committee process, adds predictable delay. We file both tracks together.
Pricing for ADU Design & Permitting in Irvine, CA
A typical garage-conversion ADU in Irvine runs $85,000-$140,000 all-in, drawings through final inspection, with the village-committee coordination included. A new detached ADU in Irvine villages like Portola Springs or Great Park typically ranges $165,000-$280,000 depending on utility trenching length and foundation requirements. The design and permit phase itself runs $8,500-$18,000 depending on complexity, and that’s quoted in writing before any work starts - Haven Standard Clause 1, no exceptions.
What moves the number: village-committee revision cycles (avoided by complete first submittals), utility connection distance, and whether we’re matching a specific existing material that’s still available. Every project receives a written line-item quote. Call (949) 541-8498 for your exact numbers - estimates are free, and we offer a Free Second Opinion on any written estimate already in hand.
We Also Serve Cities Near Irvine
Our ADU Design & Permitting in Irvine crews also work in Tustin, Santa Ana, Orange, and Lake Forest. Each city has its own permitting timeline and HOA landscape, and we adjust our submittal packets accordingly.
Serving Irvine, CA - Our Local Coverage Area
We’re based in the Irvine area and know this community well. Use the map below to see our service coverage - if you’re nearby, we can almost certainly help.
FAQs - ADU Design & Permitting in Irvine
Yes - the city permit plus your village HOA architectural committee sign-off. California law prevents HOAs from banning ADUs outright, but Irvine’s village committees still enforce design standards on materials, colors, and rooflines. We coordinate both approvals in parallel so your schedule doesn’t stretch. Call (949) 541-8498 to discuss your village’s specific requirements.
Typically four to eight weeks if the submittal is complete, longer if the committee requests revisions. A standard permit set with no color or material board almost always gets sent back, adding another cycle. We build the full packet - color boards, material specifications, matched elevations - into the first submittal to avoid this. Call (949) 541-8498 for a timeline estimate specific to your village.
The city requires standard plans, Title 24 calcs, and structural calcs. The village committee adds: exterior elevation showing material and color match to the primary home, roofline compatibility, and often a sample board or manufacturer spec sheet for siding, trim, and roofing. We prepare both packets simultaneously. Call (949) 541-8498 and we’ll review what’s needed for your specific village.
Woodbridge’s 1970s-1980s single-story homes with flat rear yards and attached garages favor conversion ADUs with matching stucco and trim. Portola Springs and Great Park use alley-loaded or motor-court plans where detached ADUs need different siting, often with garage-door aesthetic requirements and height limits that differ by village. We design for the specific village from the first drawing. Call (949) 541-8498 to schedule a site assessment.
Irvine’s inland Saddleback Valley microclimate runs 10-15 degrees hotter than coastal Orange County in summer, with Santa Ana wind events pushing temperatures higher. Rear-yard detached units with south or west exposure inside block-wall enclosures accumulate radiant heat that standard coastal load calculations miss. We size independent HVAC systems for actual Irvine conditions, not generic assumptions. Call (949) 541-8498 for a load analysis on your specific site.
Written by Nadia Ellery, Owner at Ellery ADU Studio, serving Irvine and surrounding Orange County cities since 2015.