
Carport Conversion in Santa Ana, CA
A carport conversion in Santa Ana typically transforms an existing covered parking structure into a permitted, habitable ADU for between $85,000 and $160,000 all-in – drawings through final inspection – depending on the scope of enclosure work, foundation conditions, and the finish level you choose. Because a carport already has a roof and at minimum a concrete slab, it gives you a structural head start over a ground-up build, and that often means a shorter permit timeline with the City of Santa Ana’s Development Services Division. Ellery ADU Studio handles the entire process under one contract at one written price for our Garage Conversion ADU services, so the design set, the permit application, and the construction are never split across two vendors pointing at each other when something goes sideways.
If you’re already comparing written estimates for a carport conversion, call us at (949) 541-8498 and ask about our Free Second Opinion – we’ll go through the scope line by line at no charge. Our broader Garage Conversion ADU in Santa Ana page gives you the full picture of how enclosed-structure conversions work under current California law, if you want the foundation before we get into carport specifics.
When You Need Carport Conversion
- Your carport sits idle most of the time and your lot can’t fit a detached ADU. Santa Ana has a lot of older single-family parcels in neighborhoods like Floral Park and Eastside where rear-yard depth is limited. A carport that already exists on the property edge is often the only realistic path to a rentable unit without a setback variance.
- You need a rental unit but want to avoid the full cost of new construction. Enclosing an open carport eliminates the foundation work and the roof framing that dominate a detached ADU budget. That structural credit typically saves $30,000 to $60,000 compared to building from scratch on the same lot.
- An aging parent or adult child needs separate quarters. A single-car carport converts cleanly to a studio or one-bedroom junior ADU – roughly 200 to 400 square feet – which is the right size for a family member who wants privacy without leaving the property entirely.
- The carport is deteriorating and you’re facing a repair bill anyway. If the posts are corroding, the roof membrane is failing, or the slab has significant cracking, you’re already looking at repair costs. Converting instead of patching often pencils out, particularly in Santa Ana’s west-side neighborhoods where rental demand for small units is consistent.
- You want to capture rental income quickly. Because the permitting footprint is smaller than a new detached ADU – no grading plan, no new foundation design in most cases – Santa Ana’s plan check cycle for a straightforward carport conversion can run four to eight weeks shorter than a comparable ground-up project.
- Your carport already has a usable slab thickness. Santa Ana soil conditions vary; a carport poured on a standard four-inch residential slab may need a perimeter grade beam added, but the interior slab is usually retained. We measure and document this during our initial site assessment – you get the written findings, not a verbal summary.
Our Carport Conversion Process

-
Site Assessment and Written Scope
Nadia Ellery or a member of our studio team visits the property, measures the carport structure, evaluates the existing slab, checks post conditions and roof framing, and photographs everything. You receive a documented photo record of what we found – not a summary of how the visit went. Under Haven Standard Clause 1, we produce a written price before any work begins. There is no “we’ll figure out the foundation once we open the walls” language in our contracts.
-
Design and Permit Set Preparation
Our in-house designers draw the architectural plans, structural calculations, Title 24 energy compliance documents, and any MEP (mechanical, electrical, plumbing) schematics required by the City of Santa Ana. The permit set is our core product – it’s what governs every trade on the project. We submit directly to Santa Ana’s Development Services Division and manage the plan check correspondence so you’re not fielding correction letters from the city.
-
Permit Issuance and Pre-Construction Sign-Off
Once the city issues the permit, we walk you through the approved drawings before any crew sets foot on the property. You’ll know exactly what’s being built, to what specification, at what written price. Haven Standard Clause 5 locks the scope at signing – no door-side upsells, no scope creep after the permit is in hand.
-
Structural Enclosure
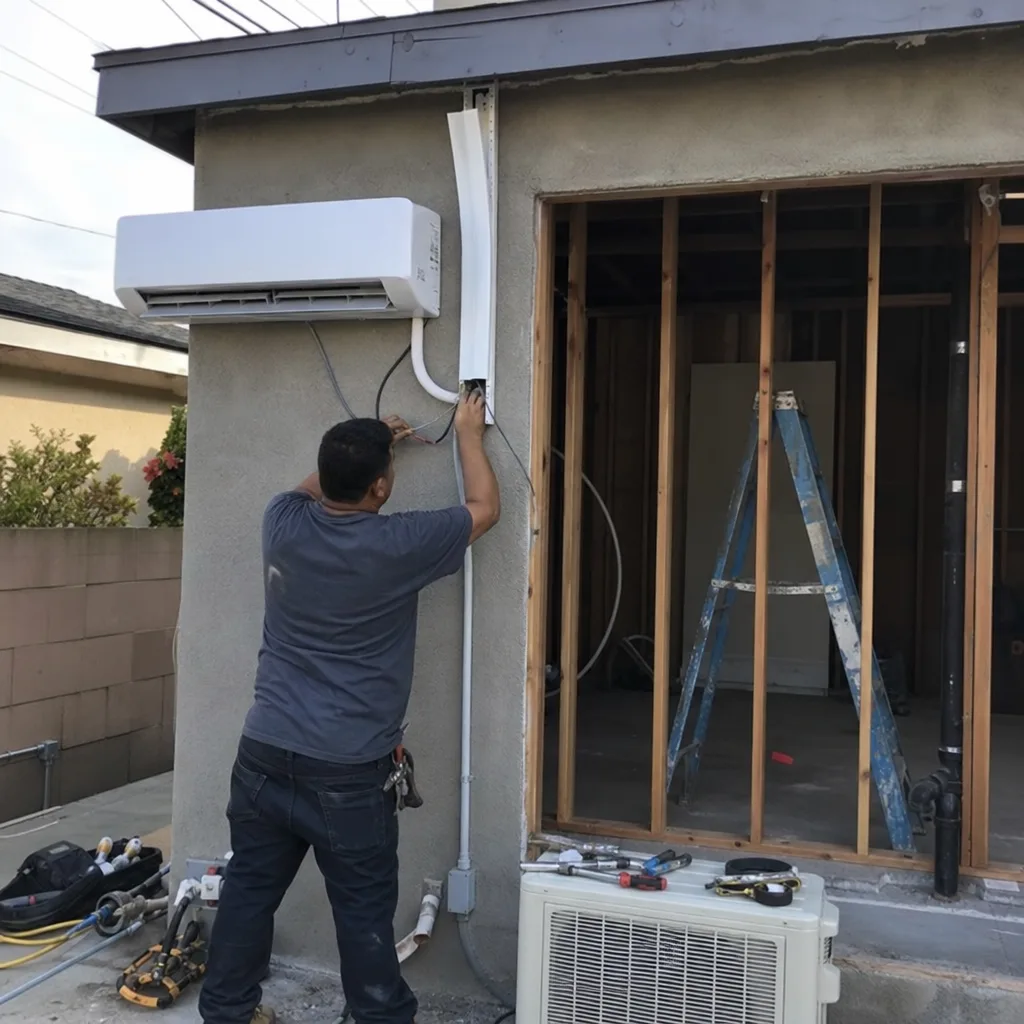
This is the work that converts the carport from open structure to habitable space: framing the exterior walls between posts, adding insulation to meet California’s current Title 24 requirements, installing exterior cladding (we frequently specify James Hardie fiber cement board in Santa Ana projects because it holds up well against the marine layer moisture that drifts in from the coast), and weatherproofing the roof-to-wall connections. In most carports, the existing roof can be retained with added insulation above the deck – but we’ll document the actual condition before confirming that in writing.
-
Interior Build-Out
Rough framing for partitions, electrical panel sub-feed or new service, plumbing rough-in for the kitchen and bath, HVAC installation, drywall, flooring, cabinetry, and fixtures. The finish level is specified in the written contract before work starts – there’s no ambiguity about what “standard finish” means on your project versus someone else’s.
-
Final Inspections and Documented Close-Out
We schedule and attend every required city inspection. When the final inspection passes and the certificate of occupancy is issued, you receive the full photo record of the completed work alongside the recorded permit documents. The 365-Day Done Right Promise starts from this date: if the finished ADU is not built to the permitted drawings, we make it right – that obligation is in writing before the project starts, not offered after something goes wrong.
 Before
 After
AfterCarport Conversion Pricing in Santa Ana
Carport conversion ADUs in Santa Ana run $85,000 to $160,000 all-in under our one-contract model – that range covers design, permit set preparation, city fees, and construction through the final certificate of occupancy. For a detailed breakdown, see How Much Does Garage Conversion ADU Cost? (2026 Price Guide) - Santa Ana, CA. The written price you receive before work starts includes every line item in that range. Here is how the spread breaks down:
| Scope Tier | Typical All-In Range | What Drives That Number |
|---|---|---|
| Single-car carport, studio finish | $85,000 – $105,000 | Existing slab retained, minimal structural upgrades, standard fixtures |
| Single-car carport, one-bedroom finish | $100,000 – $125,000 | Partition wall for bedroom, upgraded bath and kitchen line items |
| Two-car carport, one-bedroom or larger | $115,000 – $160,000 | Greater enclosure area, additional MEP runs, potential panel upgrade |
| Any carport with foundation remediation | Add $8,000 – $22,000 | Perimeter grade beam, slab reinforcement, or post footing replacement |
A few factors specific to Santa Ana’s market affect where your project lands in that range:
- City of Santa Ana permit fees: ADU permit fees in Santa Ana are calculated on a per-square-foot basis and include plan check, building, electrical, mechanical, and plumbing components. For a 300-square-foot conversion, expect roughly $4,500 to $7,500 in city fees alone. We include this figure in the written quote – it’s not added later.
- Utility connections: Some carports in older Santa Ana neighborhoods – particularly around the Harbor Boulevard corridor and near Delhi – are not connected to sewer laterals. Adding a new lateral or tapping the existing one adds cost; we identify this during the site assessment and price it before you commit.
- Existing roof condition: A carport built in the 1960s or 1970s, common throughout Santa Ana’s central residential grid, often has a flat or low-slope roof that needs a new membrane and possibly a structural deck upgrade to meet current live-load requirements. We document the roof condition on day one.
- Prefab or modular components: On some carport conversions where the structural envelope is sufficiently clear-span, we’ve specified modular interior packages from Cover or Mighty Buildings that reduce on-site labor time and nail down finish quality. If that option is applicable to your project, we’ll price it as a line item in the written quote alongside the conventional build option so you can compare directly.
Every carport conversion quote from Ellery ADU Studio is a written price before any work begins – Haven Standard Clause 1 is not a marketing phrase; it’s the first clause in every contract we sign. To get that written number for your Santa Ana property, call (949) 541-8498. A live person answers.
What Santa Ana’s Zoning Rules Mean for Your Carport

California’s ADU statutes (AB 68, SB 13, AB 881, and the subsequent 2023 and 2024 cleanup bills) have significantly reduced the barriers to carport conversion, but Santa Ana’s local implementation still has nuances worth understanding before you start.
Santa Ana allows ADUs on any parcel zoned single-family or multi-family residential. A carport conversion generally qualifies as an attached or detached ADU depending on whether the structure is physically connected to the primary dwelling. In Floral Park, Park Santiago, and similar neighborhoods with historic overlay considerations, the exterior design of the converted carport may need to be consistent with the primary structure’s architectural character – this is a real plan check issue, not a theoretical one, and our permit set addresses it proactively rather than after the city sends a correction letter.
Owner-occupancy requirements were suspended statewide through 2024 under SB 9 provisions; as of our last project submittal in Santa Ana, that suspension continues, but we verify current status for every project at the time of permit application. Short-term rental restrictions (for ADUs, not primary residences) remain a local enforcement priority in Santa Ana – worth understanding if your rental strategy involves platforms rather than a standard lease.
Setbacks for an existing legally permitted carport structure are generally grandfathered when you convert – you’re not creating a new non-conforming condition. But if the carport was built without permits, the conversion becomes more complicated. We’ve navigated that scenario in Santa Ana before; it’s not a dealbreaker, but it needs to be priced accurately from the start.
FAQs – Carport Conversion in Santa Ana
How long does a carport conversion take in Santa Ana from start to certificate of occupancy?
A straightforward single-car carport conversion in Santa Ana typically runs five to nine months from signed contract to final certificate of occupancy. The design and permit set preparation takes four to six weeks; Santa Ana’s Development Services Division currently runs six to ten weeks for ADU plan check (over-the-counter ADU reviews are available for projects that qualify); and construction runs eight to fourteen weeks depending on scope. Projects with foundation remediation, historic overlay review in Floral Park, or significant MEP complexity can add four to eight weeks. We give you a written project schedule at contract signing – not a verbal estimate that shifts every month. Call (949) 541-8498 to talk through the timeline for your specific carport.
Can I convert a carport that wasn’t built with permits?
Yes, but the path is different. An unpermitted carport in Santa Ana cannot be quietly absorbed into a conversion permit – the city requires that the structure be brought into compliance as part of the ADU application. That typically means providing documentation that the existing roof and slab meet current structural standards, which may require engineering letters and potentially remedial work on the framing or footing. We’ve managed this on several Santa Ana projects; it adds cost, and we price that cost into the written quote before any work starts. It is not a reason to avoid the conversion – it’s just a variable that needs to be named and documented rather than hoped away. Call (949) 541-8498 for a site assessment if you’re not sure whether your carport was permitted.
Does converting a carport eliminate my required off-street parking?
Under California’s current ADU law, cities cannot require replacement parking when a carport is converted to an ADU if the property is within half a mile of a transit stop – and most of Santa Ana is within that threshold given OC Bus and the OC Streetcar corridor along Fourth Street and First Street. For properties outside that radius, replacement parking may be required unless other statutory exemptions apply. We confirm your parcel’s transit proximity at the time of permit preparation and document the applicable exemption in the permit set. This is one of the plan check issues that kills projects managed by teams who aren’t current on California ADU statute – ours hasn’t been a problem because we verify it for every project.
Is it cheaper to convert a carport than to build a new detached ADU in Santa Ana?
Generally yes, by a meaningful margin. A new detached ADU in Santa Ana at the same square footage typically runs $140,000 to $220,000 all-in because it requires a full foundation, all-new utility connections, and a complete structural envelope from grade up. A carport conversion avoids most of that – the roof structure exists, the slab is usually retained, and the structural enclosure work replaces what would otherwise be foundation and framing costs on a new build. The honest caveat: if the carport has significant foundation problems, unpermitted construction, or requires historic design review, that cost advantage narrows. A written quote with itemized line items is the only way to compare accurately – call (949) 541-8498 and we’ll produce one for your Santa Ana property.
Why Ellery ADU Studio for a Santa Ana Carport Conversion
Ellery ADU Studio has operated as a design-build studio since 2015, the year California’s ADU permitting environment began to shift in ways that made conversions like this genuinely viable. Since then, we’ve designed, permitted, and built more than 900 ADUs – every one with a written price before work started and a documented photo record when work was complete.
The single-contract model is the practical difference. On most carport conversions in Santa Ana, a homeowner who hires an architect separately and then takes the drawings to bid ends up managing two contracts, two timelines, and two parties who have different financial incentives when a plan check correction comes back. Under our model, the designer who drew the permit set is on the same contract as the builder who constructs it. If there’s a discrepancy between the drawings and the finished work, the 365-Day Done Right Promise covers it – in writing, before the project starts, not as a goodwill gesture after something goes wrong.
We also carry prefab fluency that standalone contractors don’t typically have. When a carport’s clear-span dimensions and ceiling height align with a modular interior system – Cover’s precision-fabricated modules, for instance – we can price that option alongside conventional framing and let you decide with actual numbers in front of you. That’s a comparison most homeowners in Santa Ana never get to make because their contractor doesn’t work with those systems.
If you have a written estimate from another firm for a carport conversion, call (949) 541-8498 and ask for our Free Second Opinion. We’ll go through it scope line by line and tell you what’s missing, what’s padded, and what the permit set they’re proposing actually covers. No charge, no obligation.
And if you’re still orienting yourself on how enclosed-structure ADUs work under California law, the Ellery ADU Studio home page gives you the full scope of what we build and how we price it across every project type.
Written by Nadia Ellery, Owner at Ellery ADU Studio Santa Ana, serving Santa Ana.