
Attached Garage Conversion in Santa Ana, CA
An attached garage conversion in Santa Ana turns the garage that shares a wall with your main house into a permitted, livable Garage Conversion ADU – without adding a single square foot to your lot footprint. Most attached conversions in Santa Ana come in between $95,000 and $175,000 all-in, drawings through final city inspection, with a written price before any work starts. If you want to talk through your specific garage before committing to anything, call (949) 541-8498 – a live person answers, not a voicemail queue.
At Ellery ADU Studio, the drawings, the permit set, and the construction are covered by a single contract at a single written price. That matters in Santa Ana’s permitting environment, where a designer and a separate contractor pointing fingers at each other is one of the most common reasons ADU projects stall or go over budget. Our Garage Conversion ADU in Santa Ana practice has been navigating the city’s plan check process since 2015, and attached conversions make up a significant share of what we build here. Nadia Ellery leads every project through the same documented process: site assessment, permit set, construction, photo record at every visit, and a 365-Day Done Right Promise backed in writing before the first nail goes in.
When You Need an Attached Garage Conversion
Not every property in Santa Ana is set up for a detached backyard ADU. Sometimes the attached garage is simply the best – or only – path to a legal secondary unit. Here are the situations where an attached conversion makes the most sense:
- Your lot has minimal rear yard space. In denser Santa Ana neighborhoods like Floral Park, Logan, and Willard, rear yards are often shallow or already occupied by a pool, mature trees protected under the city’s canopy ordinance, or an existing accessory structure. The attached garage is already built – converting it sidesteps the setback math entirely.
- You need rental income without a major construction footprint. An attached conversion typically reaches a certificate of occupancy faster than a new detached build because the shell is already there. For Santa Ana homeowners trying to offset a mortgage taken out between 2018 and 2023, getting to rent roll in fewer months is a real financial difference.
- A family member is moving in and proximity matters. An attached conversion shares a wall with the main house, making it the natural choice when the occupant is a parent with mobility limitations or a young adult you want close but independent. Shared utility connections are also easier to coordinate when the structures are physically joined.
- Your garage is already unfinished living space – legally or not. Santa Ana has a large stock of homes where garages were informally converted without permits, particularly in older tracts near downtown and the 17th Street corridor. Legalizing and finishing that space properly – with insulation, egress windows, and a permitted electrical panel – is exactly what this process covers.
- The existing slab and framing are in good condition. If a structural inspection confirms the slab is at least 3.5 inches thick (4 inches is typical in Santa Ana’s mid-century tract homes) and the perimeter framing is square and undamaged, the conversion cost drops relative to building new. We document the slab condition in writing before your price is set.
- You plan to age in place and want a long-term rental asset, not a weekend project. An attached ADU on a Santa Ana parcel appreciates alongside the main home. For homeowners who bought in Cabrillo Park or Riverview West in the last decade, locking in a permitted unit now adds a documented value line to the property record.
Our Attached Garage Conversion Process

Every attached conversion at Ellery ADU Studio follows the same documented sequence. Nothing moves to the next step until the prior step is in writing and signed off. That is not a slogan – it is Haven Standard Clause 1, and it means you know the price before any work begins.
-
Site Assessment and Written Feasibility Review
We measure the garage, photograph the slab, evaluate the existing framing, and review Santa Ana’s current ADU ordinance as it applies to your parcel. We check setbacks, confirm the R-1 or R-2 zoning designation, and note any deed restrictions or HOA conditions that could affect permitting. You receive a written summary of what we found – not a verbal rundown. If the slab is 3.5 inches where 4 is required, that is in the report, along with what it costs to address. This visit is the foundation of your written price.
-
Design and Written Price Delivery
Using the site assessment data, our design team produces a preliminary floor plan sized to your garage’s actual dimensions. For attached conversions in Santa Ana, that typically means a studio or one-bedroom unit between 350 and 600 square feet. We apply the California Department of Housing and Community Development ADU standards alongside Santa Ana’s local ordinance requirements – owner-occupancy rules, utility metering preferences, and fire separation requirements for the shared wall. Your written price covers design, engineering, permit fees, and construction. No line item is estimated after signing; Haven Standard Clause 1 prohibits it.
-
Permit Set Preparation and City Submittal
The permit set is our core product. It includes architectural drawings, structural calculations, Title 24 energy compliance documentation, and mechanical, electrical, and plumbing schematics. Santa Ana’s building department has specific requirements around fire-rated assemblies at the garage-to-house wall, and our permit sets address that detail explicitly so plan check does not kick it back. We track the submittal through the city’s online portal and respond to corrections ourselves – you are not managing a back-and-forth between a separate designer and a separate contractor.
-
Construction with Documented Photo Record
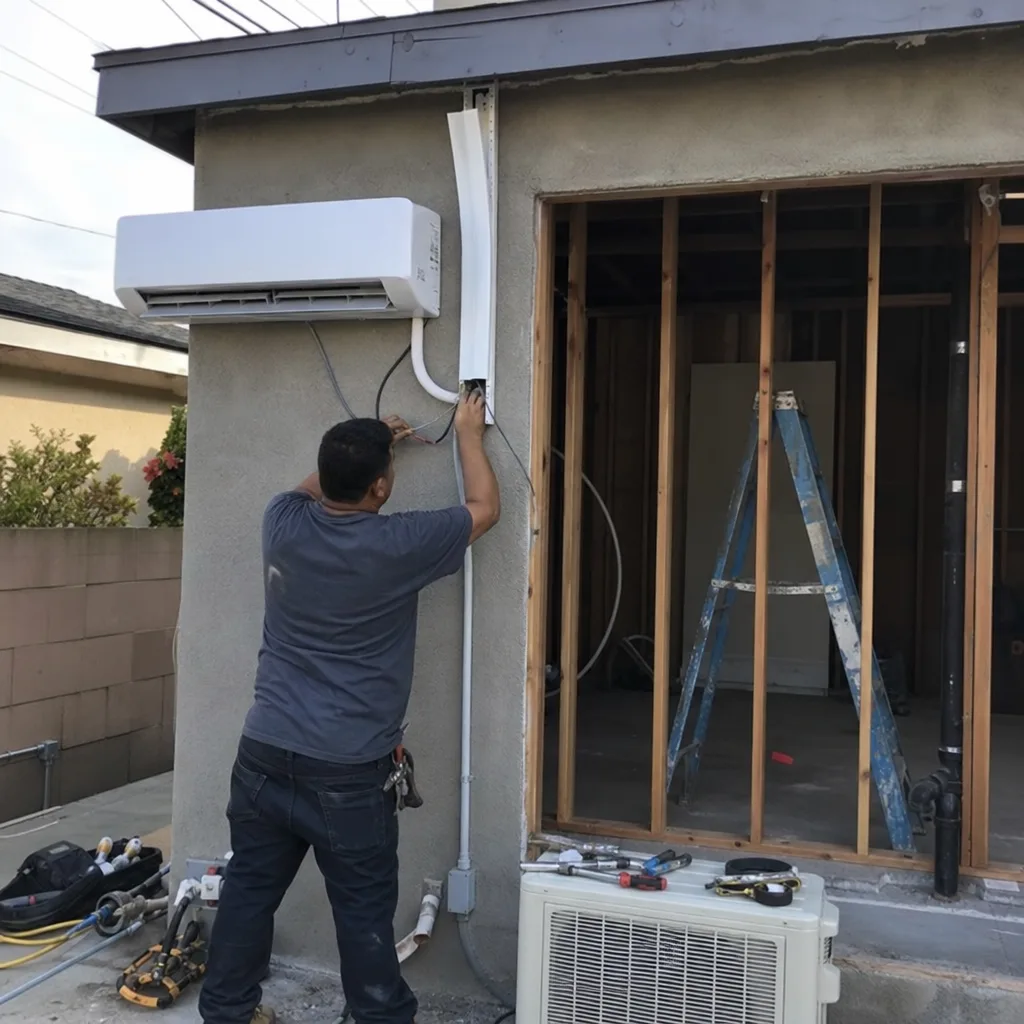
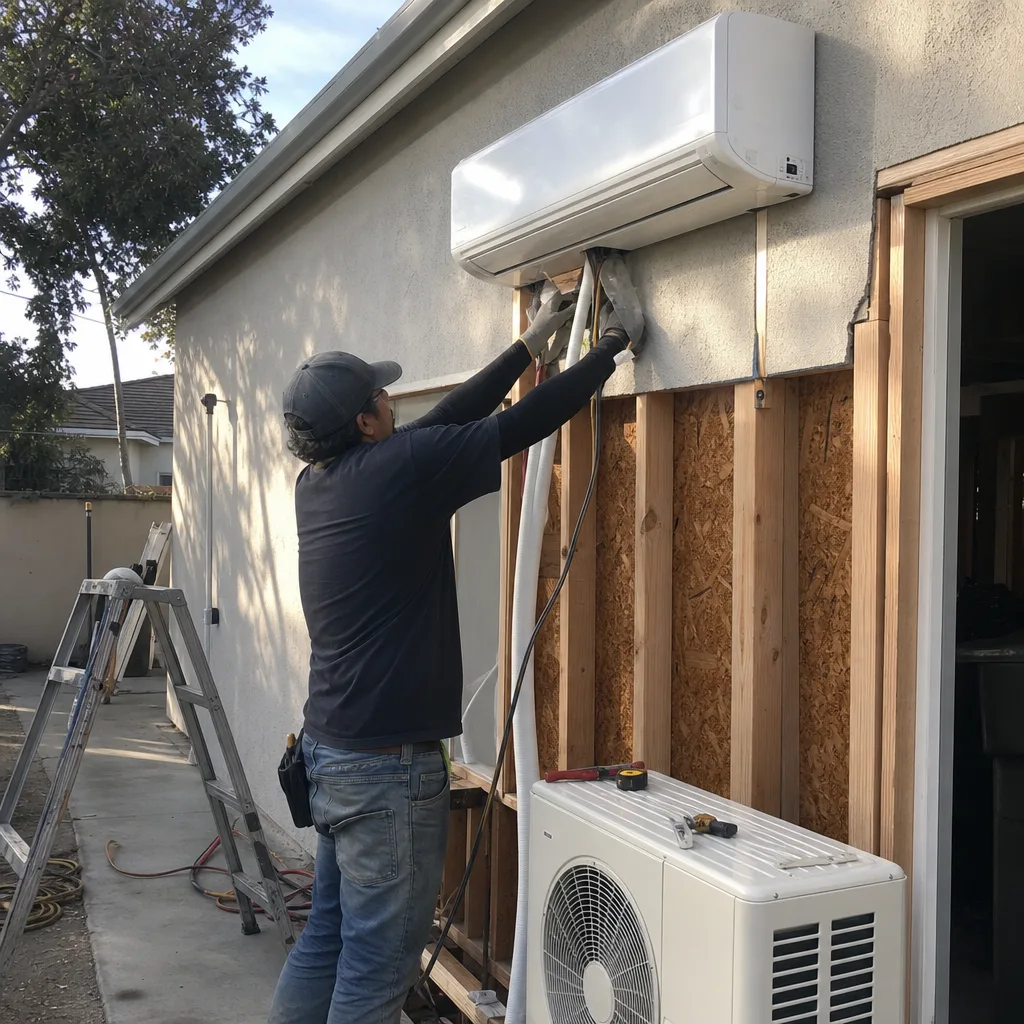
Once permits are issued, our crews begin work on the schedule set at signing. The garage door opening gets framed in and insulated. The shared wall receives the fire-rated drywall assembly required by code. The slab is evaluated for moisture vapor and treated if needed before flooring goes down. A new electrical subpanel is installed sized for the ADU’s load. Every visit – framing, rough-in, drywall, finish – is documented with a photo record delivered to you, not stored only in our files. You can see exactly what is in your walls before they close.
-
City Inspections and Certificate of Occupancy
We schedule and attend every required inspection: foundation, framing, rough MEP, and final. If an inspector flags a correction, we address it and reschedule – under the 365-Day Done Right Promise, that cost does not fall on you if it traces to a deviation from the permitted drawings. When the final inspection passes, you receive the certificate of occupancy and a complete copy of the permit record for your files and for your title when you eventually sell.
-
Closeout and 365-Day Done Right Review
After the certificate of occupancy is issued, we do a documented walkthrough against the permitted drawings. Every item that was specified gets checked. Nadia Ellery reviews the closeout report personally. The 365-Day Done Right Promise then runs from that date: if anything built is not consistent with the permitted drawings, we correct it in writing, at no cost to you, within the promise period.
 Before
 After
AfterAttached Garage Conversion Pricing in Santa Ana
Attached garage conversion ADUs in Santa Ana typically run $95,000 to $175,000 all-in, covering design, engineering, permit fees, and full construction. That range reflects real projects completed here, not a national average pasted in. Your written price will be specific to your garage – here is what moves the number:
| Cost Factor | Lower End of Range | Upper End of Range |
|---|---|---|
| Garage size | Single-car (approx. 250-350 sq ft) | Two-car (approx. 450-600 sq ft) |
| Existing slab condition | 4-inch slab, no moisture issues | Slab repair, vapor barrier, or partial re-pour needed |
| Electrical service | Existing panel has capacity for ADU subpanel | Main panel upgrade required |
| Plumbing | Bathroom only, tying into nearby main line | Full kitchen + bathroom, longer run to sewer lateral |
| Fire separation assembly | Standard 5/8-inch Type X at shared wall | Additional framing needed to meet fire separation depth |
| Finishes | Builder-grade fixtures, LVP flooring | Mid-range kitchen, tile bath, engineered hardwood |
| Santa Ana permit fees | Approx. $3,500-$5,500 (typical for conversions under 500 sq ft) | Approx. $5,500-$8,000 (larger units, plan check complexity) |
One line item that surprises homeowners in older Santa Ana neighborhoods is the fire-rated wall assembly between the converted garage and the living space. California building code and Santa Ana’s local amendments require a specific fire-separation assembly at that shared wall – it is not optional and it is not cheap to do wrong and redo. Our permit set specifies it correctly the first time; the cost is in your written price at signing.
If you already have a written estimate from another contractor or design firm, bring it to us. We offer a Free Second Opinion on any written estimate already in hand – we will tell you specifically what is included, what is missing, and where the number is likely to shift before the job is done. Call (949) 541-8498 to schedule that conversation. Written price before any work starts – that is not a policy we make exceptions to.
Why the Attached vs. Detached Decision Matters in Santa Ana
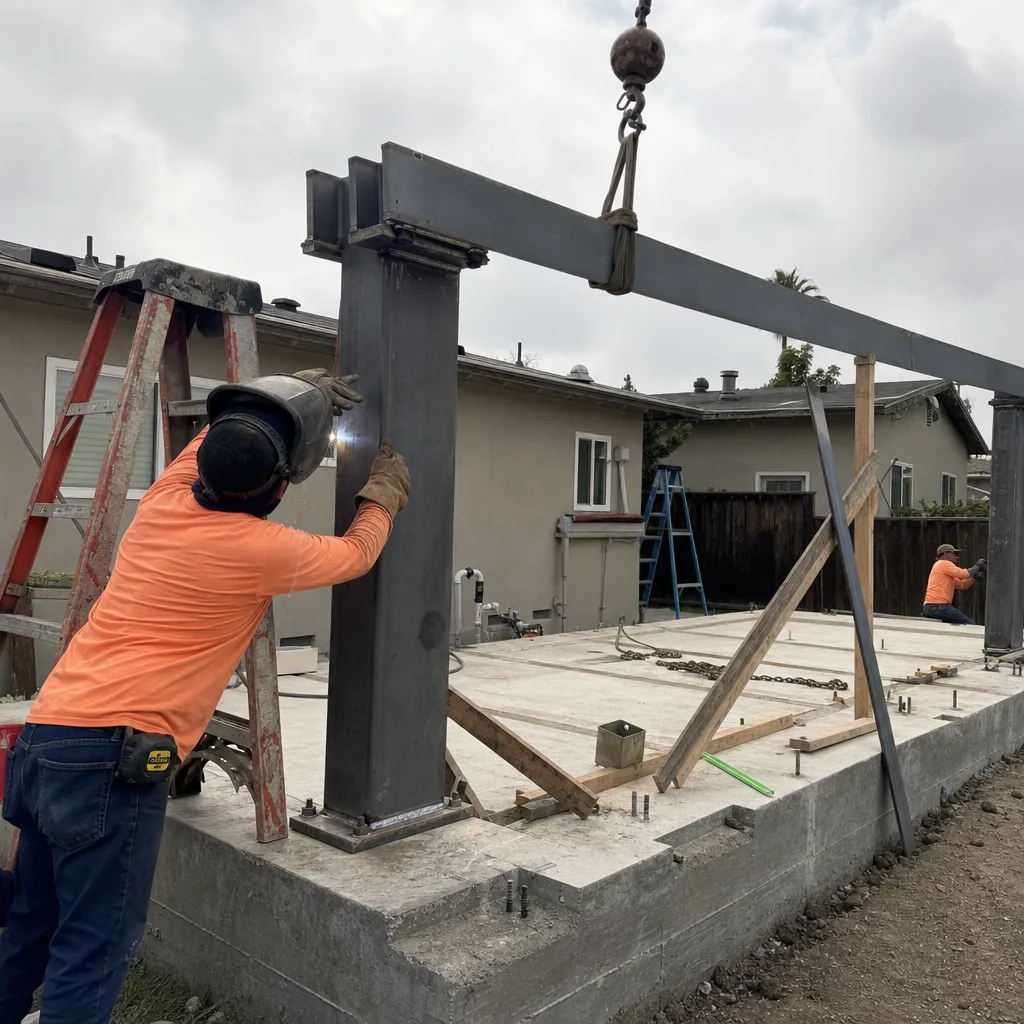
Santa Ana’s residential fabric is dense by Orange County standards. The city’s average lot size in established neighborhoods runs between 5,000 and 7,500 square feet, and many properties in the downtown adjacency zones, around the Eastside, and near MacArthur Boulevard have even less rear yard to work with. That geometry shapes the ADU decision before design ever starts.
A Detached Garage Conversion ADU requires meeting setback requirements on all sides – typically 4 feet from rear and side property lines under current state law, though Santa Ana’s local ordinance has specific provisions that can adjust that depending on the zoning designation and lot configuration. An attached conversion uses the garage’s existing footprint, which already meets the main dwelling’s setback. That eliminates one of the most common permitting complications we see on Santa Ana parcels.
There is also the question of privacy and management. An attached ADU shares at least one wall with the main house. For a homeowner renting to a stranger, that can feel like a closer arrangement than a detached unit at the back of the lot. For a homeowner housing a parent or an adult child, it is often the entire point. Neither answer is wrong – but the answer should drive the decision, not be discovered after the permit is filed.
Our design process at Ellery ADU Studio starts with that question before we touch a drawing. The site assessment captures the physical facts. The written feasibility review frames the options. And when we deliver your price, it is for the specific configuration that makes sense for your property and your situation – not a generic attached conversion package.
For context on how attached conversions sit within the broader scope of what we do, see the home page for a full picture of Ellery ADU Studio’s design-build services across Santa Ana and Orange County.
Attached Garage Conversion and the Santa Ana Permitting Environment
Santa Ana’s building department has become more efficient at processing ADU applications since 2020, partly in response to state mandates that accelerated local ADU approvals. But efficiency does not mean easy. The plan check reviewers at Santa Ana look hard at three things on garage conversion submittals: the fire-rated assembly at the shared wall, the Title 24 energy compliance documentation (California’s energy code for new habitable space is strict, and a garage conversion counts), and the egress window sizing and placement.
Egress windows in particular trip up permit sets prepared by teams without local experience. The window must meet minimum opening dimensions under Section R310 of the California Residential Code, and it must be positioned so the required clear opening is achievable from inside the unit – not just on paper. In garages with high sills or unusual framing, that means the framing plan has to address it explicitly. Ours does, because the permit set is the product, not a formality we outsource.
Santa Ana also requires a separate address assignment for the ADU once it receives a certificate of occupancy. We coordinate that with the city’s addressing division as part of closeout – it is not something you need to track separately.
FAQs – Attached Garage Conversion in Santa Ana
How long does an attached garage conversion take in Santa Ana from start to certificate of occupancy?
Most attached garage conversions in Santa Ana take 6 to 10 months from signed contract to certificate of occupancy, with the permit process accounting for 8 to 14 weeks of that window. Construction on an existing garage shell typically runs 10 to 16 weeks once permits are issued, depending on scope. The main variable is Santa Ana’s plan check queue, which we track from submittal and respond to corrections on without involving you in the back-and-forth. If your permit set is clean and complete at submittal – which ours are, because the permit set is what we build the business on – you are less likely to hit extended correction cycles. Call (949) 541-8498 for a realistic timeline estimate specific to your parcel.
Do I lose my parking when I convert an attached garage in Santa Ana?
Under current California ADU law (Government Code Section 65852.2), Santa Ana cannot require replacement parking when you convert an attached garage into an ADU. The parking replacement exemption applies regardless of whether your property is near a transit corridor. That said, losing covered parking does affect some buyers’ perception of value, and it is worth thinking through before signing. We note it in the feasibility report so you have the full picture before the price is set.
Can I add a kitchen to an attached garage conversion in Santa Ana?
Yes, a full kitchen – range, sink, refrigerator, and dedicated ventilation – is permitted in an attached ADU in Santa Ana. Adding a kitchen moves the unit from a studio or flex space into a fully independent dwelling unit, which is the configuration that commands the strongest rental rates in Santa Ana’s market (typically $1,800 to $2,600 per month for a permitted one-bedroom ADU in 2025, depending on finish level and neighborhood). The plumbing run from the garage to the sewer lateral is the cost variable most affected by kitchen inclusion; we measure and price that specifically in the written quote, not as a general allowance.
What is the 365-Day Done Right Promise and does it cover an attached garage conversion?
The 365-Day Done Right Promise means that if anything built is not consistent with the permitted drawings, Ellery ADU Studio corrects it at no cost to you, within 365 days of the certificate of occupancy. It applies to every project we build, including attached garage conversions in Santa Ana. The promise is in writing before the project starts, not offered verbally after something goes wrong. It is not an implied warranty – it is a specific, documented commitment that covers workmanship deviations from the permitted scope. If you want to see the exact language before signing anything, ask for it when you call.
Key Takeaways
- Attached garage conversions in Santa Ana run $95,000-$175,000 all-in, with a written price before any work starts – every time, no exceptions.
- The fire-rated assembly at the shared wall and the Title 24 energy compliance documentation are the two most common plan check issues in Santa Ana; our permit sets address both explicitly.
- California law prohibits Santa Ana from requiring replacement parking when a garage is converted to an ADU.
- The 365-Day Done Right Promise is in writing at signing – not a verbal assurance offered after the fact.
- A Free Second Opinion is available on any written estimate you already have from another firm.
- Ellery ADU Studio has completed ADU projects across Santa Ana since 2015, with every project documented by a photo record and closed with a certificate of occupancy in hand.
Get a Written Price for Your Attached Garage Conversion in Santa Ana
If you own an attached garage in Santa Ana and you want to know what conversion will actually cost – not a range from a website, but a written price specific to your slab, your framing, and your utility connections – call (949) 541-8498. A live person answers. Nadia Ellery’s team will schedule a site assessment, document what we find, and deliver a written price before any work begins. That is Haven Standard Clause 1, and it applies to every attached garage conversion we do in Santa Ana.
Written by Nadia Ellery, Owner at Ellery ADU Studio Santa Ana, serving Santa Ana.