
Last updated September 25, 2026
How to Hire a ADU Contractor in Santa Ana: A Step-by-Step Guide
A licensed architect and a licensed general contractor can both be blameless, and your project still stalls for four months, when the permit set contains a detail the contractor prices as an exclusion and the architect prices as “contractor’s standard practice.” Santa Ana building inspectors see this pattern on ADU projects every quarter. In this guide and our ADU Design & Permitting Maintenance Checklist for Santa Ana Homeowners, we’ll show you the exact contract language, verification steps, and bid-evaluation methods that prevent the designer-builder blame gap from eating your timeline and your budget.
Quick Answer
Hiring an ADU contractor in Santa Ana starts with verifying active CSLB licensure and Santa Ana permit history, then demanding a single-contract design-build agreement with a written price before work begins. The safest bids include the full permit set, construction, and utility connections under one responsible party, with no “designer versus builder” exclusions.
Table of Contents

- Why the Designer-Builder Gap Destroys ADU Projects
- Step 1: Verify License Status and Santa Ana Permit History
- Step 2: Read the Contract for Single-Point Accountability
- Step 3: Evaluate the Bid Line by Line, Not by Total
- Step 4: Call References With the Three Questions That Matter
- Step 5: Understand Why the Lowest Bid Is Often the Most Expensive
- Santa Ana-Specific Permits, Setbacks, and Utility Tie-Ins
- Common Mistakes to Avoid
- When to Call a Professional
- Frequently Asked Questions
- The Bottom Line
 Before
 After
AfterWhy the Designer-Builder Gap Destroys ADU Projects
The most dangerous moment in an ADU project is not the construction. It is the gap between the designer who draws the plans and the contractor who builds from them, because no one in that gap owns the discrepancies.
Here is how it plays out in Santa Ana. A homeowner hires an architect for $8,000-$15,000 to produce a permit set. The architect specifies a 4-inch slab with #3 rebar at 18-inch centers. The homeowner then solicits three contractor bids. One contractor assumes the existing garage slab is sufficient and prices accordingly. Another contractor notes the slab is 3.5 inches with no vapor barrier and prices a full replacement. The third contractor prices a “slab assessment” as an exclusion, to be determined after demolition.
The homeowner selects the lowest bid. Demolition reveals the slab condition. The contractor issues a change order for $14,000. The homeowner calls the architect, who points to the note on Sheet A-3: “Contractor to verify all existing conditions.” The contractor points to the same note as evidence the architect knew verification was needed. The architect says they are not responsible for field conditions. The contractor says they are not responsible for design assumptions.
Santa Ana Building & Safety sees this exact dispute in permit correction requests monthly. The project stalls for 8-16 weeks while the parties negotiate, the permit expires, and the homeowner pays carrying costs on a construction loan.
The single-contract design-build model eliminates this gap. ADU Design & Permitting in Santa Ana and construction under one contract means one party owns the slab assessment, the design assumption, and the correction. At Ellery ADU Studio, we call this the Haven Standard, Clause 3: Single Point Accountability. If the slab needs replacement, it is our scope. If the drawings need revision, it is our permit set. No blame gap exists because no gap exists.
This is not theoretical. In 2019, we took over a stalled Santa Ana garage conversion on Raitt Street where the original designer and contractor had disputed a foundation detail for 11 weeks. We absorbed the correction into our single contract, revised the permit set internally, and passed inspection 17 days later. The homeowner’s only additional cost was the carrying interest they had already paid.
Step 1: Verify License Status and Santa Ana Permit History

California law requires any construction work over $500 to be performed by a CSLB-licensed contractor. ADU work in Santa Ana triggers additional verification steps because the city has its own permit tracking system and specific inspection protocols.
Here is the 20-minute verification process we recommend:
- Check CSLB license status. Visit cslb.ca.gov and enter the license number. Verify the status reads “Active,” the classification includes B (General Building Contractor) or C-36 (Plumbing) for ADU utility work, and the license bond and workers’ compensation insurance are current. Note the license issue date and any disciplinary actions.
- Confirm the license holder matches the business name. Some contractors operate under a DBA that does not match the CSLB record. Discrepancies here are common on ADU projects because the work spans design and construction, and some firms use separate entities for each.
- Request Santa Ana permit history. Ask the contractor for permit numbers of completed ADU projects in Santa Ana specifically. The city maintains records at the One Stop Center on Civic Center Drive. A contractor with 10 active licenses but zero Santa Ana ADU permits may lack familiarity with local setback variances, fire separation requirements, or the city’s specific energy compliance forms.
- Verify insurance naming. Request a certificate of insurance naming you as additional insured for the project duration. Verify general liability is at least $1 million per occurrence and workers’ compensation is active if the contractor employs anyone.
- Search the Santa Ana contractor registration. The city maintains a business license database. Confirm the contractor is registered to perform work in Santa Ana city limits, not just Orange County broadly.
In our experience, contractors who resist providing permit numbers or who offer only “Orange County area” references are often avoiding scrutiny of their Santa Ana-specific track record. Santa Ana’s ADU ordinance has unique provisions, including reduced parking requirements in certain zones and specific height bonuses near transit corridors, that experienced local contractors navigate routinely.
At Ellery ADU Studio, our license number appears on every page of our site and every proposal we issue. We provide Santa Ana permit numbers on request because we have completed Garage Conversion ADU in Santa Ana and new detached projects across the city since 2015.
Step 2: Read the Contract for Single-Point Accountability
The contract language determines who owns problems. Most ADU contracts fail this test. Here is what to look for.
The red flag phrase: “Contractor to build per plans provided by others.” This language appears in approximately 60% of ADU contractor agreements we review in second-opinion consultations. It means the contractor disclaims responsibility for plan errors, omissions, or conflicts. When the inspector rejects a detail, the contractor points to the architect. The architect points to field conditions. The homeowner pays for the standoff.
The protective clause: “Design-build entity responsible for complete permit set, construction, and correction of any discrepancies between drawings and field conditions.” This language, or its equivalent, appears in the Haven Standard, Clause 3. It means one party owns the architecture, the engineering, the construction, and the corrections.
When reviewing a contract, search for these specific provisions:
- Permit set ownership. Who produces the architectural drawings, structural calculations, Title 24 energy compliance, and MEP plans? If the answer is “the homeowner will engage a separate designer,” you have a blame gap.
- Revision responsibility. Who pays for plan revisions if the city issues corrections? Santa Ana Building & Safety averages 1.3 correction rounds per ADU permit submittal. If the contract is silent on revision costs, assume you will pay hourly.
- Inspection failure protocol. Who schedules reinspection, who attends, and who pays if the failure stems from a plan detail versus a construction error? Single-point contracts assign this to the design-build entity regardless of root cause.
- Utility connection scope. ADUs require water, sewer, electric, and often gas connections. Does the contract include trenching to the main, or only to the property line? Santa Ana’s utility easements run in specific patterns in the Logan, Lacy, and Delhi neighborhoods; contractors unfamiliar with these patterns often exclude lateral work.
- Final sign-off responsibility. Who obtains the certificate of occupancy? In a single-contract model, this is the design-build entity’s obligation. In split contracts, the contractor often terminates at “substantial completion,” leaving the homeowner to chase final inspections.
The New Detached ADU in Santa Ana process involves more permit complexity than garage conversions, making single-point accountability even more critical. A detached ADU requires separate address assignment, utility meter coordination, and often fire department access review. Multiple parties handling these items in sequence creates delay at every handoff.
At Ellery ADU Studio, our contract specifies that we produce the permit set, build to it, and correct any discrepancy without additional charge. Explore more guides & resources on our blog. This is not generosity; it is structural efficiency. Eliminating the blame gap reduces our project overhead and protects our margin. We pass that efficiency through as price stability.
Step 3: Evaluate the Bid Line by Line, Not by Total
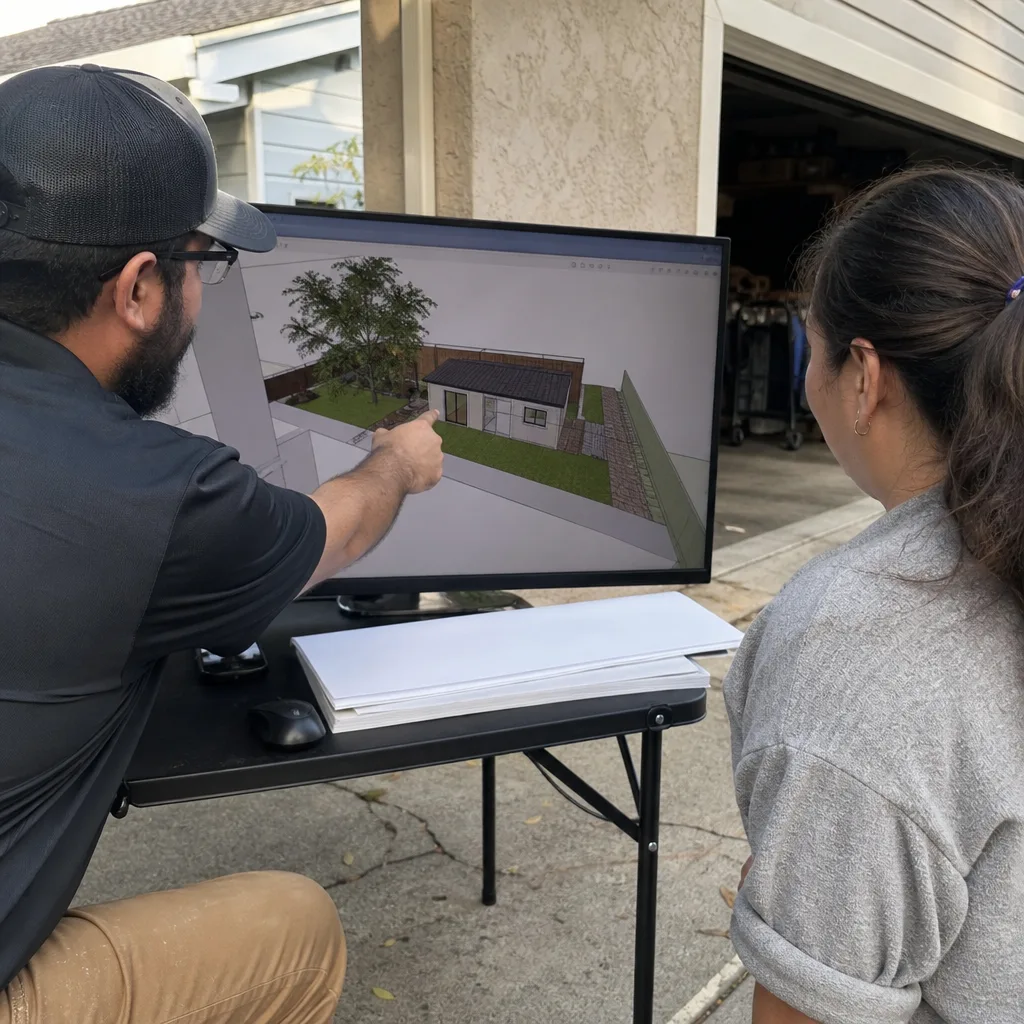
ADU bids in Santa Ana vary widely in structure, not just in dollar amount. A legitimate bid is a disclosure document. A low bid is often a withholding document. Here is how to read the difference.
What a legitimate Santa Ana ADU bid includes:
- Permit fees itemized (Santa Ana’s ADU permit fee schedule is published online; verify the contractor used current rates)
- Design and engineering hours, or a lump-sum design fee if design-build
- Demolition and disposal, with hazardous material testing specified (pre-1978 structures require lead and asbestos assessment)
- Foundation work, with explicit note on existing slab evaluation or replacement
- Framing, with lumber grade and shear wall nailing schedule specified
- Roofing, with insulation R-value and ventilation calculation
- Plumbing rough and finish, with water heater specification and location
- Electical service upgrade if required (many Santa Ana homes built 1950-1980 have 100-amp panels; ADUs typically require 200-amp)
- HVAC with Manual J load calculation reference
- Insulation and air sealing with HERS verification line item
- Drywall, flooring, cabinets, countertops, appliances with grade specified
- Exterior finishes, with fire rating if within 10 feet of property line
- Site work, including concrete walks, landscaping restoration, and fence repair
- Utility trenching and connection, with point of connection defined
- Contingency, typically 5-10% on conversion projects, 10-15% on new detached
Exclusions that are negotiating points: upgraded appliance packages, custom cabinetry beyond builder grade, solar panel addition (required on new detached ADUs under California code, but sometimes excluded from base bids), landscaping beyond minimum restoration.
Exclusions that are red flags: “permit fees to be determined,” “existing conditions to be verified,” “utility connections by others,” “HERS verification not included,” “fire separation assembly per plan,” “structural engineering if required.”
Each of these red-flag exclusions transfers risk to you without transferring price clarity. “Existing conditions to be verified” on a garage conversion is particularly suspect. A contractor bidding a conversion in Santa Ana should assess the slab, the framing, and the electrical service before issuing a fixed price. If they have not, they are either inexperienced or deliberately underbidding to win the contract.
Under Haven Standard Clause 1, every Ellery ADU Studio project receives a written price before any work begins. This price includes all items in the list above, with no “if required” exclusions. We assess existing conditions during our site visit, document them with photos, and fix the scope in writing. The price does not change because the conditions do not change; we already measured them.
For context, garage conversion ADUs in Santa Ana typically run $165,000-$285,000 all-in, drawings through final inspection, depending on size, existing condition, and finish level. New detached ADUs typically run $285,000-$450,000. These ranges reflect 2024-2025 material and labor costs in Orange County. Any bid significantly below these ranges warrants scrutiny for excluded scope.
Step 4: Call References With the Three Questions That Matter
Most reference calls waste time. “Were you satisfied?” produces polite noise. The three questions below extract operational reality about how a contractor handles the problems that define ADU project success.
Question 1: “Tell me about a permit correction or inspection failure on your project. What was the issue, who identified it, and how long until it was resolved?”
This question tests the contractor’s correction protocol. A good answer: “The inspector flagged a shear wall nailing pattern on the garage conversion. The contractor’s superintendent noticed it during pre-inspection walk, already had the revised detail from the in-house designer, and we passed reinspection four days later.” A concerning answer: “We had a few back-and-forths with the city, took about six weeks, we weren’t really sure what was happening.”
Santa Ana Building & Safety inspectors are thorough and consistent, but they are not slow for sport. Delays of more than two weeks on corrections typically indicate a contractor without in-house design capacity, forcing them to hire an outside engineer for every revision.
Question 2: “Did the final price match the original written quote? If not, what changed and did you approve the change in writing before work proceeded?”
This question tests price discipline. The Haven Standard, Clause 5 (No Surprises), locks scope at signing. Contractors without this discipline often discover “unforeseen conditions” that coincidentally match items they excluded from the original bid. A reference who describes multiple mid-project change orders, especially for items that could have been assessed during site visit, signals a contractor who either lacks experience or employs a low-bid strategy.
Question 3: “How did the contractor document progress and problems during construction?”
This question tests transparency infrastructure. Did the reference receive photos of each phase? A written summary of findings? Access to a project portal? Or did they receive verbal updates when they happened to call?
At Ellery ADU Studio, every site visit produces a documented photo record. Clients receive dated images of what we found and what we did, with annotations. This is not a courtesy; it is evidence. When a Santa Ana inspector asks about a buried conduit depth or a footing dimension, we produce the photo from the day of pour. References from our 900+ completed projects can describe this system specifically.
Ask for references from projects completed 12-24 months prior, not just recent completions. The 365-Day Done Right Promise only matters if the contractor is still responsive after final payment. A reference from 18 months ago who received prompt warranty service is more valuable than a reference from last month who has not yet tested the promise.
Step 5: Understand Why the Lowest Bid Is Often the Most Expensive

The lowest bid on a Santa Ana ADU is structurally likely to be the most expensive project. This is not intuition; it is arithmetic.
Consider three bids for a 450-square-foot garage conversion ADU in the Washington Square neighborhood:
| Bid Component | Contractor A | Contractor B | Contractor C |
|---|---|---|---|
| Base bid | $142,000 | $178,000 | $205,000 |
| Design/permit set | Not included (hire separately) | Included | Included |
| Existing slab | “Verify after demo” exclusion | Replacement included | Assessment + replacement if needed |
| Electrical service | 100-amp assumed sufficient | 200-amp upgrade included | 200-amp upgrade included |
| Utility lateral | To property line only | To main, street side | To main, street side |
| HERS verification | Not included | Included | Included |
| Contingency | None stated | 8% | 10% |
Contractor A wins on base price. Here is how the project likely develops:
The homeowner engages a separate designer for $12,000. Demolition reveals the slab is unsuitable; replacement adds $18,000. The electrical service requires upgrade; add $8,500. The utility lateral runs 40 feet beyond the property line through a City of Santa Ana easement; add $11,000. HERS verification was not bid; add $2,400. The project encounters three correction rounds because the designer and contractor coordinate poorly; carrying costs on construction financing add $4,200 over eight weeks of delay.
Contractor A’s final cost: approximately $197,100, with 14 weeks of additional timeline stress and no single party accountable for the overruns.
Contractor C’s final cost: $205,000, with scope locked at signing and a single point of accountability.
The $62,000 base-price advantage of Contractor A inverted to an $8,000 deficit, with significantly more homeowner labor and risk. This pattern repeats in our second-opinion consultations several times per quarter in Santa Ana specifically.
The mechanism is structural, not moral. Contractors who bid low must either exclude scope or accept thin margins. Thin margins create pressure to recover through change orders. Excluded scope creates the change order opportunity. Either way, the low bid is a financing strategy, not a price.
Santa Ana-Specific Permits, Setbacks, and Utility Tie-Ins
Santa Ana’s ADU ordinance incorporates state law with local modifications that affect every project. Understanding these specifics helps you evaluate contractor competence and anticipate timeline.
Setbacks and lot coverage. Santa Ana allows ADUs to reduce rear and side setbacks to 4 feet on lots where the primary residence was legally established before the ADU application. However, fire separation requirements still apply: within 10 feet of a property line, exterior walls require one-hour fire-resistive construction. Contractors unfamiliar with this interaction sometimes design to setback minimums without addressing fire rating, triggering corrections.
Height and stories. Detached ADUs are limited to 16 feet in height and one story in most Santa Ana zones. Certain transit priority areas allow 18 feet. A contractor proposing a two-story detached ADU or a height exceeding 16 feet without specific zoning verification is either uninformed or proposing a variance process they have not disclosed.
Parking replacement. Converting a garage to an ADU requires replacement parking per Santa Ana Municipal Code, unless the property is within a half-mile of major transit. The replacement spaces must be on the same lot, paved, and accessible. Contractors who exclude this work assume you will handle it; the city will not issue occupancy without it.
Utility tie-in complexity. Santa Ana’s water and sewer infrastructure varies significantly by neighborhood. In the older central neighborhoods near downtown, clay sewer laterals are common and may require replacement to accommodate ADU flow. In the newer eastern areas, direct tap connections are more straightforward. A contractor should identify your service line material and capacity during site assessment, not during trenching.
Historic and design review. Properties in the French Park, Heninger Park, or Willard neighborhoods may trigger additional design review. Santa Ana’s Historic Resources Board meets monthly; missing a submission deadline adds 30 days minimum. Contractors without local permit history may not anticipate this layer.
Climate considerations. Santa Ana’s combination of high summer temperatures, Santa Ana wind events, and occasional heavy winter rains affects ADU design in specific ways. Roof assemblies need enhanced wind uplift resistance, especially on detached units with gable ends facing west. Exterior finishes should specify UV-stable products given annual sun exposure exceeding 2800 hours. These are not generic California considerations; they are Santa Ana-specific engineering judgments that appear in competent permit sets.
We have specified and coordinated prefab and modular systems from Abodu, Cover, and Dvele within Santa Ana’s specific constraints. Each system has different foundation requirements, crane access needs, and utility connection protocols. A contractor fluent in these brands can evaluate which system suits your lot geometry and access; a contractor without this fluency will default to conventional stick-build without comparison.
Common Mistakes to Avoid
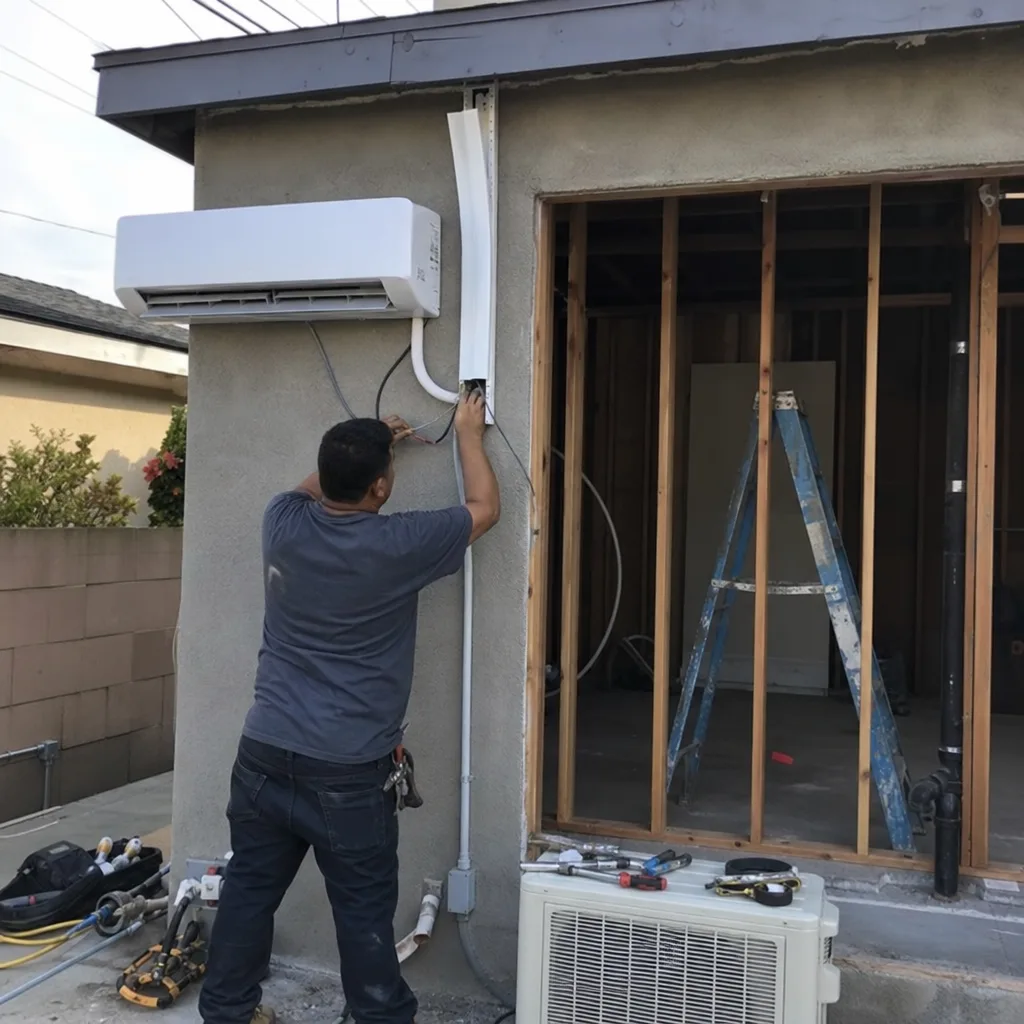
- Hiring a designer before verifying a contractor will build their plans. Some architects produce beautiful drawings that no contractor will price competitively due to unconventional structural systems or finish specifications. Confirm builder engagement before finalizing design.
- Accepting a bid without a written scope of work. Verbal descriptions and email summaries are not contracts. The scope must be itemized, with materials specified by grade or manufacturer.
- Ignoring the electrical service upgrade. Santa Ana homes with original 100-amp panels cannot support ADU loads without upgrade. This is not a surprise; it is inspectable during the first site visit. Contractors who exclude it are deferring an inevitable cost.
- Assuming prefab is always faster. Factory-built units from brands like Mighty Buildings or Abodu reduce on-site construction time but require precise site preparation, crane scheduling, and utility rough-in coordination. The total timeline may not differ significantly from stick-build if these elements are mismanaged.
- Neglecting the replacement parking requirement. Garage conversions trigger this explicitly. Homeowners who convert without planning replacement parking face occupancy denial and costly retrofits.
- Failing to verify workers’ compensation coverage. Uninsured workers on your property create liability exposure. Verify coverage annually; policies lapse.
- Selecting on price alone without reference verification. The arithmetic in Step 5 is repeatable. Low bids carry structural risk that reference calls reveal.
When to Call a Professional
Call a design-build professional when you need a single accountable party for a complex, regulated, six-figure project. Call when you have received multiple bids that do not align in scope and you need an independent evaluation. Call when your project has stalled in permit corrections and you need a fresh permit set with a builder attached.
Ellery ADU Studio Santa Ana offers free estimates in Santa Ana. We also provide a Free Second Opinion on any written estimate already in hand, with no obligation to engage our services. A live person answers calls 24/7 at (949) 541-8498. If you are evaluating bids and need clarity on scope alignment, we will review them against the criteria in this guide and identify the gaps.
Frequently Asked Questions
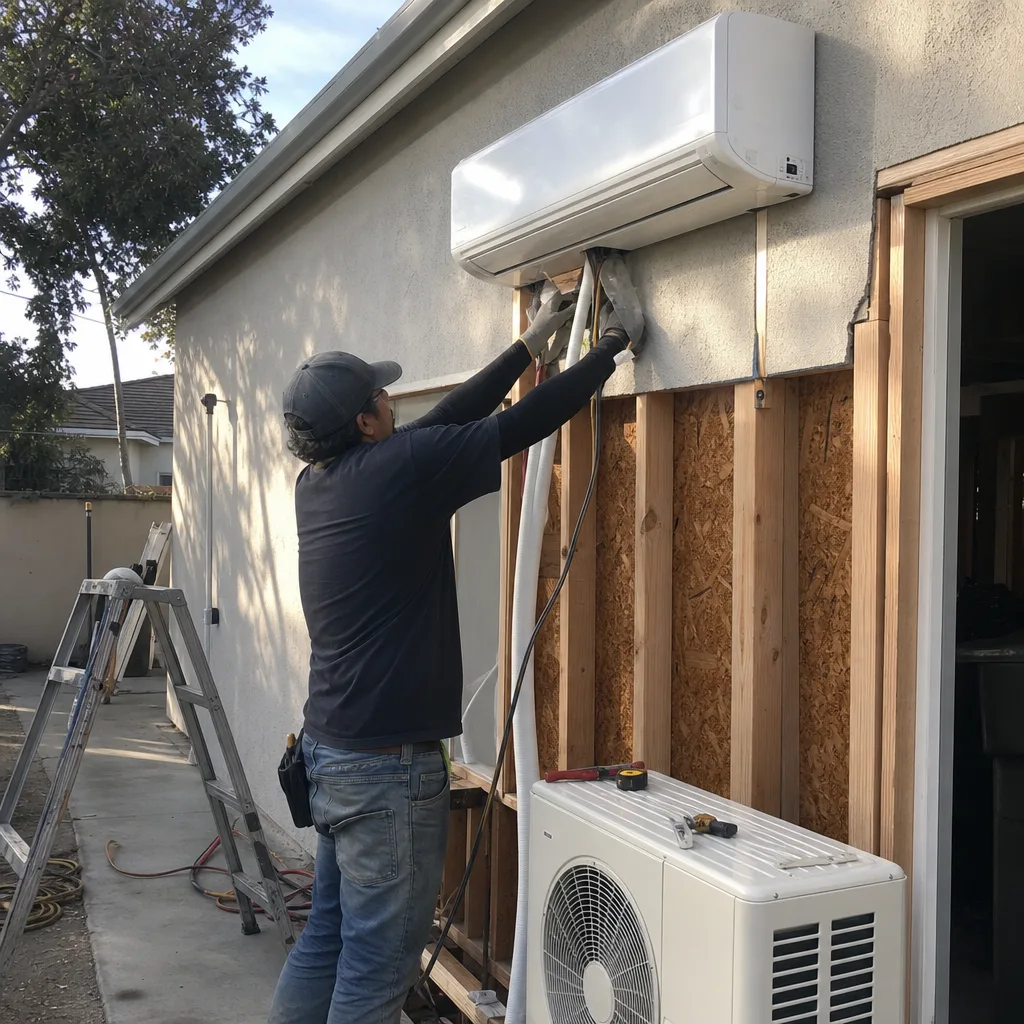
Garage conversion ADUs in Santa Ana typically run $165,000-$285,000 all-in, from drawings through final inspection, while new detached ADUs typically run $285,000-$450,000. These ranges include design, permitting, construction, and utility connections at standard finish levels. Call (949) 541-8498 for an exact quote on your specific property - estimates are free and include a written price before any work begins, per Haven Standard Clause 1.
From permit application to certificate of occupancy, garage conversions typically take 6-9 months and new detached ADUs 9-14 months in Santa Ana. Permit review by Building & Safety averages 6-10 weeks for complete submittals. Timeline extends if corrections require outside design revision or if utility coordination delays trenching. Single-contract design-build reduces these extensions by keeping revision capacity in-house.
No. California law permits design-build contracts for residential construction, and a single-contract model eliminates the designer-builder blame gap. You may hire separately, but you assume the coordination risk and the correction cost when plans and field conditions conflict. At Ellery ADU Studio, design and construction are one contract, one price, one accountable party.
Santa Ana requires a building permit, plumbing permit, electrical permit, and mechanical permit for all ADUs. New detached ADUs additionally require a separate address assignment and often a fire department access review. If the property is in a historic district or subject to design review, a planning or historic review permit may apply. The building permit is the governing permit; sub-permits cannot issue until it is approved.
Yes, if the garage was legally constructed and the property meets zoning requirements. Santa Ana allows garage conversions in all residential zones where ADUs are permitted, with reduced parking replacement requirements near transit. The existing structure must meet structural, electrical, and health code standards, or be upgraded to meet them. A site-specific assessment determines whether the slab, framing, and utilities can support conversion or require replacement.
Under a properly structured contract, no. The Haven Standard, Clause 5, locks scope and price at signing with no door-side upsells. Price changes only occur if you request a change in scope, documented in a written change order before work proceeds. Contractors without this clause often discover “unforeseen conditions” that match their original exclusions. Verify your contract contains explicit no-surprise language.
Ellery ADU Studio pulls all permits as part of our single-contract scope. We also attend all inspections, schedule reinspections if needed, and obtain the certificate of occupancy. This is standard for design-build firms; split arrangements often leave permit pulling and inspection attendance as undefined responsibilities that default to the homeowner.
The Bottom Line
Hiring an ADU contractor in Santa Ana is not primarily a price decision. It is a risk allocation decision. The designer-builder gap destroys more projects than construction errors do. Close it with a single-contract design-build agreement, verify Santa Ana-specific permit history, read bids for exclusions rather than totals, and call references with questions that reveal correction protocols. The lowest bid is structurally designed to become the most expensive project. Insist on a written price before work begins, documented photo records during construction, and a written warranty backed by a single accountable party. These are not preferences; they are the mechanisms that separate completed ADUs from stalled permits.
Written by Nadia Ellery, Owner at Ellery ADU Studio Santa Ana, serving Santa Ana since 2015.